Property search · The Consumer Protection Brokerage
Every listing shows your estimated rebate.
The green number on each home is what could come back to you: the buyer-broker fee (typically 2 to 3%) minus our flat $9,750. No other search shows you this, because no other brokerage gives it back.
4517 Sucia DriveFerndale, WA 98248
Listing courtesy of George Geer of Windermere RE Whatcom, Inc.
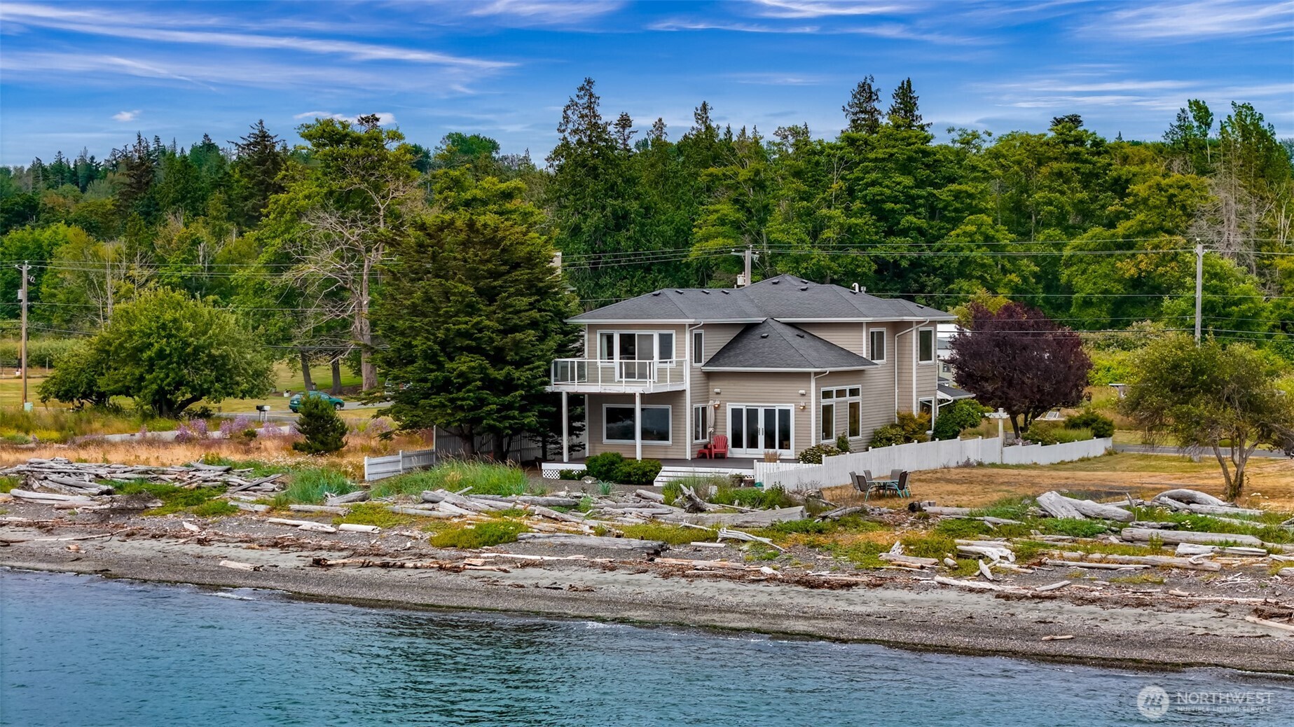
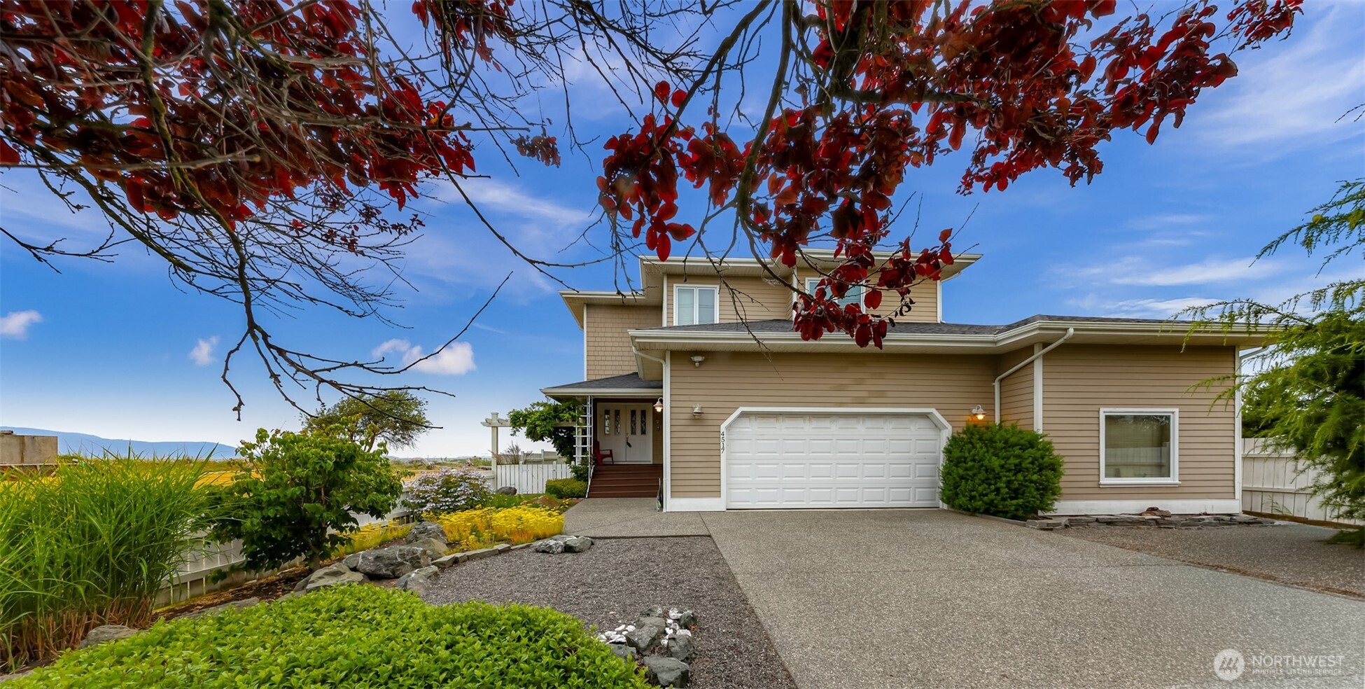
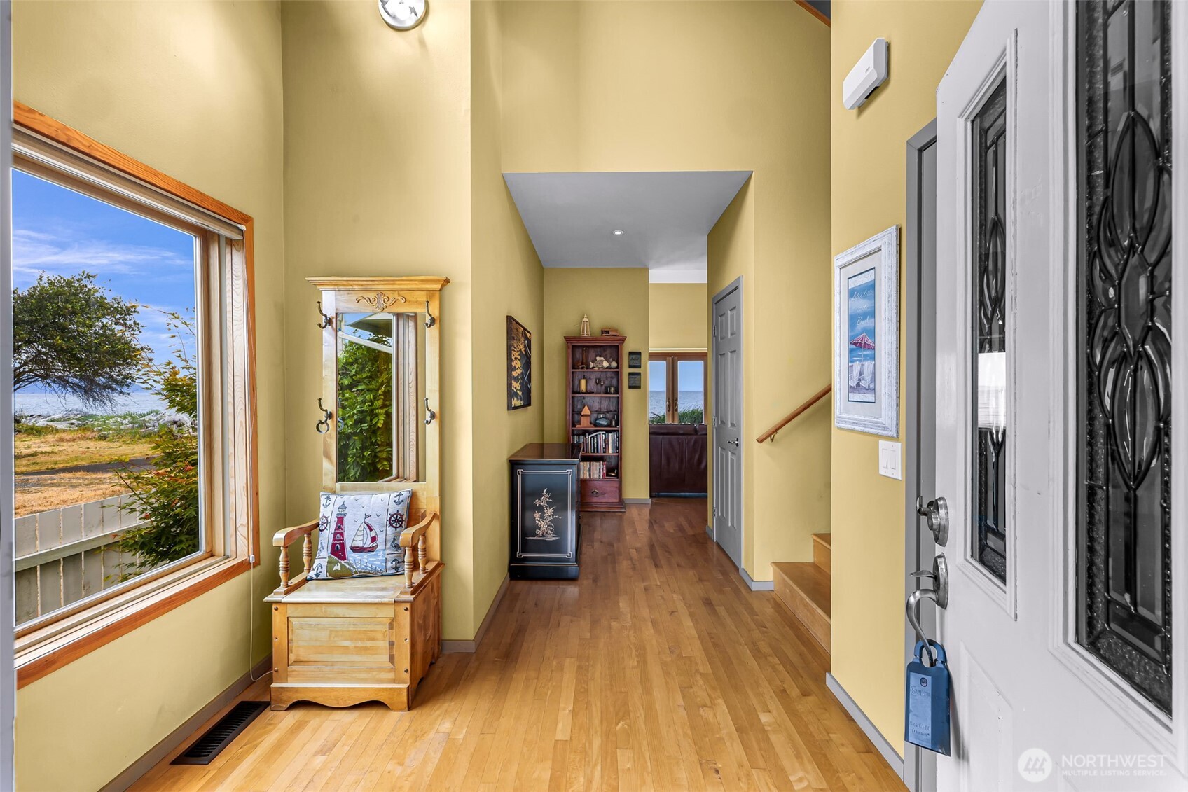
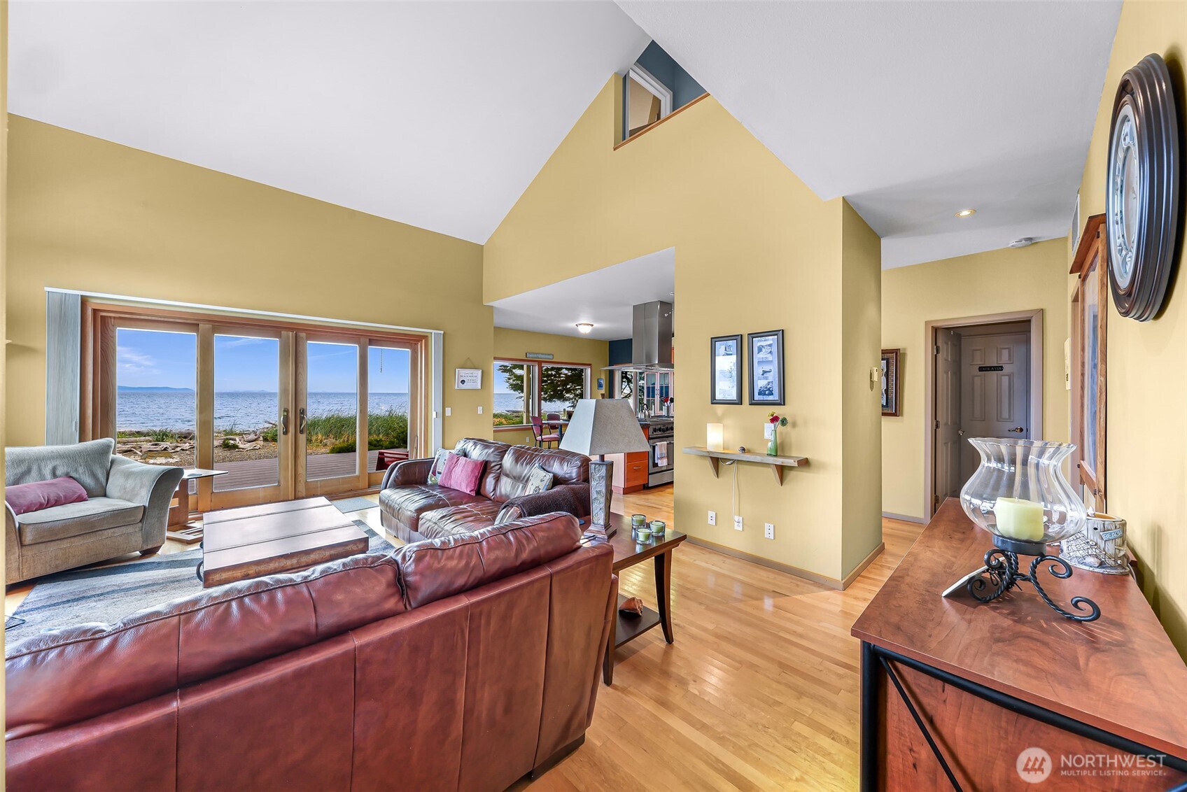
Wake up to sweeping panoramic ocean views and the San Juan Islands from this rare 60+ feet of Neptune Beach oceanfront retreat on Sucia Drive. Perfectly positioned with empty lots on both sides, this home offers unmatched privacy, serenity, and an expansive coastal experience. Thoughtfully updated with new hardie siding and a newer roof, the property blends comfort with refined Northwest elegance.Inside, the spacious 3-bedroom, 2.5-bath layout with maple flooring throughout is designed to maximize the view. The kitchen features a double-oven and granite countertops with all stainless steal appliances with an island ideal for entertaining, all while overlooking the San Juan Islands. The primary suite is a private sanctuary with its own oceanfront balcony, a separate soaking tub, separate shower, generous walk-in closet, and heated bathrooms floors-all capturing the same breathtaking vistas as the main living area.Step outside on the composite deck, low-maintenance landscaping with mature foliage, with your own raised beachfront fire pit, creating the perfect setting for unforgettable sunsets and gatherings. A standout feature is the 460+ sq ft shop with bonus room, seamlessly connected to the two-car garage, plus an additional bonus room above the shop that can serve as extra living space or a guest bedroom. With RV parking and room to spread out, this exceptional property delivers the ultimate waterfront lifestyle.
| 2 weeks ago | Listing updated with changes from the MLS® | |
| 2 weeks ago | Status changed to Pending | |
| a month ago | Listing first seen on site |
Listing courtesy of George Geer of Windermere RE Whatcom, Inc.

Listing information is provided by Participants of the Northwest MLS. IDX information is provided exclusively for personal, non-commercial use, and may not be used for any purpose other than to identify prospective properties consumers may be interested in purchasing. Information is deemed reliable but not guaranteed. Copyright 2026, Northwest MLS.
All data is obtained from various sources and may not have been verified by the broker or MLS Grid. Supplied open house information is subject to change without notice. All information should be independently reviewed and verified for accuracy. Properties may or may not be listed by the office/agent presenting the information.
Last checked: 2026-07-26 11:40 PM PDT
*Estimate only. Actual rebate may vary based on final price, lender requirements, MLS rules, and broker policies.
Found a home you love?
Schedule a free consultation to lock in your rebate before you offer.
Calls and texts are answered by Amy, our AI assistant, who can answer questions and help you book.