Property search · The Consumer Protection Brokerage
Every listing shows your estimated rebate.
The green number on each home is what could come back to you: the buyer-broker fee (typically 2 to 3%) minus our flat $9,750. No other search shows you this, because no other brokerage gives it back.
22705 66th Avenue Ct ESpanaway, WA 98387
Listing courtesy of Vic Jones of Keller Williams Realty
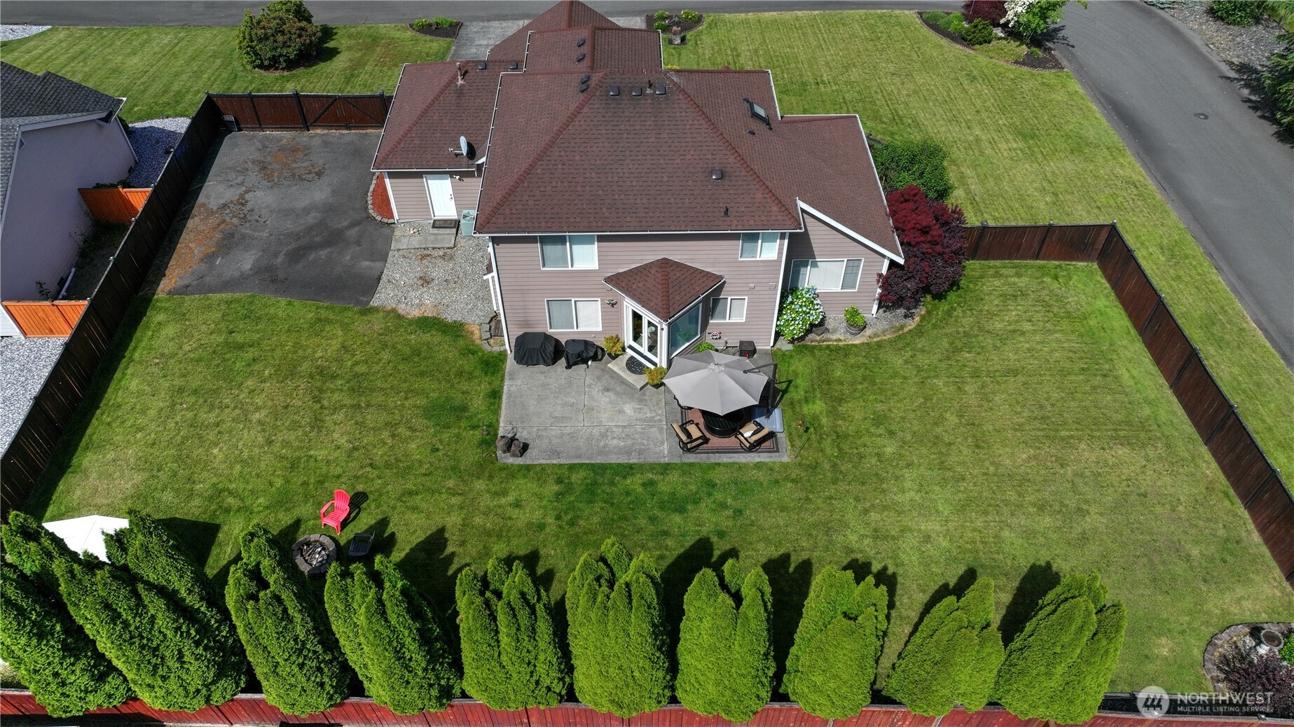
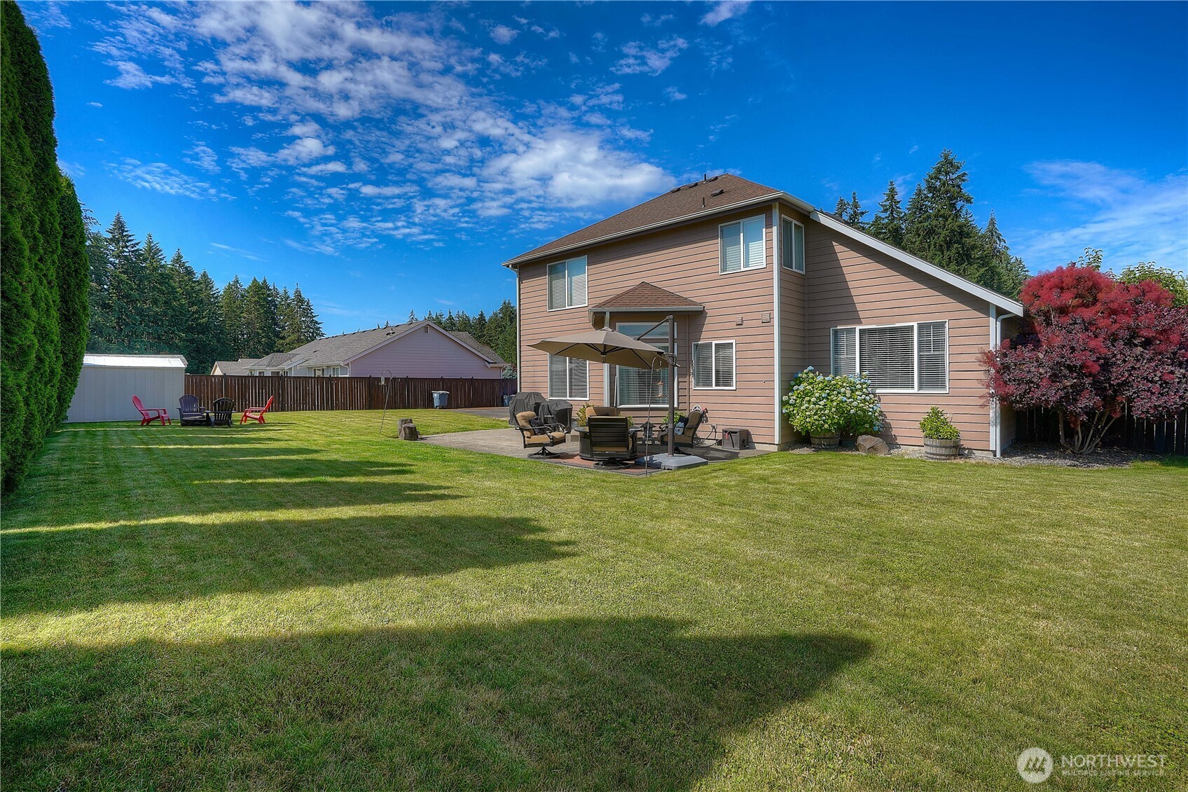
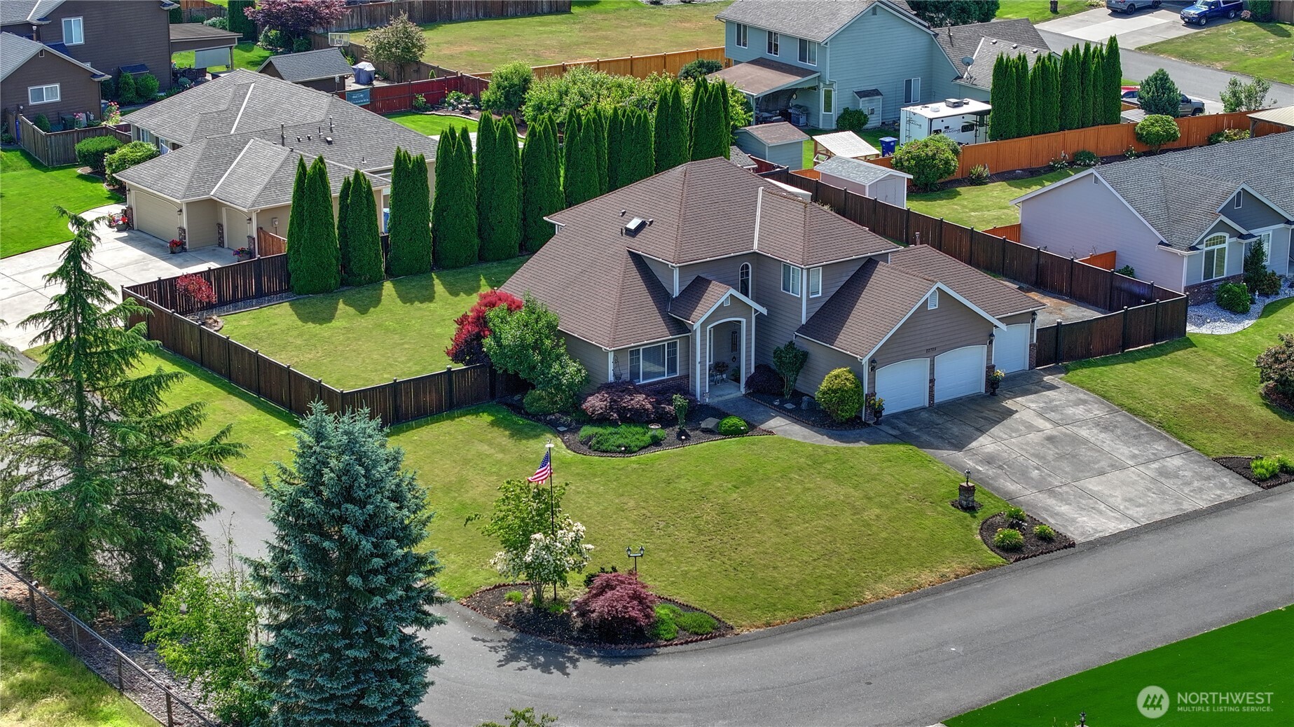
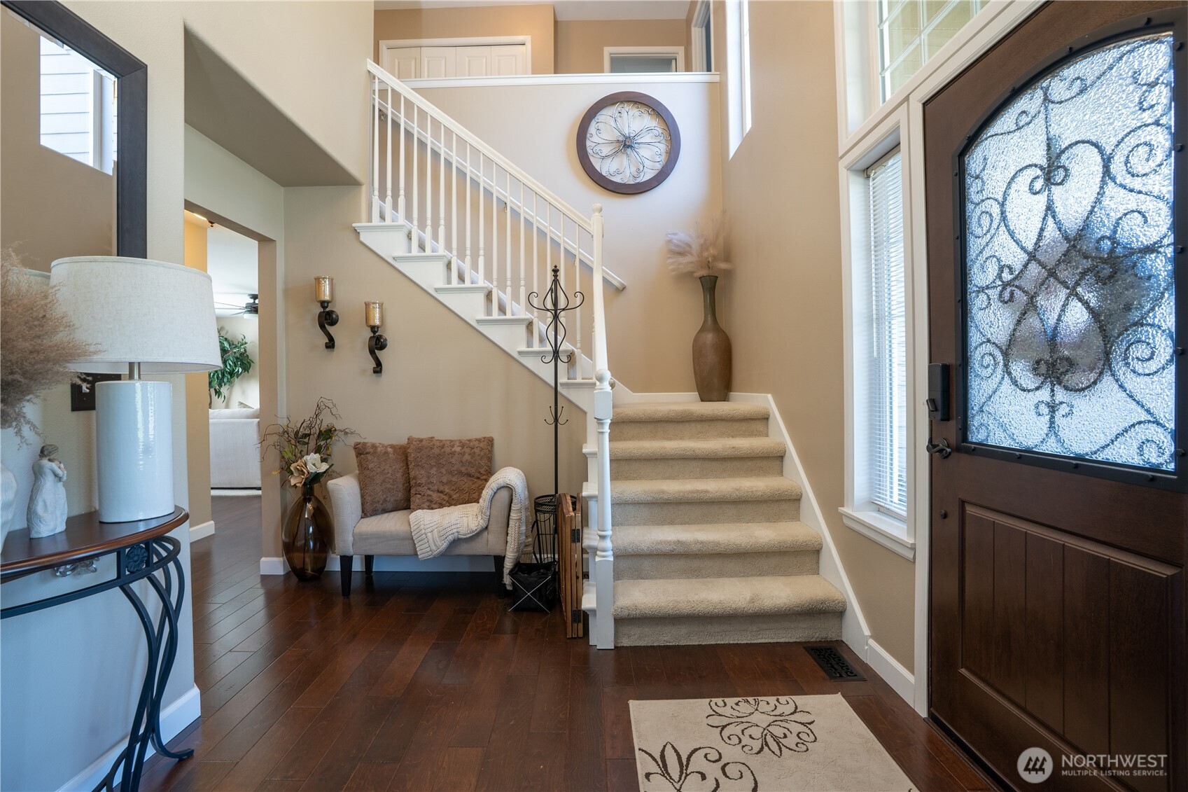
Welcome to Sporting Green Meadows—an exclusive, gated haven where peace of mind and pristine surroundings come standard. Tucked away in an intimate enclave of just 40 impeccably maintained homes, this two-story sanctuary offers a rare combination of community pride and complete, effortless privacy. From the moment you arrive, the immaculate neighborhood setting invites you to slow down and stay awhile. Inside, sunlit spaces warmly welcome you home. The gourmet kitchen flows seamlessly into a grand great room, creating a cozy backdrop for crisp morning coffees, lively dinner parties, and everyday moments. A main-floor den provides a quiet, light-filled haven for remote work or relaxed reading. Upstairs, your private retreat awaits. The primary suite feels like a daily spa day, featuring a deep soaking tub and a natural stone walk-in shower with triple shower heads and a built-in bench. Two additional spacious bedrooms ensure family and guests feel pampered and right at home. Step outside to your personal sanctuary. Surrounded by towering arborvitae trees and vibrant perennials, the fully fenced backyard and patio offer total seclusion for quiet evenings under the stars. Complete with a 3-car garage, ceiling storage, and a drive with room for 6+ vehicles (plus potential RV parking), this pristine property isn't just a home—it's the private, beautifully kept backdrop to your next chapter.
| 2 hours ago | Listing updated with changes from the MLS® | |
| a month ago | Listing first seen on site |
Listing courtesy of Vic Jones of Keller Williams Realty

Listing information is provided by Participants of the Northwest MLS. IDX information is provided exclusively for personal, non-commercial use, and may not be used for any purpose other than to identify prospective properties consumers may be interested in purchasing. Information is deemed reliable but not guaranteed. Copyright 2026, Northwest MLS.
All data is obtained from various sources and may not have been verified by the broker or MLS Grid. Supplied open house information is subject to change without notice. All information should be independently reviewed and verified for accuracy. Properties may or may not be listed by the office/agent presenting the information.
Last checked: 2026-07-26 09:55 PM PDT
*Estimate only. Actual rebate may vary based on final price, lender requirements, MLS rules, and broker policies.
Found a home you love?
Schedule a free consultation to lock in your rebate before you offer.
Calls and texts are answered by Amy, our AI assistant, who can answer questions and help you book.