Property search · The Consumer Protection Brokerage
Every listing shows your estimated rebate.
The green number on each home is what could come back to you: the buyer-broker fee (typically 2 to 3%) minus our flat $9,750. No other search shows you this, because no other brokerage gives it back.
1220 SW 162nd StreetBurien, WA 98166
Listing courtesy of John Paul of Redfin
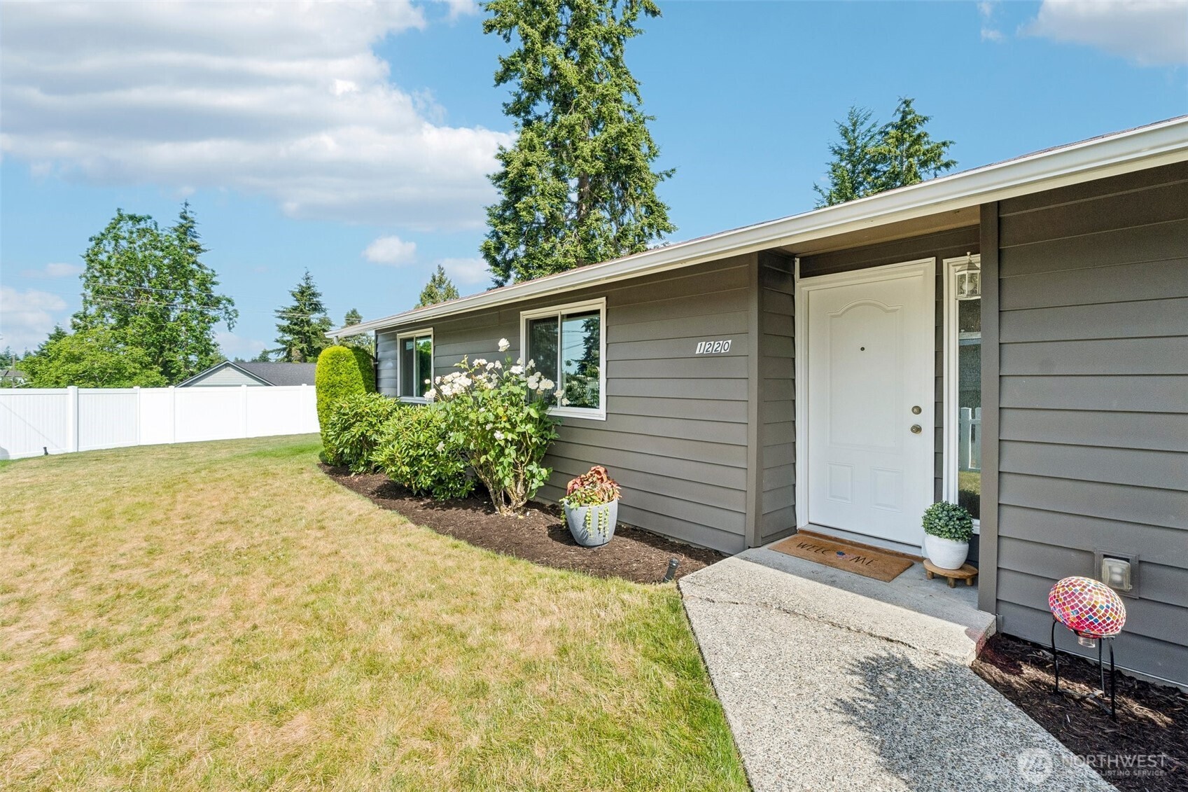
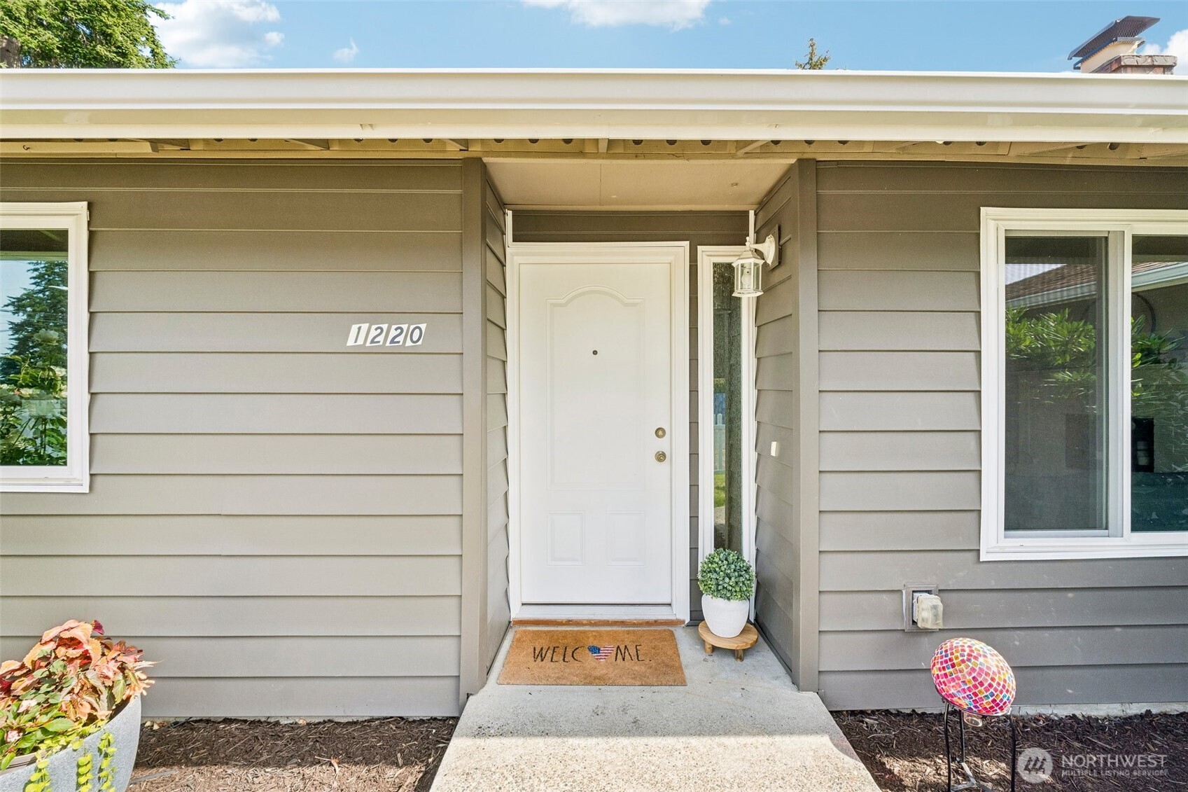
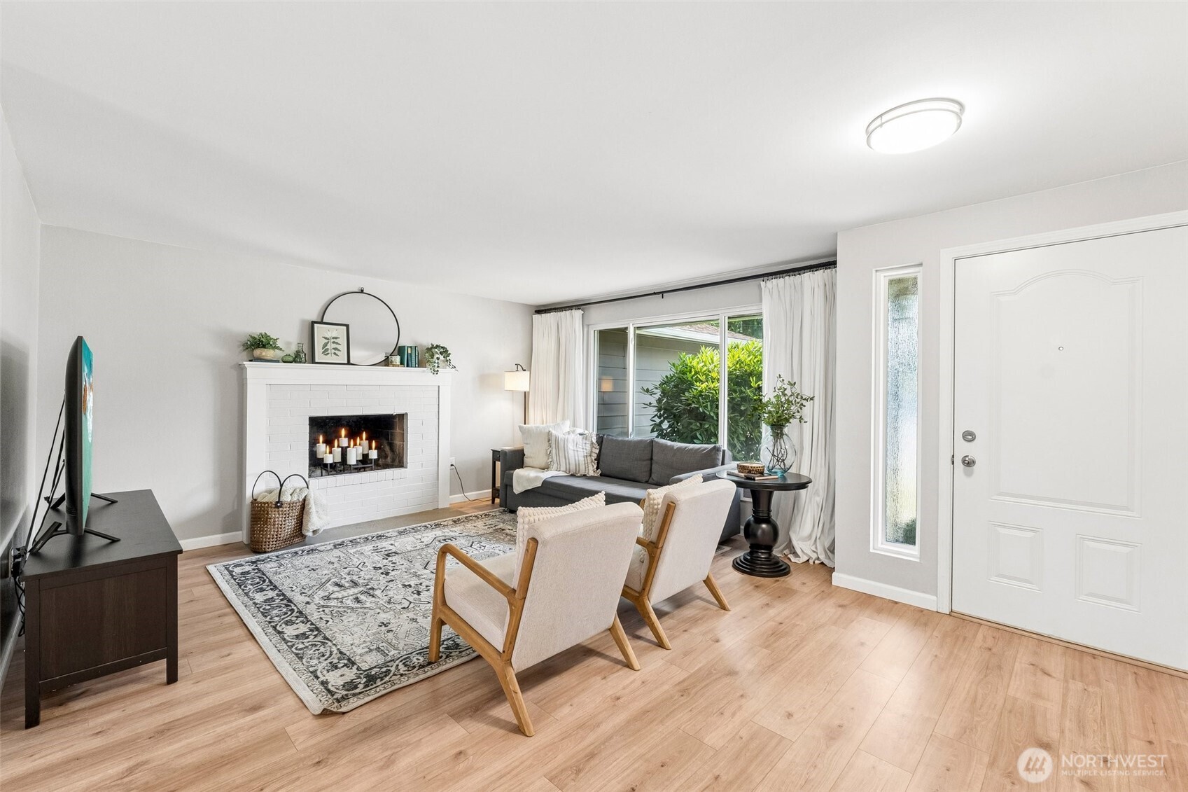
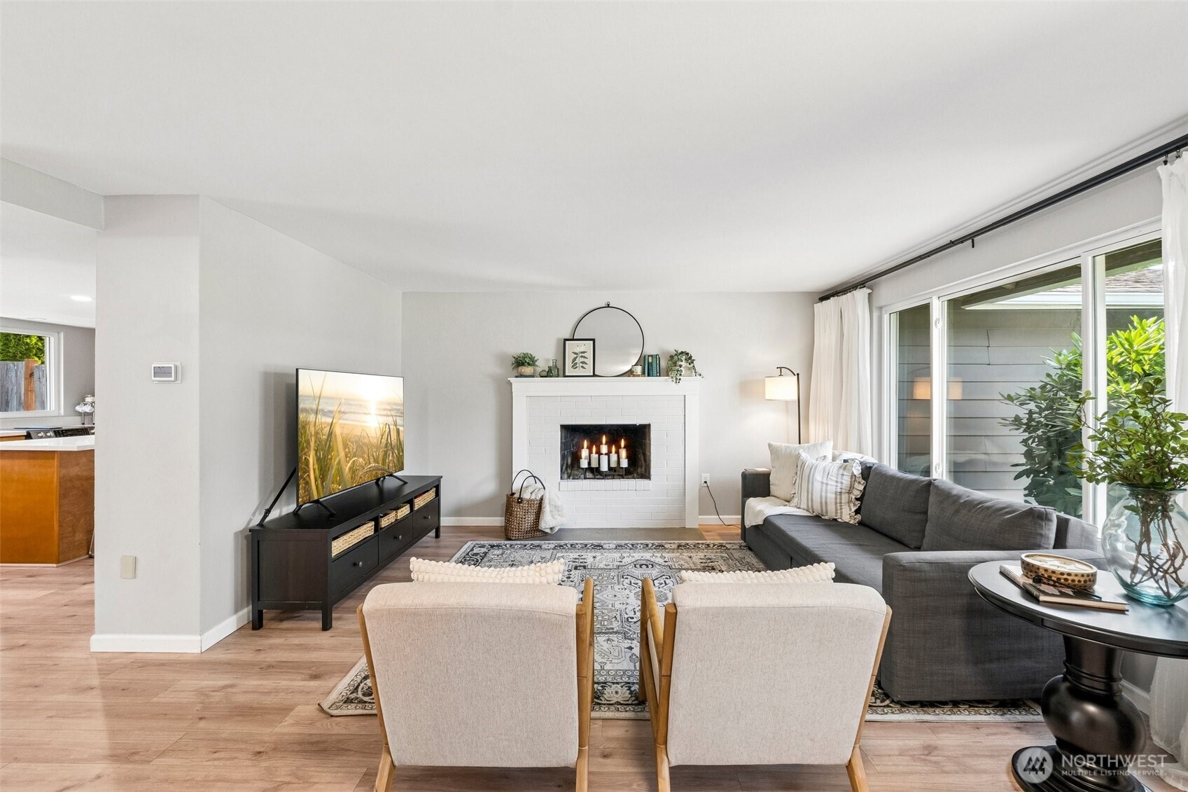
Extensively updated Gregory Heights corner-lot property boasting a 3 BR / 2 BA main home and an attached, private ADU perfect for potential rental income. Main home updates include seamless new LVP flooring, fresh paint and trim, and an upgraded fireplace with a new hearth. An expansive kitchen features new quartz counters, a deep sink, and massive pantry. The spacious primary bedroom features a new walk in tile shower. Key modern systems include smart thermostats and new wall heaters. Outside, the large corner lot offers prime curb appeal with a freshly leveled yard, new retaining wall, French drain, and a private vinyl fence. The legal ADU apartment is all new with its own laundry. Perfectly located near Burien’s shops, and transit!
| 6 days ago | Listing updated with changes from the MLS® | |
| 2 weeks ago | Price changed to $835,000 | |
| a month ago | Listing first seen on site |
Listing courtesy of John Paul of Redfin

Listing information is provided by Participants of the Northwest MLS. IDX information is provided exclusively for personal, non-commercial use, and may not be used for any purpose other than to identify prospective properties consumers may be interested in purchasing. Information is deemed reliable but not guaranteed. Copyright 2026, Northwest MLS.
All data is obtained from various sources and may not have been verified by the broker or MLS Grid. Supplied open house information is subject to change without notice. All information should be independently reviewed and verified for accuracy. Properties may or may not be listed by the office/agent presenting the information.
Last checked: 2026-07-26 10:25 PM PDT
*Estimate only. Actual rebate may vary based on final price, lender requirements, MLS rules, and broker policies.
Found a home you love?
Schedule a free consultation to lock in your rebate before you offer.
Calls and texts are answered by Amy, our AI assistant, who can answer questions and help you book.
Did you know? You can invite friends and family to your search. They can join your search, rate and discuss listings with you.