Property search · The Consumer Protection Brokerage
Every listing shows your estimated rebate.
The green number on each home is what could come back to you: the buyer-broker fee (typically 2 to 3%) minus our flat $9,750. No other search shows you this, because no other brokerage gives it back.
26415 Carnaby WayKent, WA 98032
Listing courtesy of Cindy Smalley of Around the Clock, Inc.
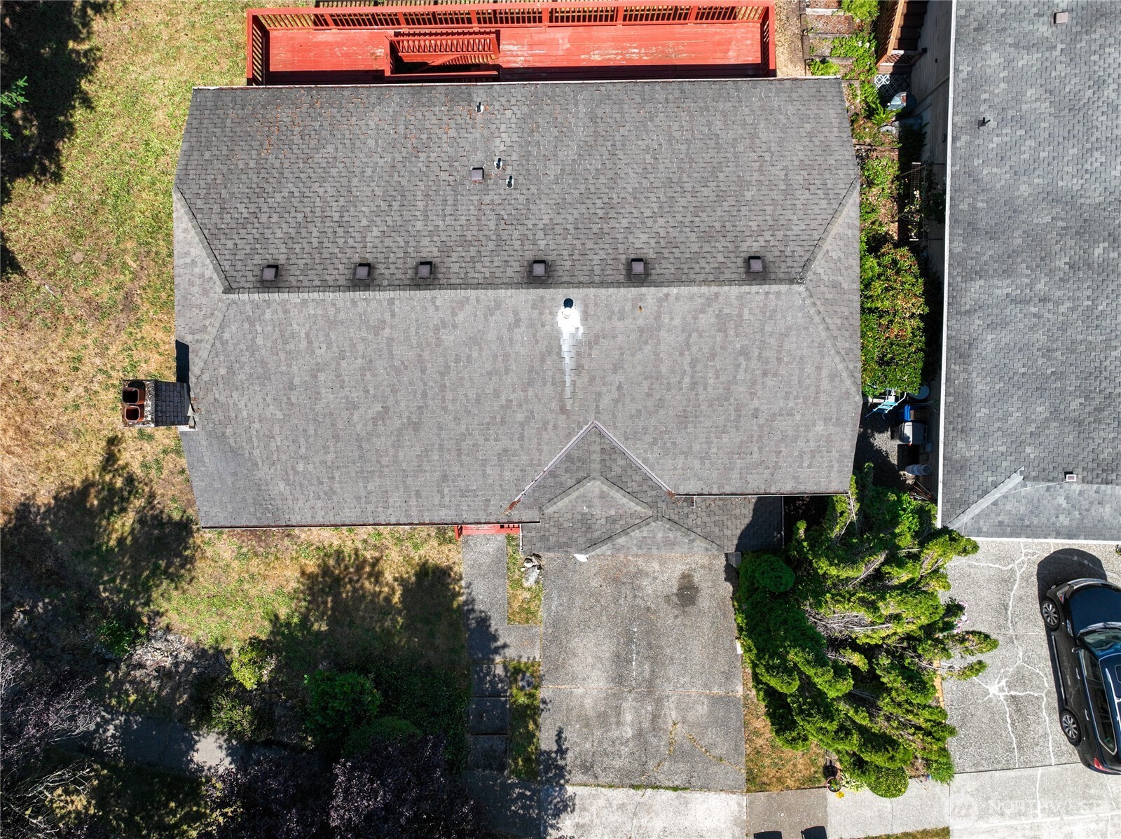
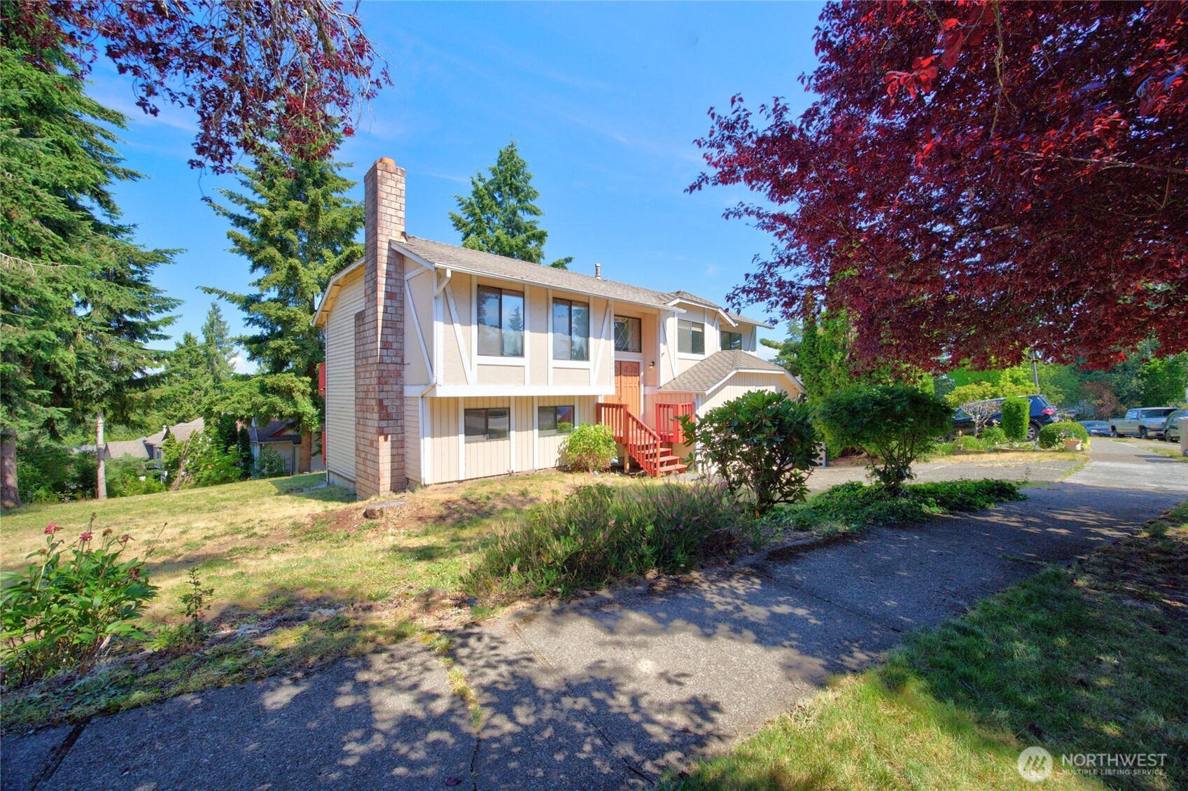
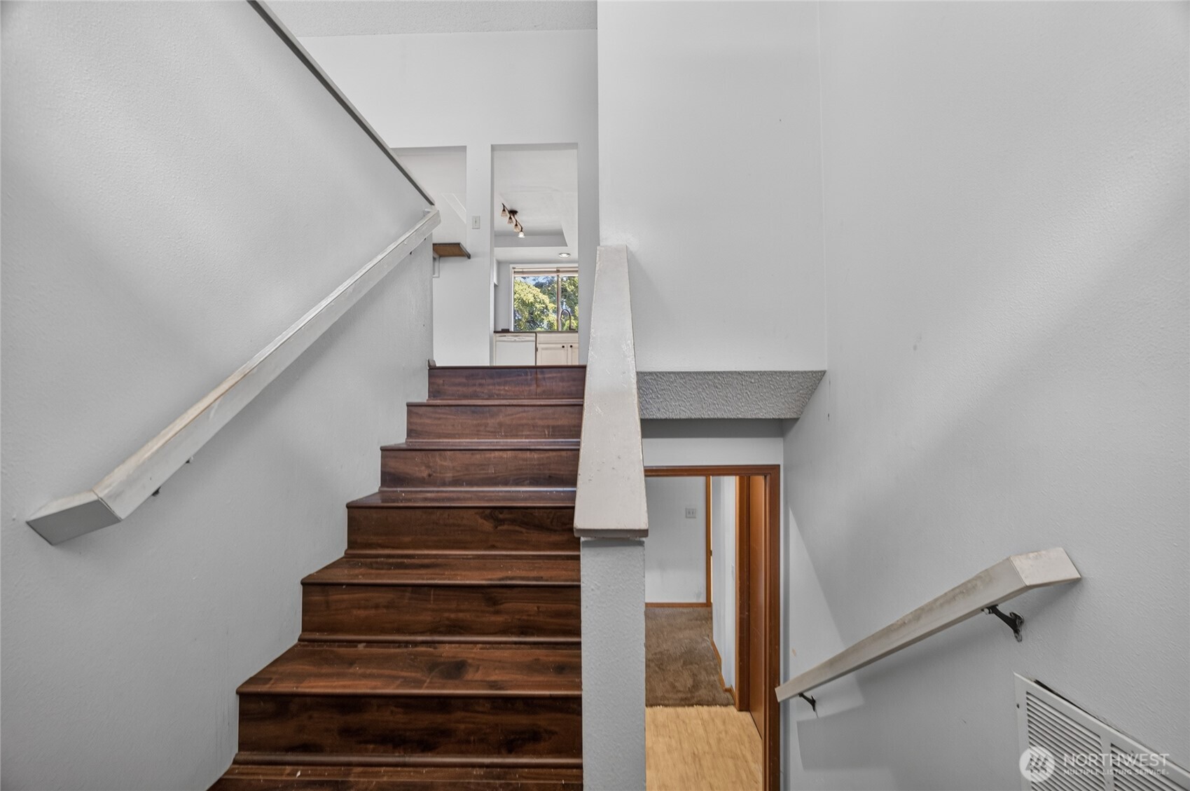
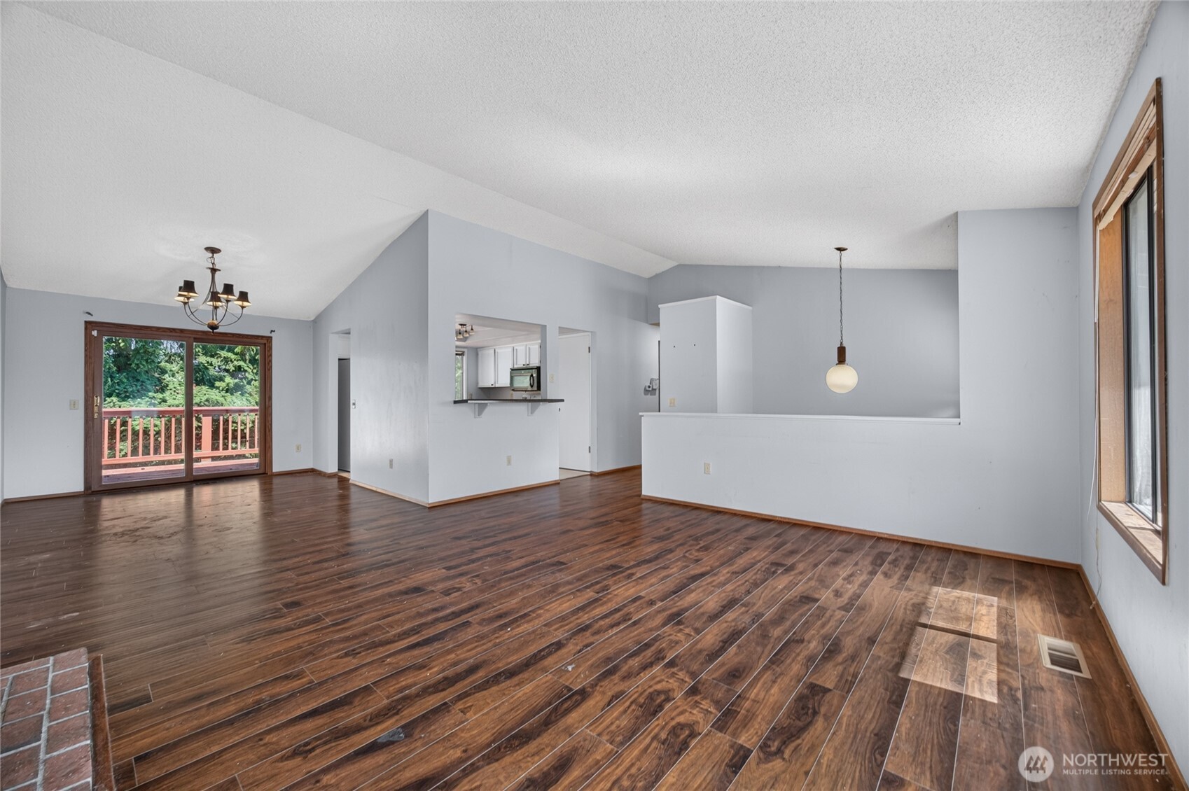
This solid-built split-level in Cambridge East, not far from Lake Fenwick, is an incredible opportunity awaiting your creative vision. A bit rough around the edges, this spacious 4-bedroom (one is downstairs) and 3-bathroom (one 3/4 bath is downstairs). Double-pane/storm windows, French doors to the balcony from the primary bedroom, and another sliding glass door from the dining room out to the deck. The downstairs of the split-level has a 4th bedroom, a 3/4 bathroom, and a sliding glass door leading out to the lower deck. Home is 2,110 sq feet. The lot is 7,520 sq feet. 2-car attached garage. Priced to sell. Being sold As is! Seller to do no repairs! Seller has already completed a home inspection for your convenience, and the home is in good structural condition, but is in desperate need of your stylistic upgraded ideas to bring it back to life. Ask your agent to email me for a copy of the inspection report. SEE VIRTUAL TOUR ATTACHED~MAKE AN OFFER!
| 2 weeks ago | Listing updated with changes from the MLS® | |
| 2 weeks ago | Status changed to Pending | |
| 3 weeks ago | Listing first seen on site |
Listing courtesy of Cindy Smalley of Around the Clock, Inc.

Listing information is provided by Participants of the Northwest MLS. IDX information is provided exclusively for personal, non-commercial use, and may not be used for any purpose other than to identify prospective properties consumers may be interested in purchasing. Information is deemed reliable but not guaranteed. Copyright 2026, Northwest MLS.
All data is obtained from various sources and may not have been verified by the broker or MLS Grid. Supplied open house information is subject to change without notice. All information should be independently reviewed and verified for accuracy. Properties may or may not be listed by the office/agent presenting the information.
Last checked: 2026-07-26 10:10 PM PDT
*Estimate only. Actual rebate may vary based on final price, lender requirements, MLS rules, and broker policies.
Found a home you love?
Schedule a free consultation to lock in your rebate before you offer.
Calls and texts are answered by Amy, our AI assistant, who can answer questions and help you book.