Property search · The Consumer Protection Brokerage
Every listing shows your estimated rebate.
The green number on each home is what could come back to you: the buyer-broker fee (typically 2 to 3%) minus our flat $9,750. No other search shows you this, because no other brokerage gives it back.
17021 38th Avenue SEBothell, WA 98012
Listing courtesy of Deepti Gupta of Kelly Right RE of Seattle LLC
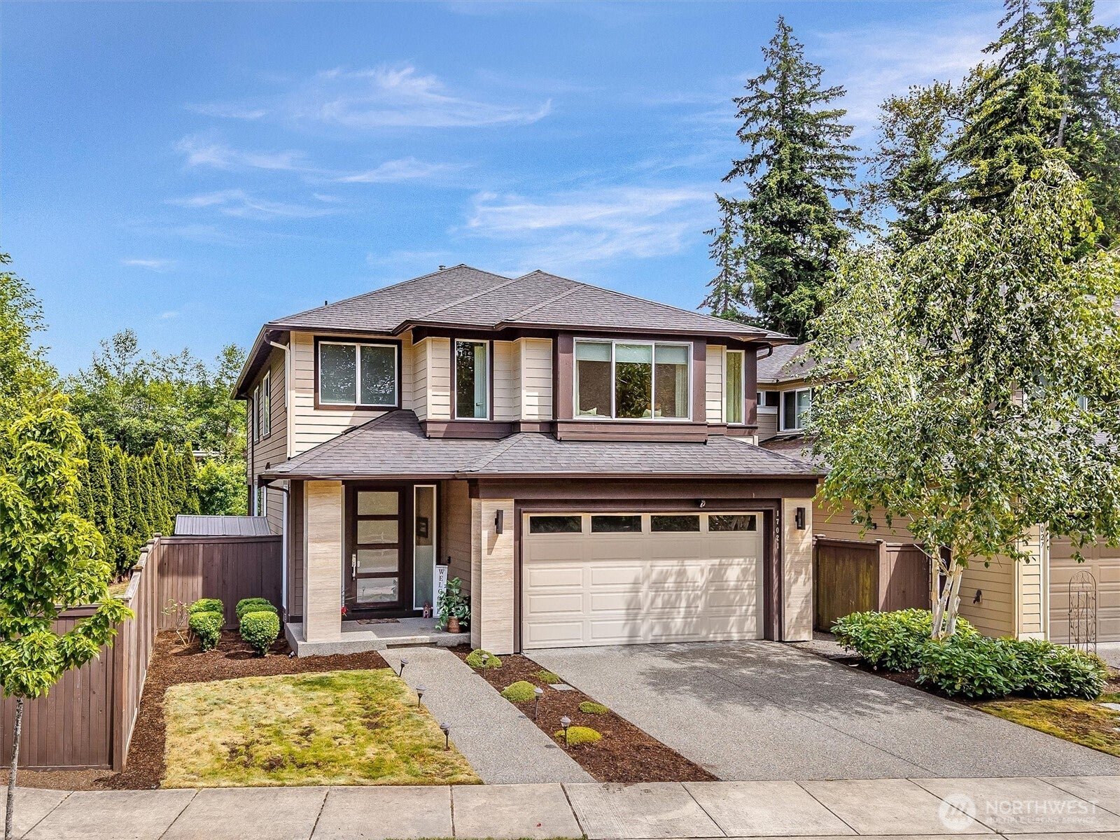
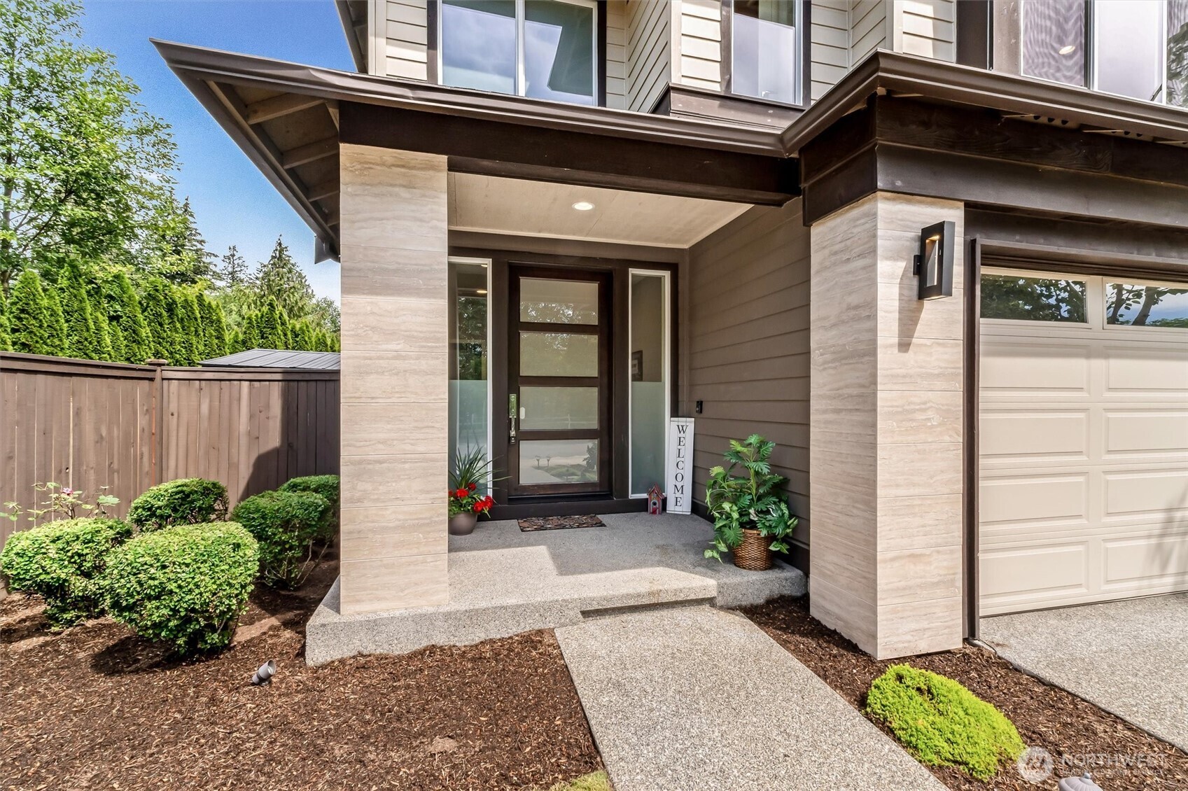
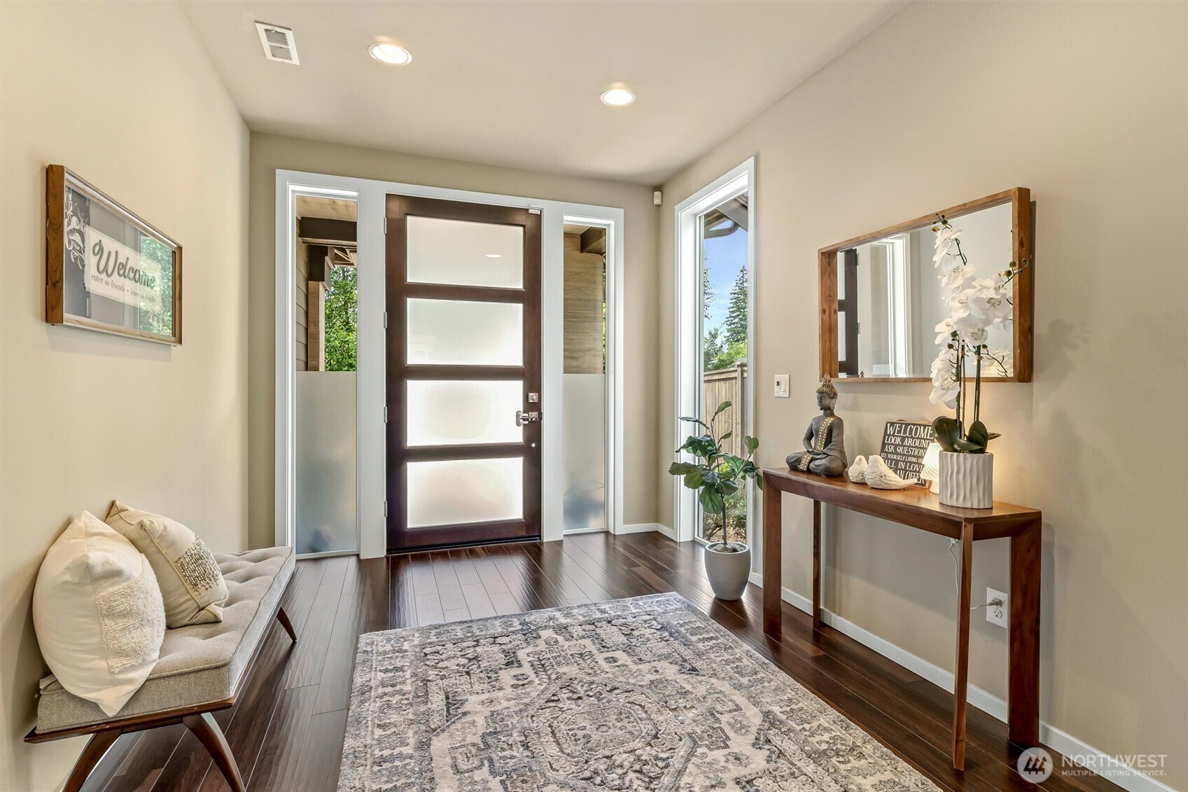
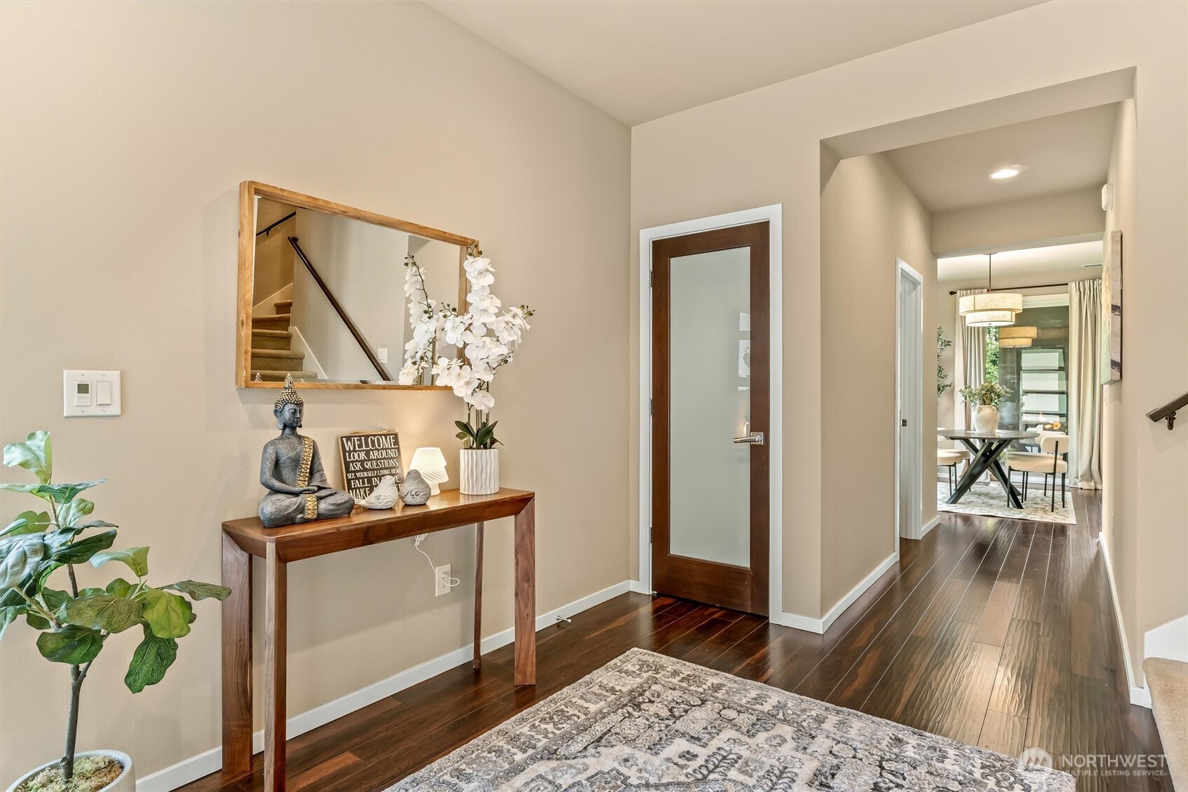
MAGAZINE-WORTHY MAINVUE LUXURY | HUGE CORNER LOT | PRIVATE GREENBELT OASIS | AWARD-WINNING SCHOOLS | Experience the pinnacle of Pacific Northwest living in this impeccably maintained MainVue masterpiece, celebrated for architectural precision, premium finishes & exceptional craftsmanship. Enjoy Exceptional privacy & a spectacular East-facing wall of windows & tall patio doors that bathe the home in radiant morning sunlight throughout every season, creating bright & inviting modern living spaces. The Signature chef's kitchen features an oversized island, premium appliances, custom cabinetry, a walk-in pantry & butler's pantry flowing into the expansive great room & covered outdoor living with gas fireplace—perfect for year-round entertaining. Designer upgrades include custom closet systems, built-in shelving, Ecobee smart thermostat, smart lighting, security system, A/C, garage storage, roller blinds, curtain rods, curtains, sprinkler system & newer fridge & water heater (2025). Upstairs offers a luxurious primary suite with spa-inspired bath & oversized his-and-her walk-in closets, plus 3 spacious bedrooms, a large loft & convenient laundry room. Relax on the covered patio overlooking a lush park-like greenbelt with fruit trees. Huge side yard offers potential for an approx. 800 SF ADU (buyers to verify; ask for details). Mins to Mill Creek Town Center, Tambark Park & located in sought-after 10/10 Tambark Creek Elementary, Gateway Middle & Jackson High school- Welcome Home!
| 3 weeks ago | Listing updated with changes from the MLS® | |
| 3 weeks ago | Status changed to Pending | |
| a month ago | Listing first seen on site |
Listing courtesy of Deepti Gupta of Kelly Right RE of Seattle LLC

Listing information is provided by Participants of the Northwest MLS. IDX information is provided exclusively for personal, non-commercial use, and may not be used for any purpose other than to identify prospective properties consumers may be interested in purchasing. Information is deemed reliable but not guaranteed. Copyright 2026, Northwest MLS.
All data is obtained from various sources and may not have been verified by the broker or MLS Grid. Supplied open house information is subject to change without notice. All information should be independently reviewed and verified for accuracy. Properties may or may not be listed by the office/agent presenting the information.
Last checked: 2026-07-26 11:50 PM PDT
*Estimate only. Actual rebate may vary based on final price, lender requirements, MLS rules, and broker policies.
Found a home you love?
Schedule a free consultation to lock in your rebate before you offer.
Calls and texts are answered by Amy, our AI assistant, who can answer questions and help you book.