Property search · The Consumer Protection Brokerage
Every listing shows your estimated rebate.
The green number on each home is what could come back to you: the buyer-broker fee (typically 2 to 3%) minus our flat $9,750. No other search shows you this, because no other brokerage gives it back.
6317 Crescent Beach Road NWVaughn, WA 98394
Listing courtesy of Angelyna Welch of Paramount Real Estate Group
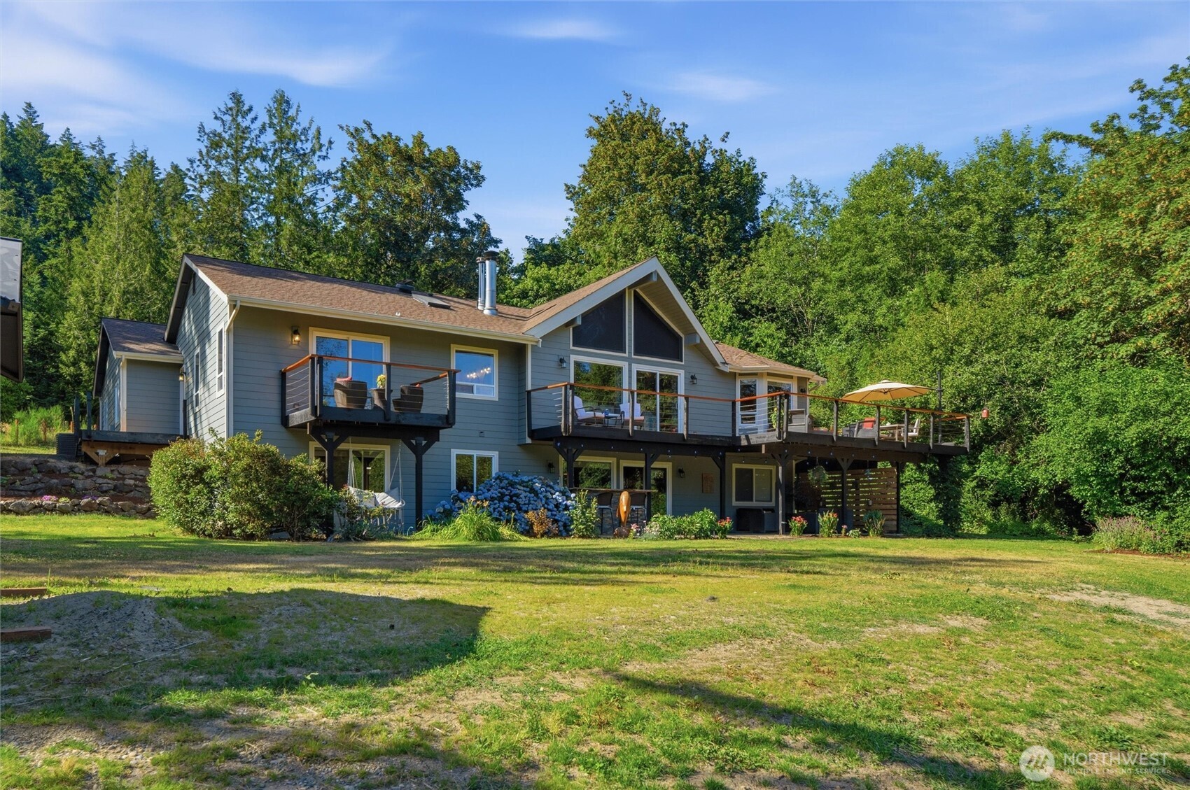
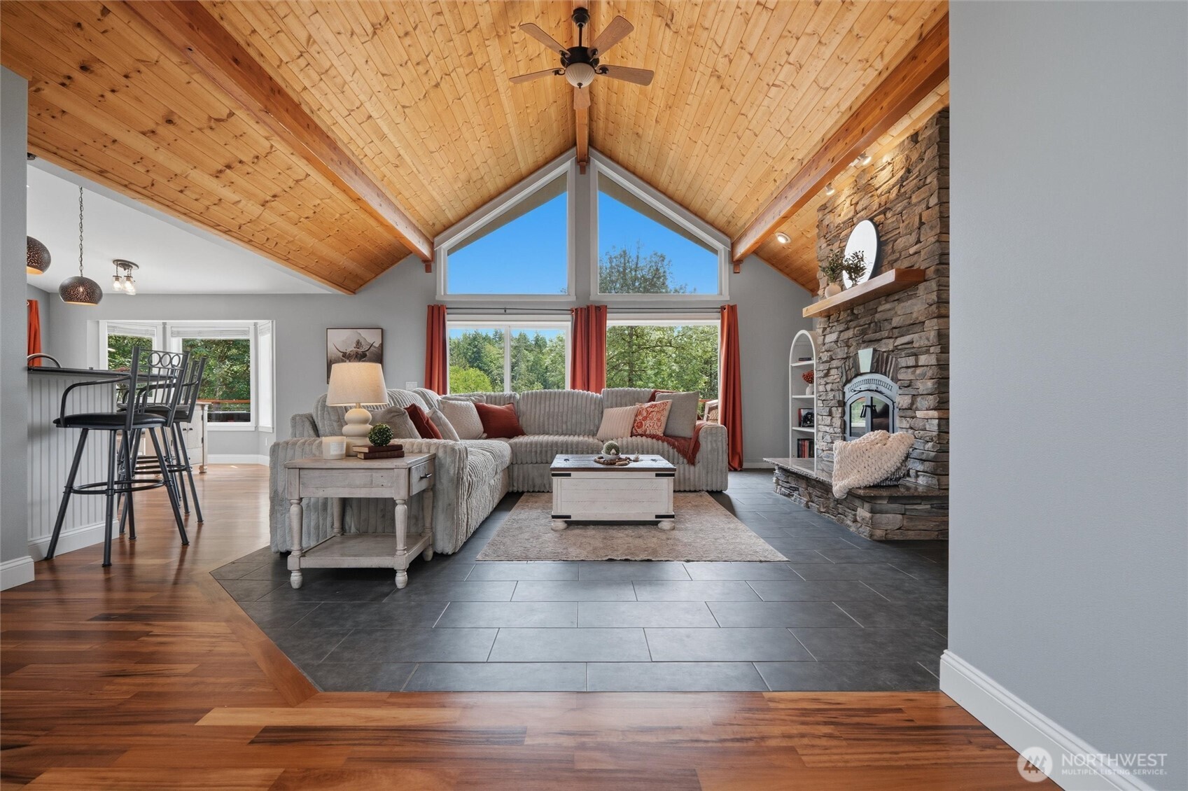
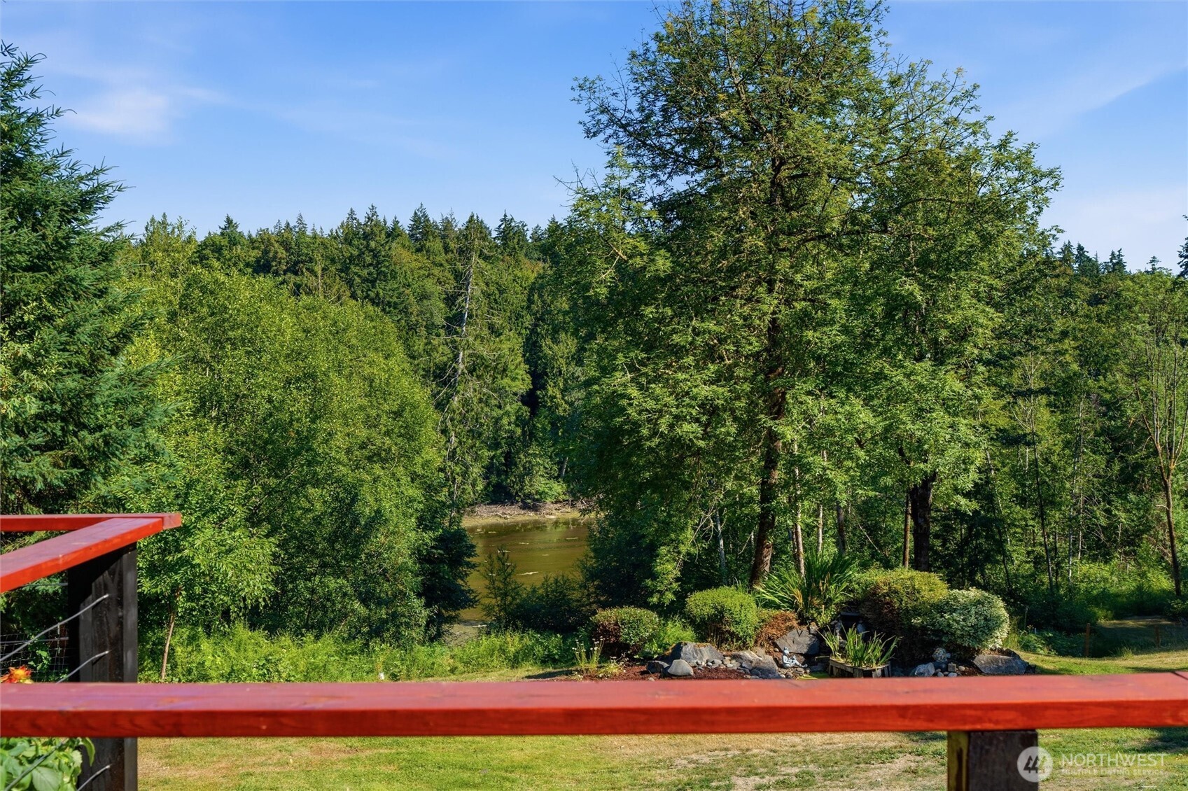
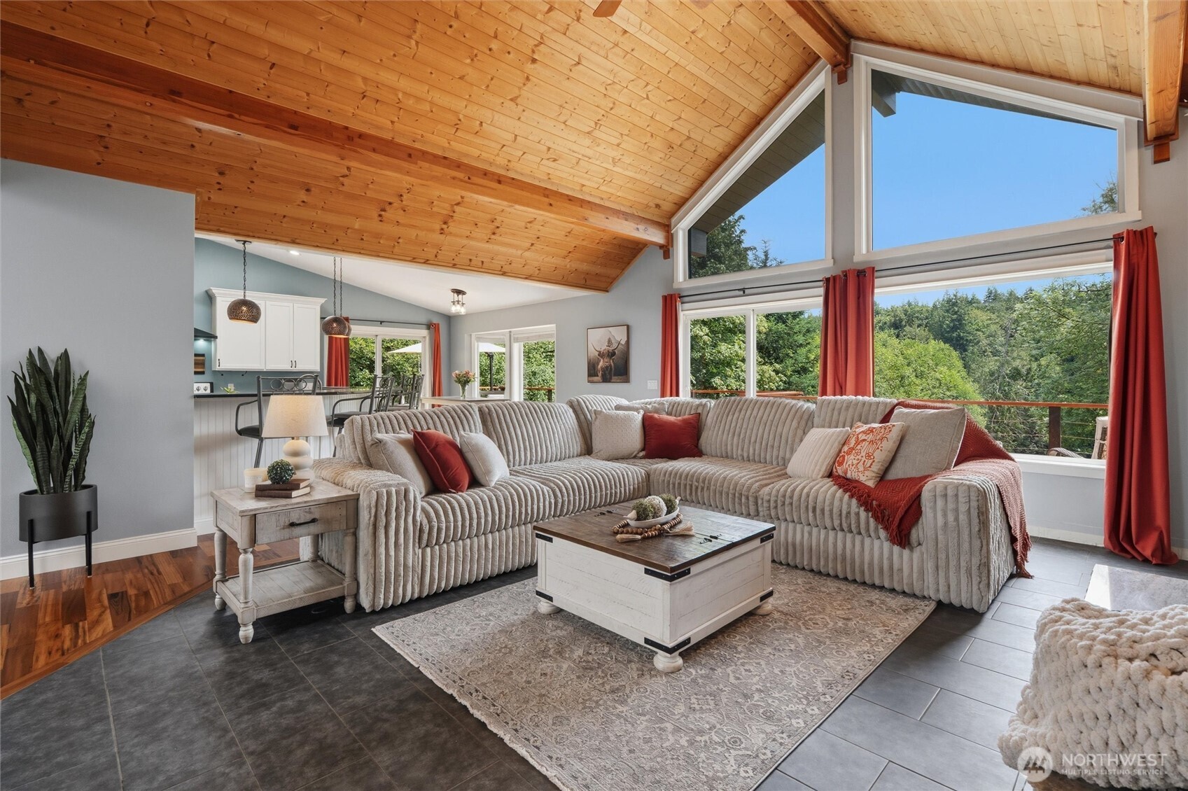
Escape to your own Pacific Northwest lodge retreat where nearly 3 private, gated acres meet 152 feet of low-bank tideland frontage on Case Inlet. Surrounded by towering evergreens, beautifully landscaped grounds, & peaceful peak-a-boo water views, this remarkable property offers the perfect balance of luxury, recreation, & tranquility. Inside, soaring tongue-and-groove cathedral ceilings, exposed beams, walls of windows, rich tigerwood floors, & a dramatic floor-to-ceiling stone fireplace create a warm mountain-lodge atmosphere that brings the outdoors in. The spacious great room is both grand & inviting. The open-concept kitchen features granite countertops, double ovens, walk-in pantry, bar seating, & seamless access to the expansive wraparound deck, making entertaining effortless. The main-level primary suite offers a private retreat w/ dual closets, private balcony, & a stunning newly refinished spa-inspired bath complete with soaking tub, fireplace, rain shower, & designer finishes. With a dedicated office & bonus room, this home provides flexibility for work, guests, & everyday living. Outside, enjoy a custom outdoor bar, patio, water feature, koi pond, garden space, RV parking, oversized 3-car garage w/ EV charger, & fully fenced. Launch kayaks or paddleboards from your own shoreline, explore Dutchers Cove, watch eagles soar overhead, & experience sunsets over the inlet. This is more than a home—it's a lifestyle of privacy, adventure, and timeless Northwest living.
| 2 weeks ago | Listing updated with changes from the MLS® | |
| 3 weeks ago | Status changed to Pending | |
| a month ago | Listing first seen on site |
Listing courtesy of Angelyna Welch of Paramount Real Estate Group

Listing information is provided by Participants of the Northwest MLS. IDX information is provided exclusively for personal, non-commercial use, and may not be used for any purpose other than to identify prospective properties consumers may be interested in purchasing. Information is deemed reliable but not guaranteed. Copyright 2026, Northwest MLS.
All data is obtained from various sources and may not have been verified by the broker or MLS Grid. Supplied open house information is subject to change without notice. All information should be independently reviewed and verified for accuracy. Properties may or may not be listed by the office/agent presenting the information.
Last checked: 2026-07-27 12:47 AM PDT
*Estimate only. Actual rebate may vary based on final price, lender requirements, MLS rules, and broker policies.
Found a home you love?
Schedule a free consultation to lock in your rebate before you offer.
Calls and texts are answered by Amy, our AI assistant, who can answer questions and help you book.