Property search · The Consumer Protection Brokerage
Every listing shows your estimated rebate.
The green number on each home is what could come back to you: the buyer-broker fee (typically 2 to 3%) minus our flat $9,750. No other search shows you this, because no other brokerage gives it back.
7011 136th Place SESnohomish, WA 98296
Listing courtesy of Amod Samnerkar of Checkmark Real Estate LLC
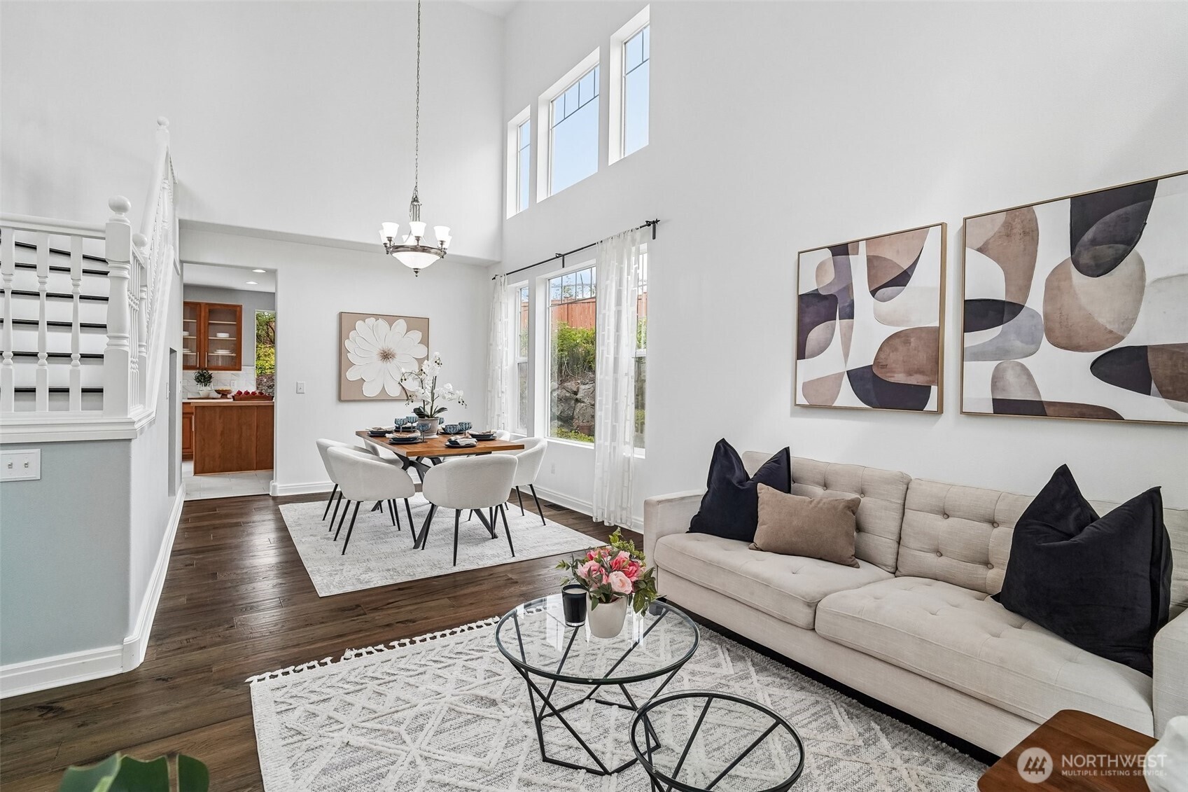
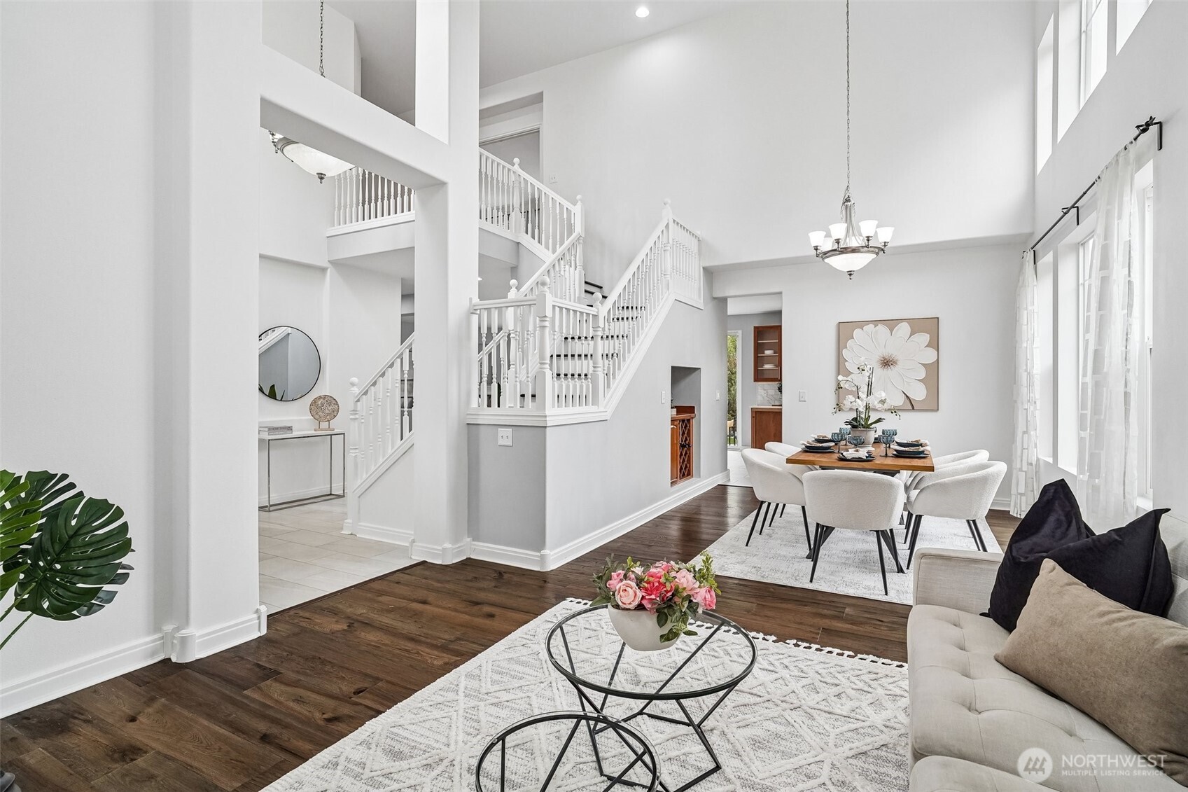
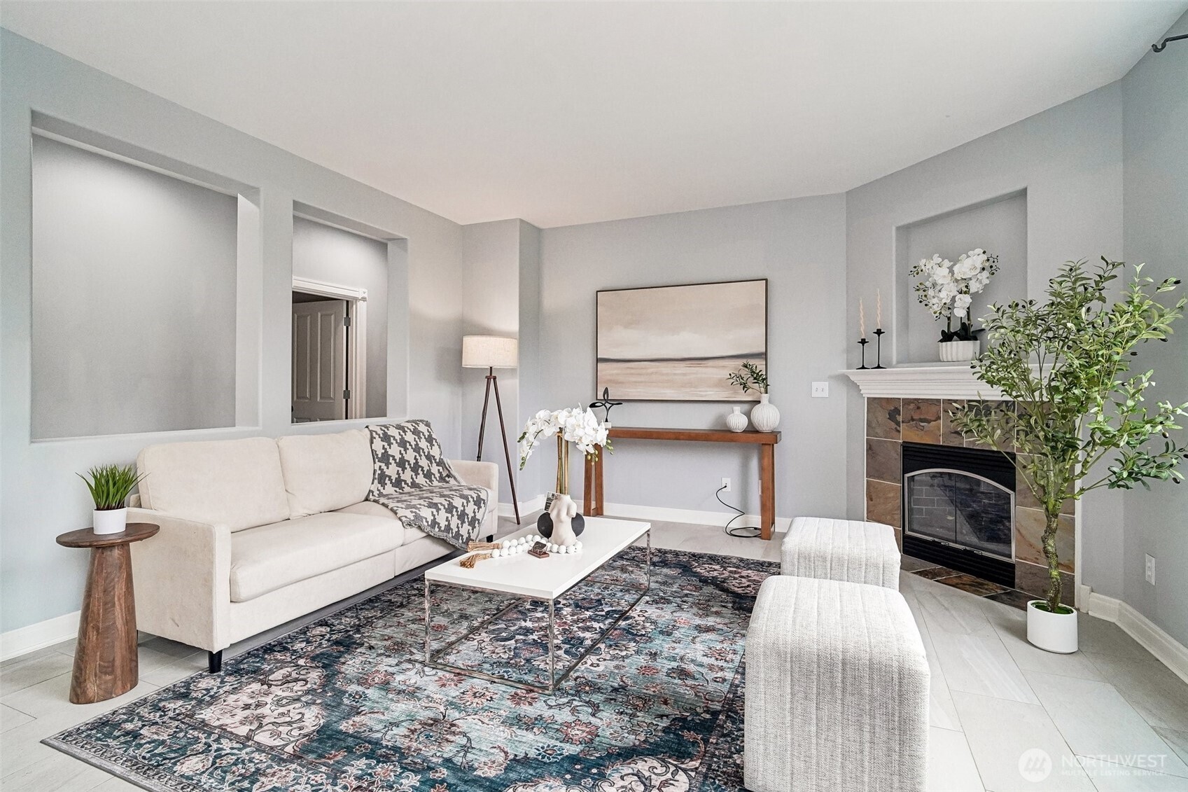
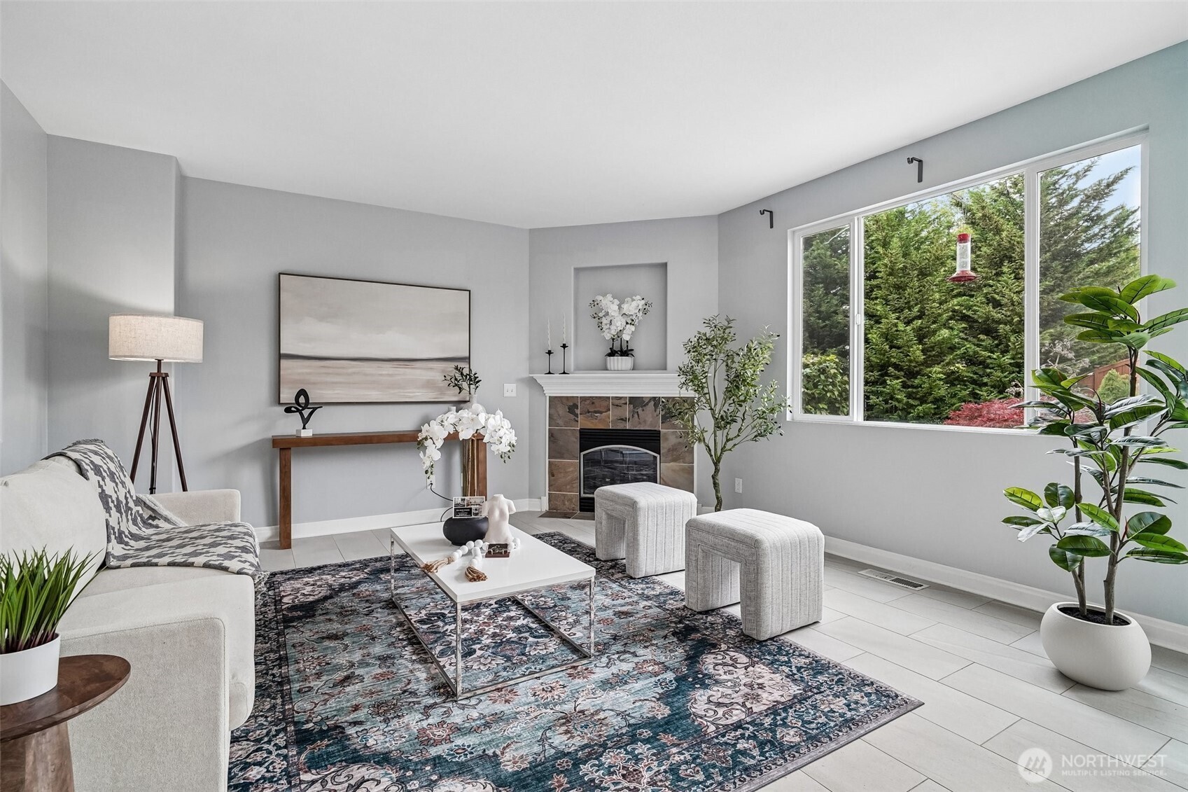
Light-filled, private, and beautifully updated — this stunning home sits on one of the largest lots in the community. From the moment you step inside, you'll notice the quality: vaulted ceilings, rich hardwood floors, elegant millwork, and thoughtful upgrades throughout. The main level features a convenient bedroom and full shower — perfect for guests or multigenerational living. Enjoy formal living and dining rooms with impressive 2 story ceilings, or gather in the spacious family room anchored by a cozy gas fireplace. The chef's kitchen impresses with stainless steel appliances, gleaming quartz counters, and plenty of room to cook and connect. Retreat upstairs to the private master suite, complete with a generous walk-in closet and a beautifully updated 5-piece bath. Newer hardwood and tile floors, fresh millwork, and quartz counters add a cohesive, polished feel. Upstairs 2 more spacious bedrooms and a big bonus room for gatherings/entertainment. Outside, enjoy a fully fenced, expansive backyard with lovely landscaping, outdoor fire pit and a patio made for entertaining on quiet evenings. The 3-car garage features built-in shelving, and the oversized driveway offers plenty of extra parking. Stay comfortable year-round with central A/C. Major updates already done for you: Roof (2022) · Heat Pump (2022) · Furnace (2021) · Washer/Dryer (2023) · Sprinkler System (2024) · Fence (2024) This one checks every box — come see it before it's gone.
| 2 weeks ago | Listing updated with changes from the MLS® | |
| 4 weeks ago | Status changed to Active | |
| a month ago | Listing first seen on site |
Listing courtesy of Amod Samnerkar of Checkmark Real Estate LLC

Listing information is provided by Participants of the Northwest MLS. IDX information is provided exclusively for personal, non-commercial use, and may not be used for any purpose other than to identify prospective properties consumers may be interested in purchasing. Information is deemed reliable but not guaranteed. Copyright 2026, Northwest MLS.
All data is obtained from various sources and may not have been verified by the broker or MLS Grid. Supplied open house information is subject to change without notice. All information should be independently reviewed and verified for accuracy. Properties may or may not be listed by the office/agent presenting the information.
Last checked: 2026-07-26 09:20 PM PDT
*Estimate only. Actual rebate may vary based on final price, lender requirements, MLS rules, and broker policies.
Found a home you love?
Schedule a free consultation to lock in your rebate before you offer.
Calls and texts are answered by Amy, our AI assistant, who can answer questions and help you book.