Property search · The Consumer Protection Brokerage
Every listing shows your estimated rebate.
The green number on each home is what could come back to you: the buyer-broker fee (typically 2 to 3%) minus our flat $9,750. No other search shows you this, because no other brokerage gives it back.
3917 240th Street ESpanaway, WA 98387
Listing courtesy of Cindie Bohall of Timber Real Estate
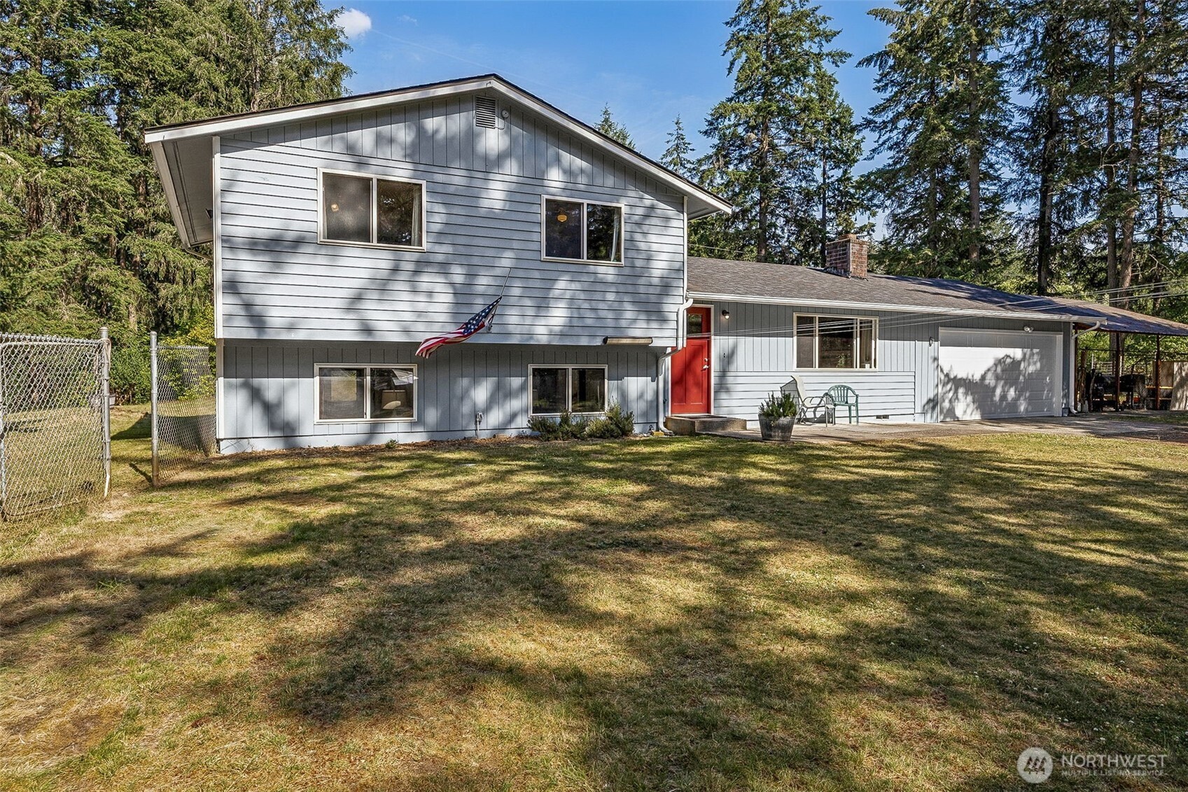
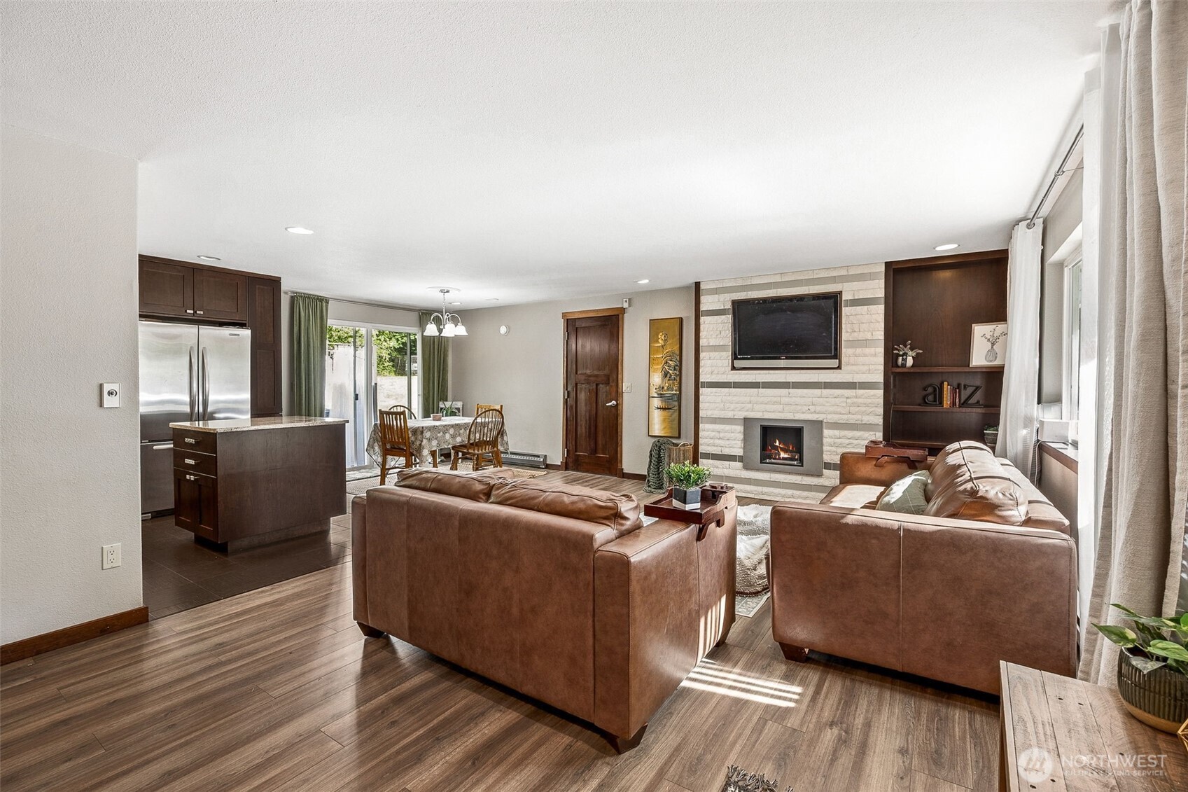
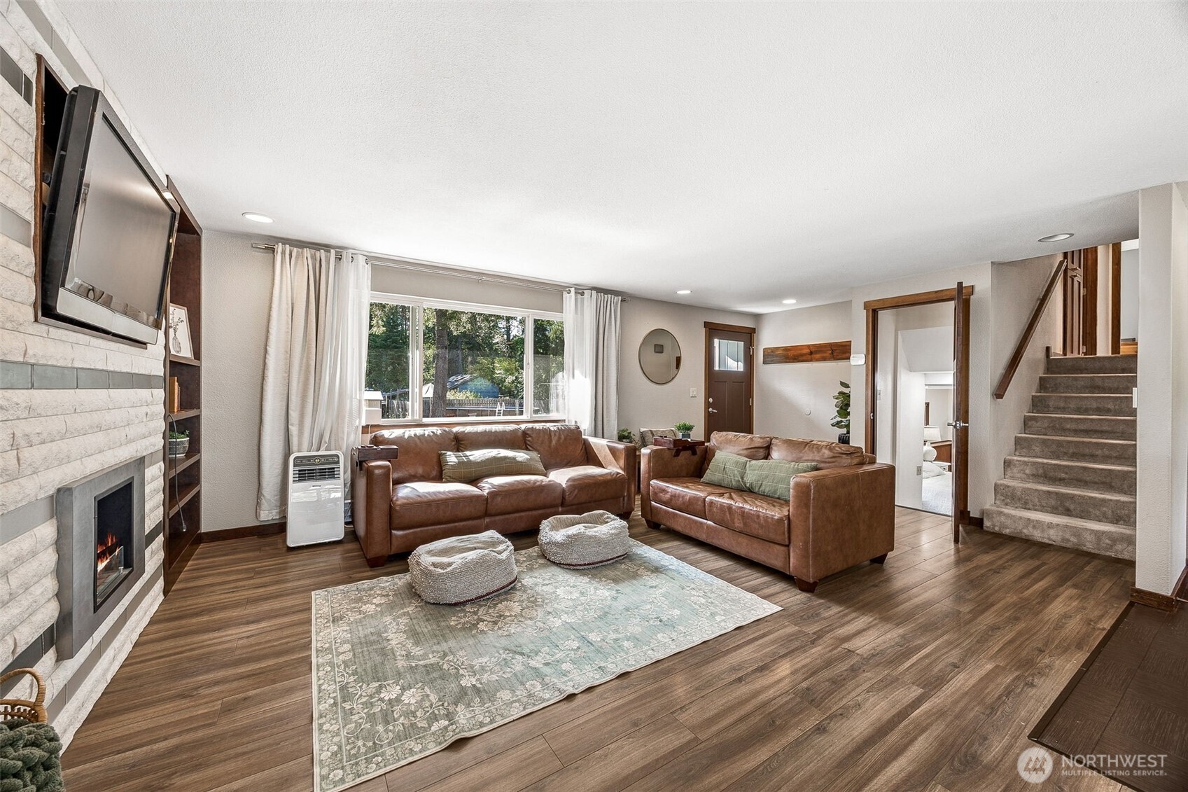
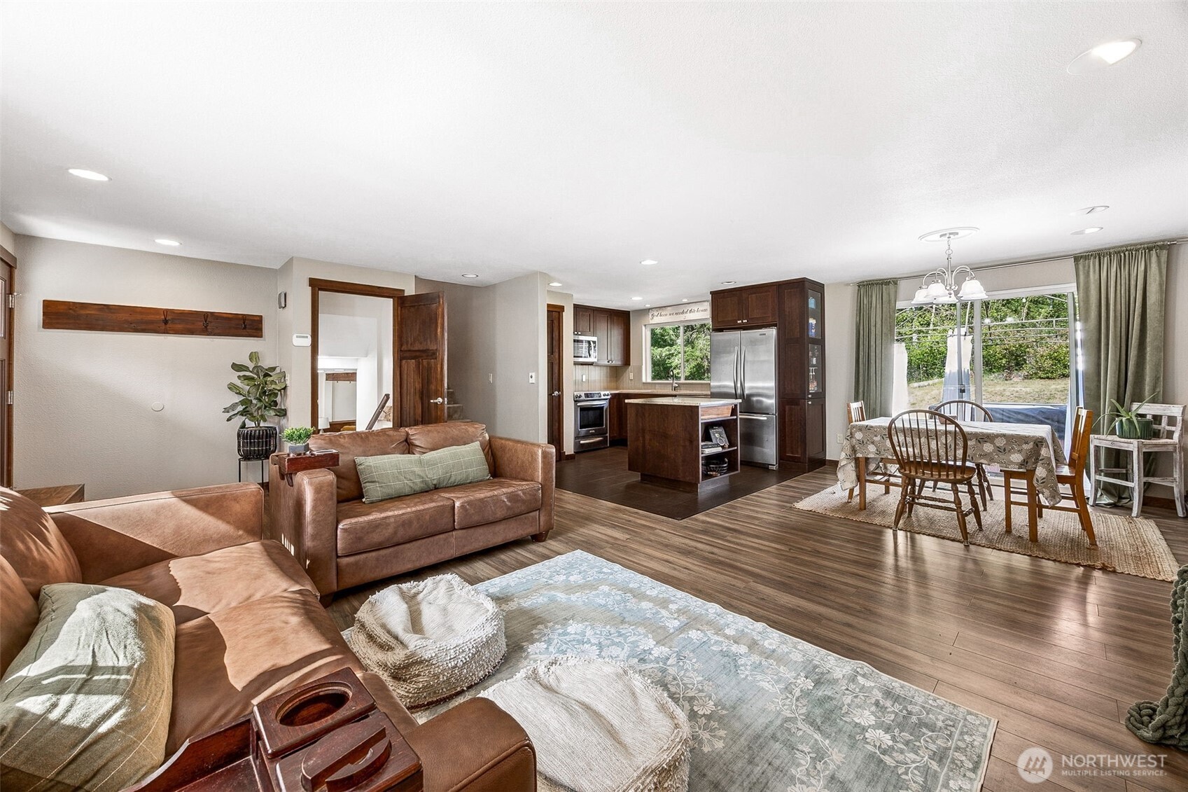
2.52 Acres Ready for Real Life in Spanaway. Bring the animals, the RV, the toys, and your plans. This 2.52-acre property is flat, fenced, and ready to go. Two gated driveways and an RV water hookup make room for trailers, boats, and projects. The land includes a covered pole structure, chicken coops, a covered dog run, an animal pen, and two storage sheds. Apple and pear trees are already producing fruit. You'll love the independence here. A private well, private septic, and an in-ground sprinkler system keep life simple and low-cost. Out front, the pool is a true highlight: a semi-inground pool w/ a 6-ft+ deep end and a brand-new liner, already plumbed for gas heat for a longer swim season. Just off the home, a patio hot tub is perfect for year-round soaking under the open sky. Inside, the tri-level layout gives everyone space, with private corners, flexible living areas, and a 2-car garage that fits real life. You're minutes from JBLM, shopping, and commuter routes, yet still tucked into the quiet, rural setting buyers want. Properties this usable and this close in don't come up often. Come see what 2.52 acres of freedom feels like.
| 3 weeks ago | Listing updated with changes from the MLS® | |
| 3 weeks ago | Status changed to Pending | |
| a month ago | Listing first seen on site |
Listing courtesy of Cindie Bohall of Timber Real Estate

Listing information is provided by Participants of the Northwest MLS. IDX information is provided exclusively for personal, non-commercial use, and may not be used for any purpose other than to identify prospective properties consumers may be interested in purchasing. Information is deemed reliable but not guaranteed. Copyright 2026, Northwest MLS.
All data is obtained from various sources and may not have been verified by the broker or MLS Grid. Supplied open house information is subject to change without notice. All information should be independently reviewed and verified for accuracy. Properties may or may not be listed by the office/agent presenting the information.
Last checked: 2026-07-26 10:55 PM PDT
*Estimate only. Actual rebate may vary based on final price, lender requirements, MLS rules, and broker policies.
Found a home you love?
Schedule a free consultation to lock in your rebate before you offer.
Calls and texts are answered by Amy, our AI assistant, who can answer questions and help you book.
Did you know? You can invite friends and family to your search. They can join your search, rate and discuss listings with you.