Property search · The Consumer Protection Brokerage
Every listing shows your estimated rebate.
The green number on each home is what could come back to you: the buyer-broker fee (typically 2 to 3%) minus our flat $9,750. No other search shows you this, because no other brokerage gives it back.
14312 144th Avenue SERenton, WA 98059
Listing courtesy of Nathan Moore of Windermere Real Estate/PSR Inc
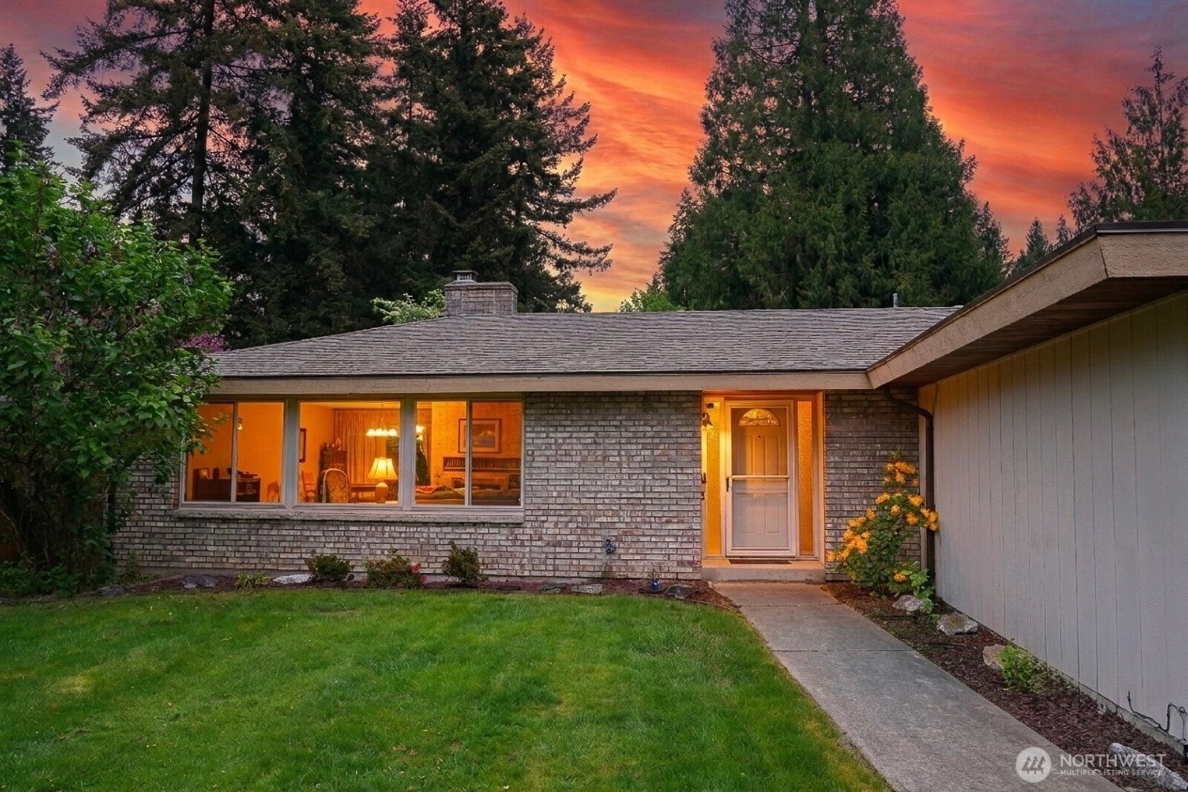
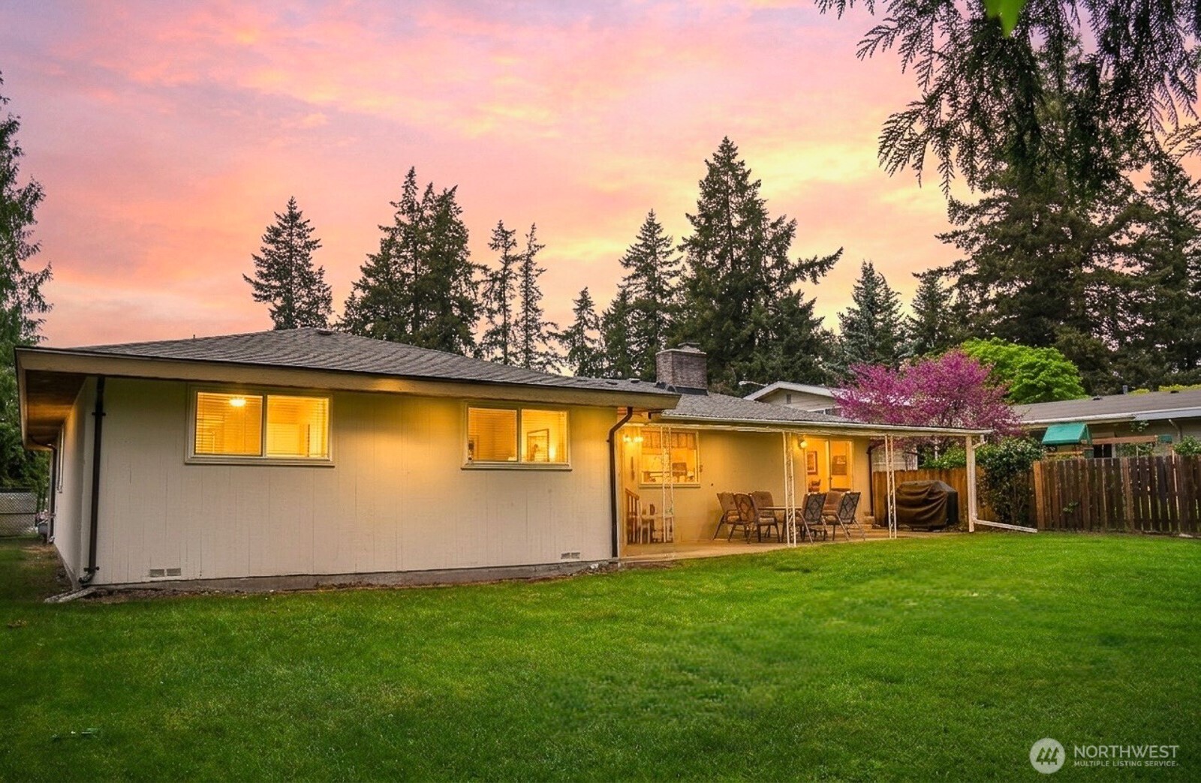
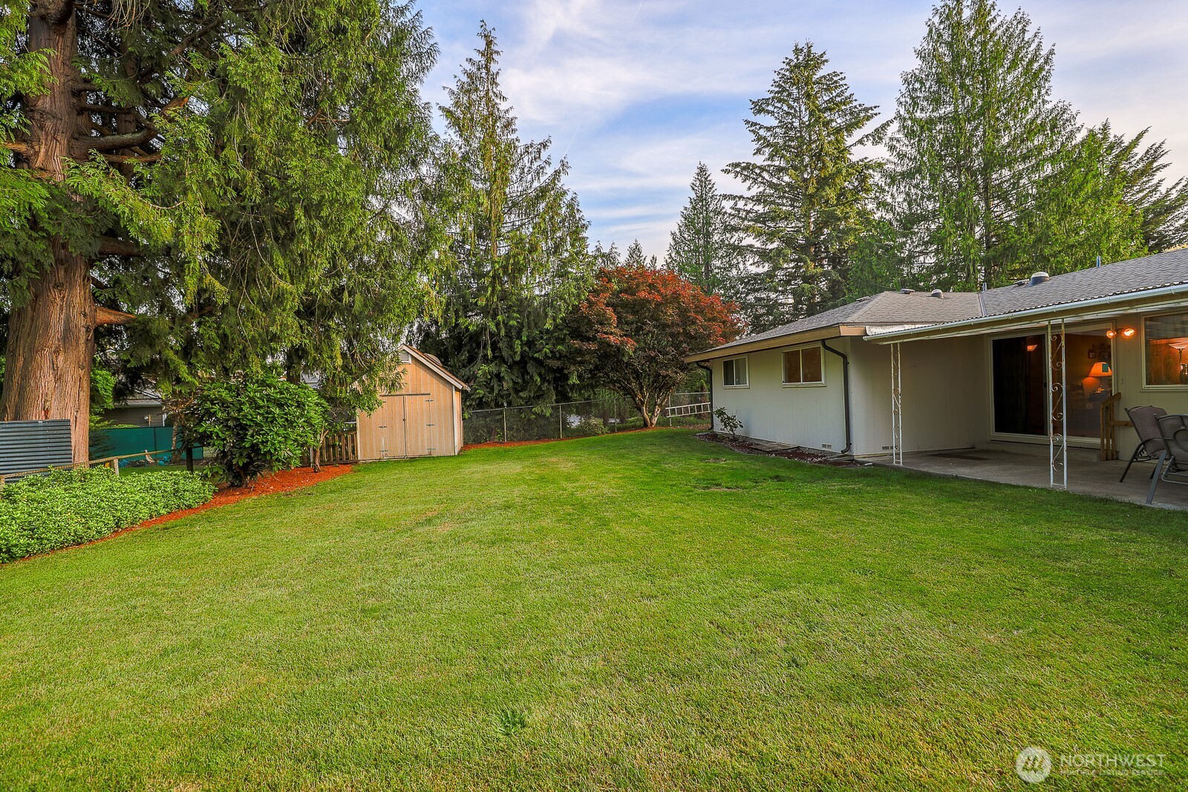
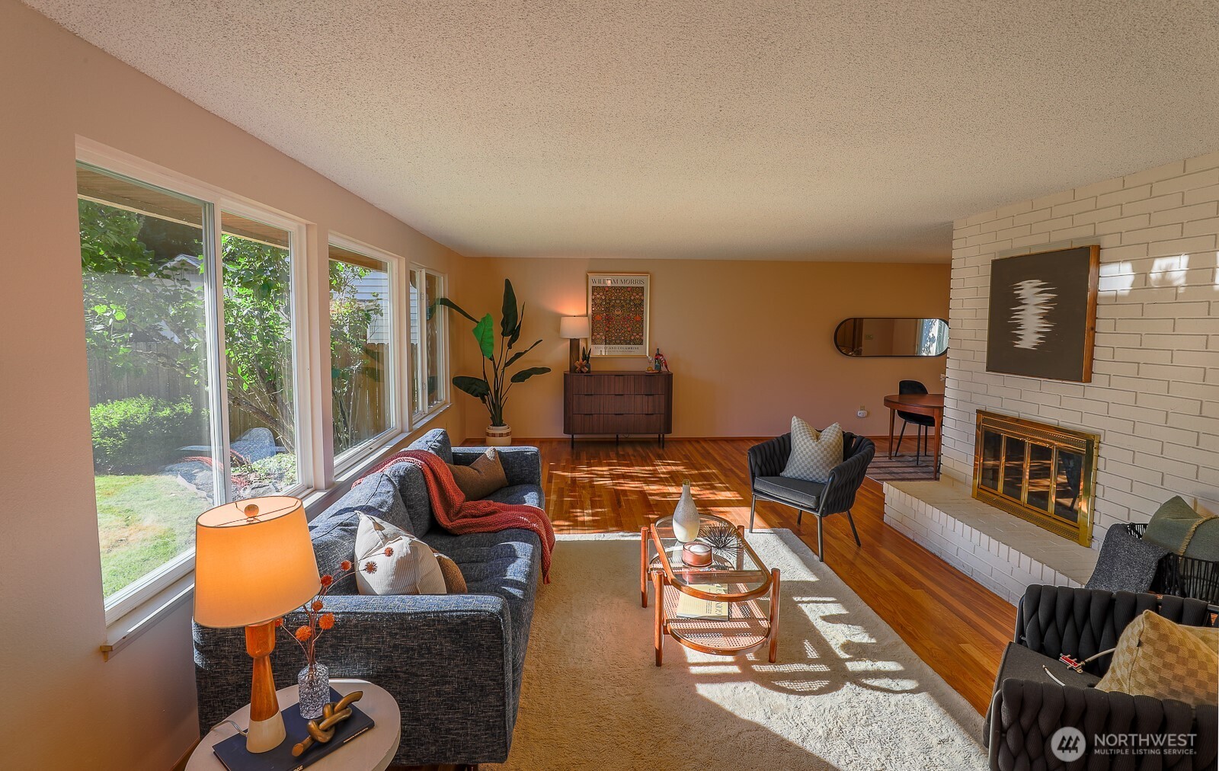
Where privacy, character, and convenience meet. This beautifully updated single-story 3 bedroom home is situated on a quiet corner lot in the desirable Maplewood Heights neighborhood in Renton. Enjoy exceptional privacy with minimal traffic, surrounded by beautiful mature trees and established landscaping. Walk to Maplewood Heights Elementary and 3 parks, including Maplewood Park. Minutes to shopping in Downtown Issaquah, the Renton Highlands, and The Landing, and a quick 20 minute drive will get you to SeaTac Airport, Bellevue, and Redmond. Brick and wood siding create a warm and classy curb appeal. Inside, large windows cast natural light throughout. Fresh refinished hardwoods, new paint, updated lighting, and all new kitchen appliances make this home move-in ready. A mid-century-inspired fireplace anchors the living room. The kitchen opens to a spacious breakfast room that’s perfect for hosting, casual dining, and daily gathering. The primary suite offers a large window overlooking the private side yard, two spacious closets, and an ensuite bath with a walk-in shower. Secondary bedrooms are well sized with an expansive guest bath. Enjoy year-round entertaining on the covered patio in the backyard that overlooks a level lawn with a storage shed. A large side yard offers gardening space plus gated access for trailer, boat, or vehicle parking. Spacious two car garage with tall ceilings. Thoughtful updates throughout complete this private, convenient northwest home.
| 4 weeks ago | Listing updated with changes from the MLS® | |
| 4 weeks ago | Status changed to Pending | |
| a month ago | Listing first seen on site |
Listing courtesy of Nathan Moore of Windermere Real Estate/PSR Inc

Listing information is provided by Participants of the Northwest MLS. IDX information is provided exclusively for personal, non-commercial use, and may not be used for any purpose other than to identify prospective properties consumers may be interested in purchasing. Information is deemed reliable but not guaranteed. Copyright 2026, Northwest MLS.
All data is obtained from various sources and may not have been verified by the broker or MLS Grid. Supplied open house information is subject to change without notice. All information should be independently reviewed and verified for accuracy. Properties may or may not be listed by the office/agent presenting the information.
Last checked: 2026-07-27 01:07 AM PDT
*Estimate only. Actual rebate may vary based on final price, lender requirements, MLS rules, and broker policies.
Found a home you love?
Schedule a free consultation to lock in your rebate before you offer.
Calls and texts are answered by Amy, our AI assistant, who can answer questions and help you book.
Did you know? You can invite friends and family to your search. They can join your search, rate and discuss listings with you.