Property search · The Consumer Protection Brokerage
Every listing shows your estimated rebate.
The green number on each home is what could come back to you: the buyer-broker fee (typically 2 to 3%) minus our flat $9,750. No other search shows you this, because no other brokerage gives it back.
131 146th Street SWLynnwood, WA 98087
Listing courtesy of Jennifer Graves of Terrafin
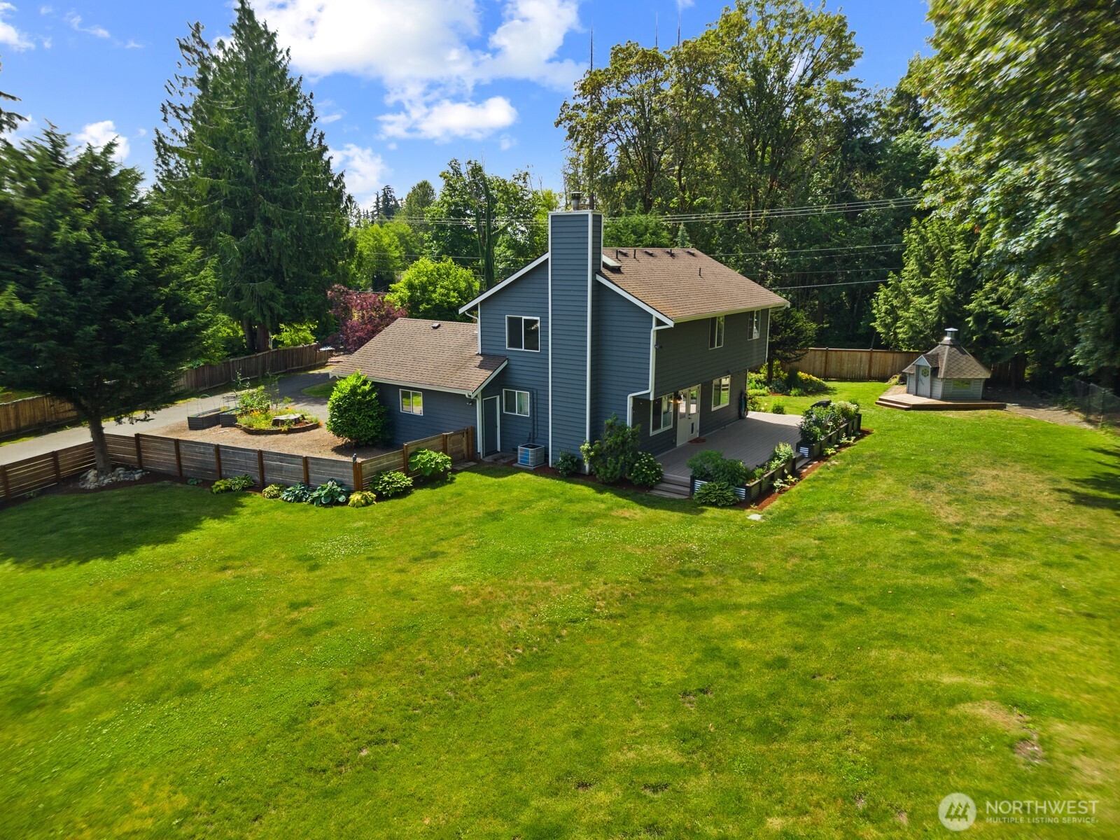
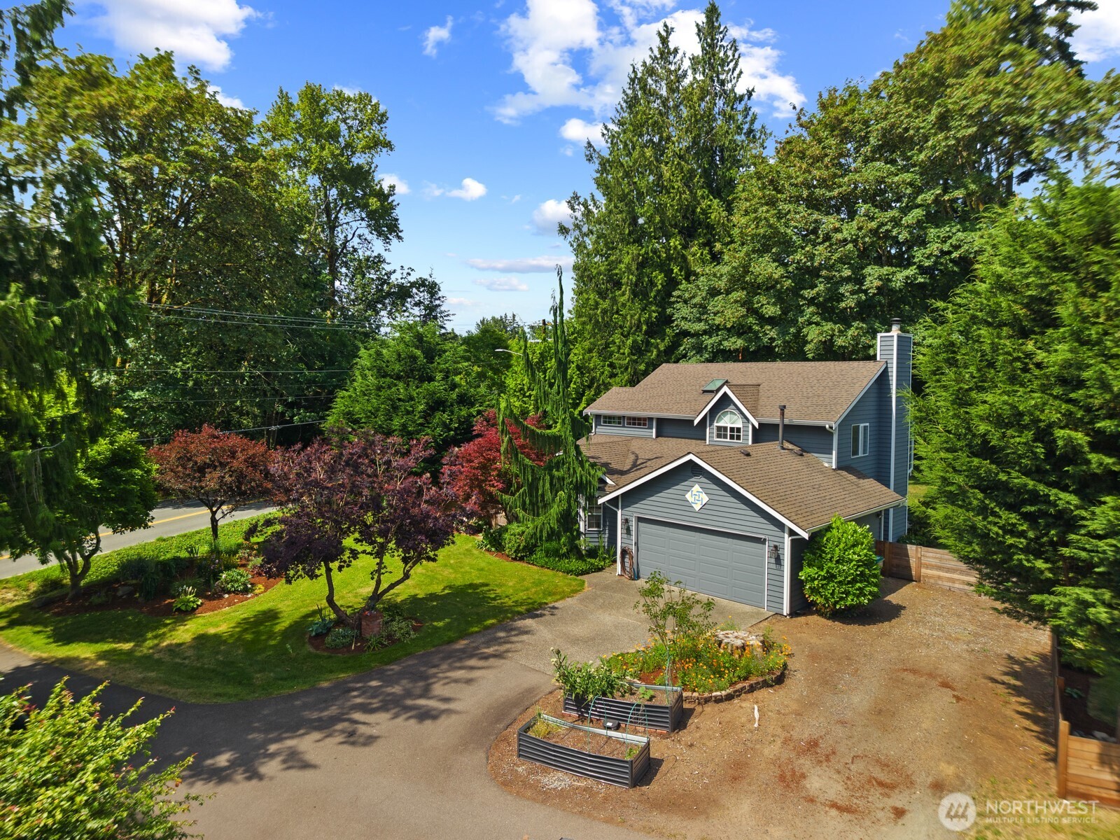
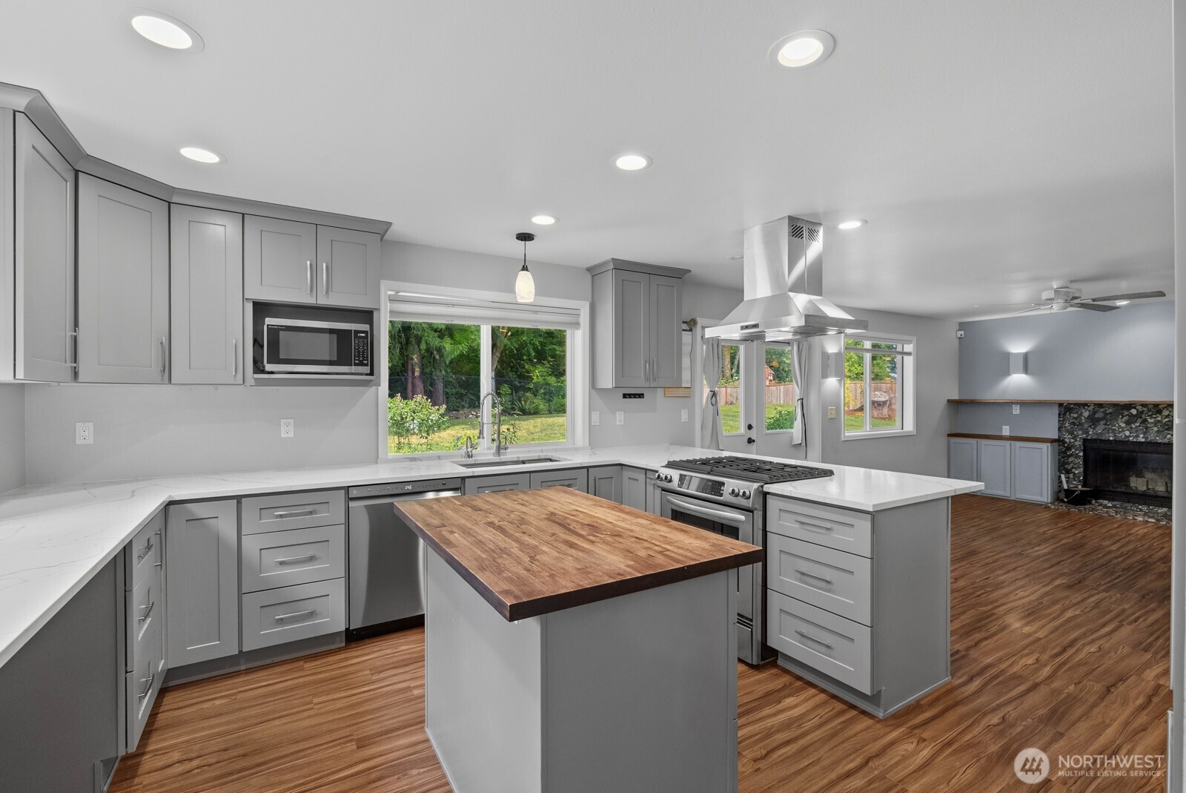
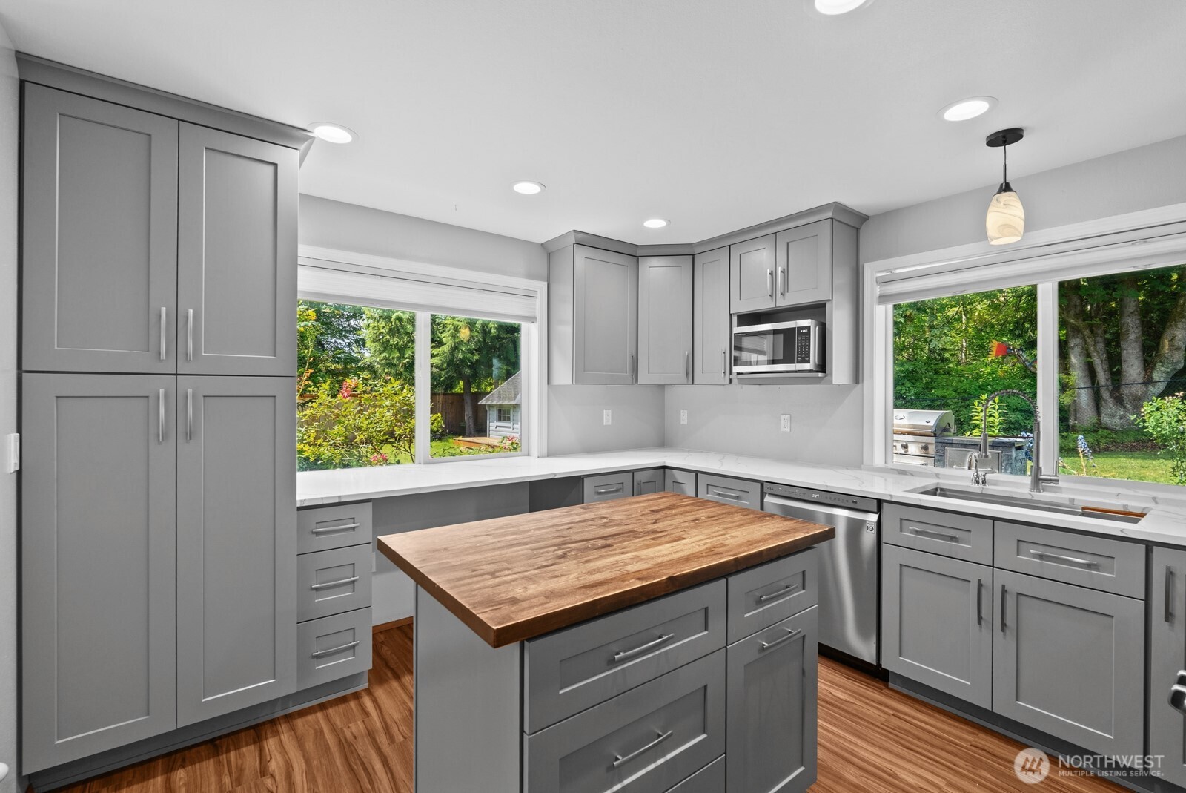
Located on a private road off of 146th, home faces East. Gorgeous 1/2 and acre of beautifully landscaped lawn and garden that backs up to a permanent greenbelt. The 2 story home has 4 bedrooms, 1 full bath, a 3/4 bath upstairs, and a living room, family room, formal dining room, kitchen with breakfast counter, laundry room, and powder room on the main level. 2-car garage with a workbench and cabinets. There is a second driveway in front big enough for a large RV. The kitchen was fully gutted and remodeled in 2023 with new cabinets, quartz counters, all new stainless appliances, sink, and butcher block island. On the north side of the lawn, there's a spacious storage shed with an additional covered area. On the South side of the lawn, there is a Finnish grill house (google it) with a cedar interior. Grill is dismantled, but is included and can be reassembled. The sellers poured their heart and soul into the gardening and landscape. There is a mature grape arbor, huge blueberry bush, a productive fig tree, pear, plum, artichoke, herbs, rosemary, strawberries, perennials throughout the yard that will come back every year. New furnace and heat pump with AC installed in 2022. Septic drainfield replaced in 2022. New deck, garden boxes, and gas plumbed to BBQ in 2022. BBQ stays! New fence built in 2021. Kitchen and living room windows replaced in 2025. New exterior paint in 2022. Main level flooring replaced in 2021. This property has everything you've been waiting for and more.
| 6 days ago | Listing updated with changes from the MLS® | |
| 6 days ago | Status changed to Pending | |
| 2 weeks ago | Price changed to $899,950 | |
| a month ago | Listing first seen on site |
Listing courtesy of Jennifer Graves of Terrafin

Listing information is provided by Participants of the Northwest MLS. IDX information is provided exclusively for personal, non-commercial use, and may not be used for any purpose other than to identify prospective properties consumers may be interested in purchasing. Information is deemed reliable but not guaranteed. Copyright 2026, Northwest MLS.
All data is obtained from various sources and may not have been verified by the broker or MLS Grid. Supplied open house information is subject to change without notice. All information should be independently reviewed and verified for accuracy. Properties may or may not be listed by the office/agent presenting the information.
Last checked: 2026-07-26 10:50 PM PDT
*Estimate only. Actual rebate may vary based on final price, lender requirements, MLS rules, and broker policies.
Found a home you love?
Schedule a free consultation to lock in your rebate before you offer.
Calls and texts are answered by Amy, our AI assistant, who can answer questions and help you book.