Property search · The Consumer Protection Brokerage
Every listing shows your estimated rebate.
The green number on each home is what could come back to you: the buyer-broker fee (typically 2 to 3%) minus our flat $9,750. No other search shows you this, because no other brokerage gives it back.
3813 27th Avenue SEOlympia, WA 98501
Listing courtesy of Aleksandr Frankov of eXp Realty
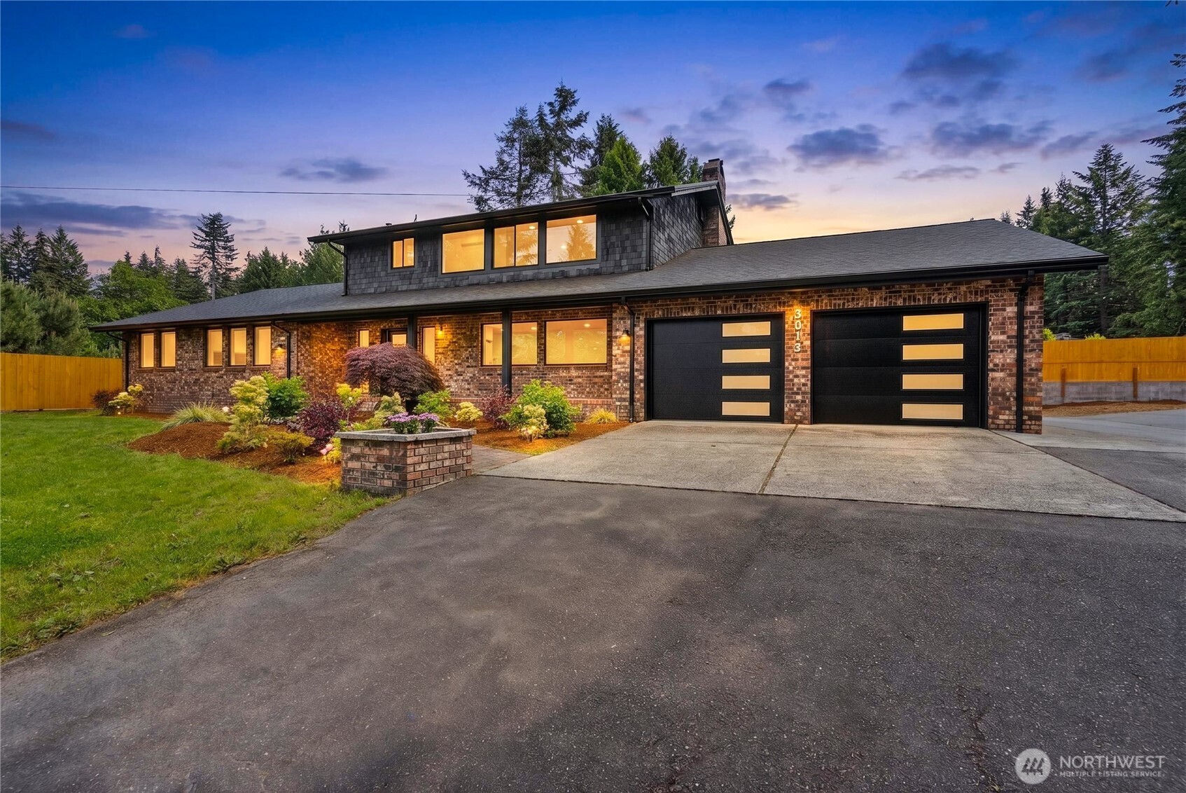
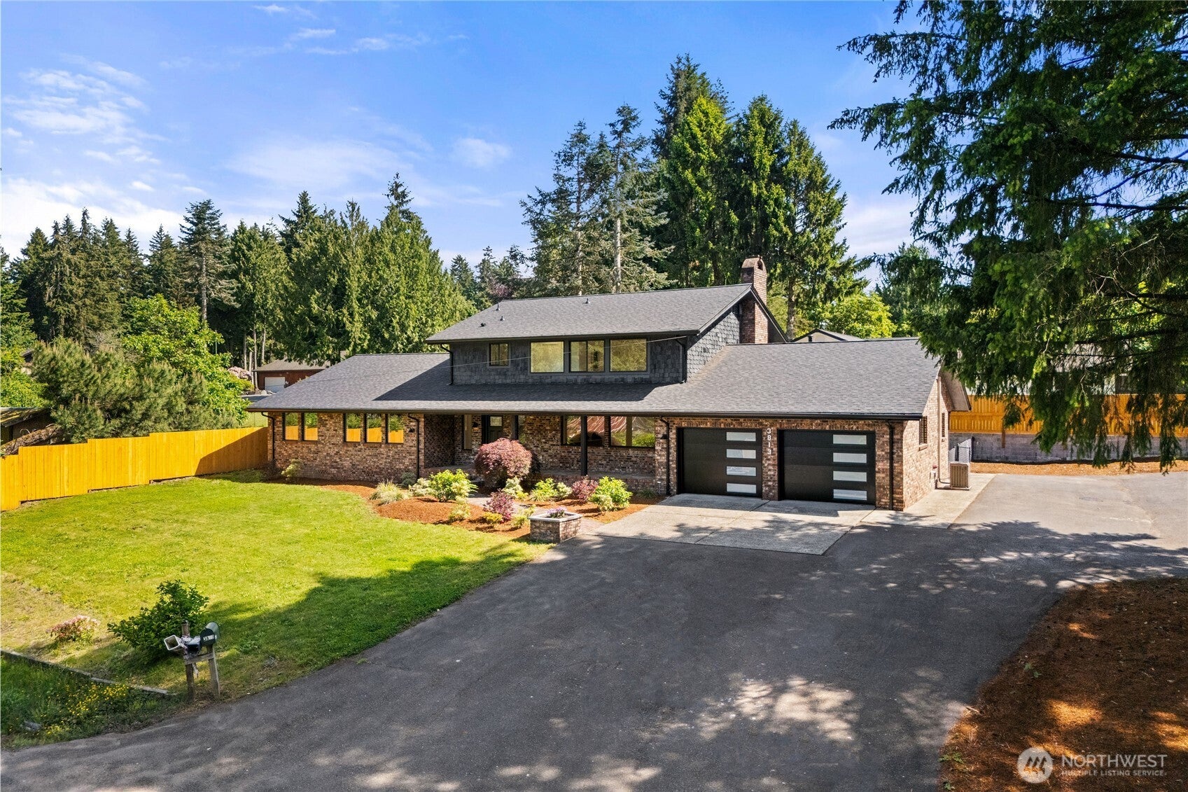
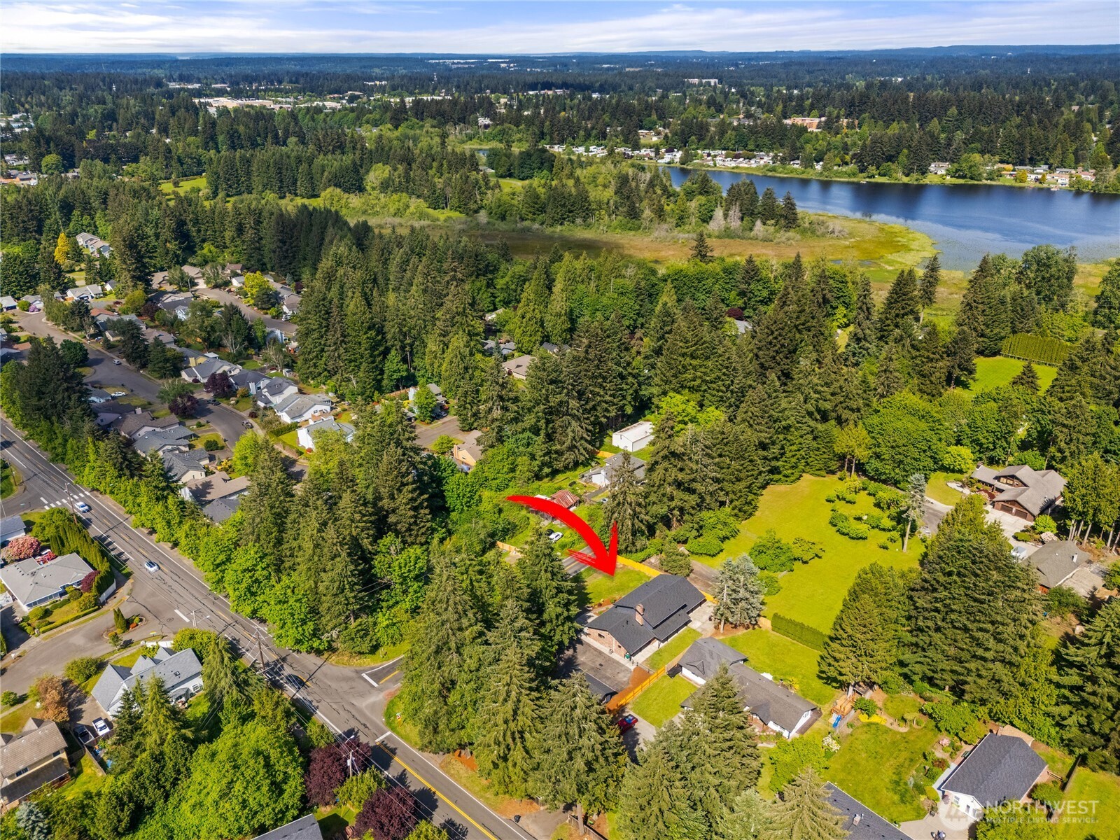
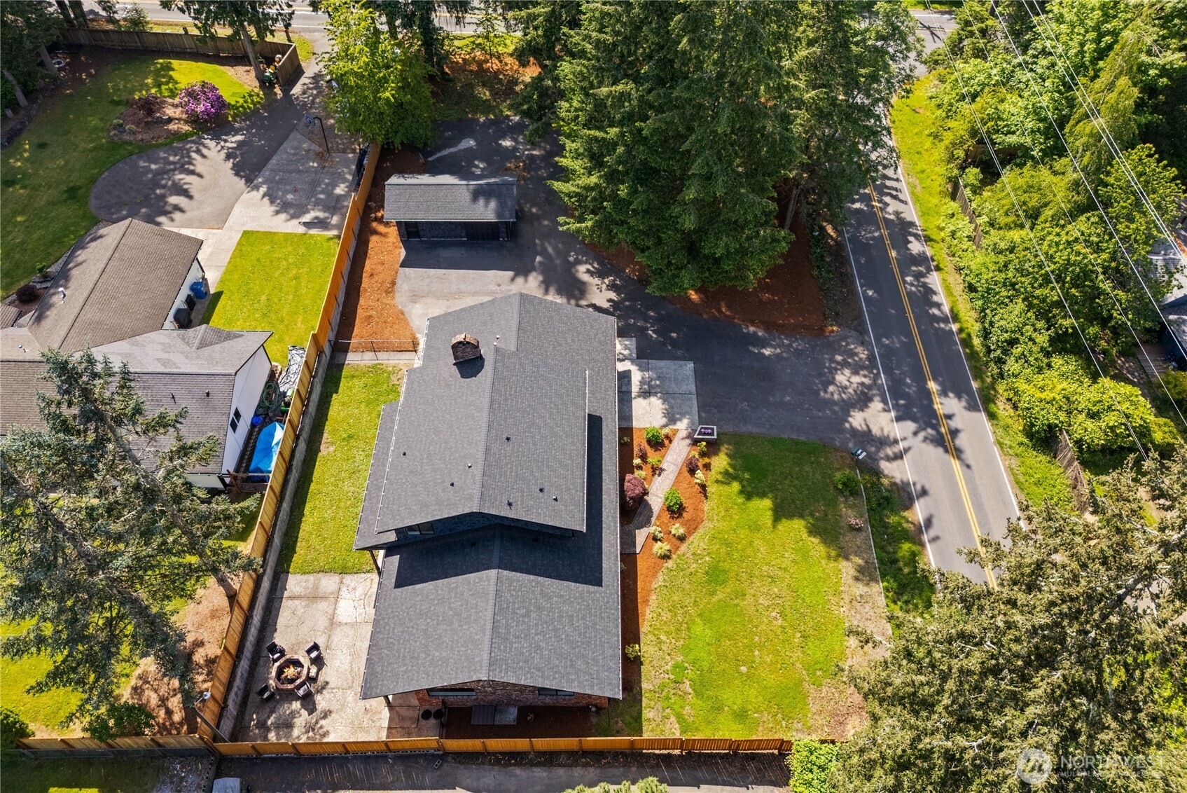
Absolutely Must-See Custom Brick Estate. Set on a private circular drive on a beautifully landscaped corner lot of over .53 acres, this nearly 2,800 sq ft home blends timeless brick construction with thoughtful updates and exceptional livability. Offering 3 bedrooms, 3 bathrooms, a dedicated office, expansive family room, and private sauna, this residence delivers rare flexibility and comfort. The property includes a 2-car attached garage plus a detached 1-car garage/shop—perfect for storage, hobbies, or workspace needs. The fully fenced yard offers privacy and functionality, highlighted by a custom firepit area ideal for entertaining and outdoor gatherings. Inside, the updated kitchen features a peninsula with seating, full designer backsplash, under-cabinet lighting, and seamless flow into an oversized dining room designed for hosting. The spacious family room is anchored by a real wood-burning fireplace and includes a kitchenette, creating an ideal second living space. From here, step directly out to a private sauna retreat and adjacent half bath—an exceptional and rare luxury. The upper level offers two oversized secondary bedrooms and a well-appointed primary suite. The primary retreat features a custom accent wall, walk-in closet, and spa-inspired bath with walk-in tile shower, niche lighting, illuminated mirror, and custom vanity. The additional full bath includes a shower/tub combo with dual vanities and modern finishes. A truly one-of-a-kind property you must see!
| 7 days ago | Listing updated with changes from the MLS® | |
| 7 days ago | Status changed to Pending | |
| a month ago | Listing first seen on site |
Listing courtesy of Aleksandr Frankov of eXp Realty

Listing information is provided by Participants of the Northwest MLS. IDX information is provided exclusively for personal, non-commercial use, and may not be used for any purpose other than to identify prospective properties consumers may be interested in purchasing. Information is deemed reliable but not guaranteed. Copyright 2026, Northwest MLS.
All data is obtained from various sources and may not have been verified by the broker or MLS Grid. Supplied open house information is subject to change without notice. All information should be independently reviewed and verified for accuracy. Properties may or may not be listed by the office/agent presenting the information.
Last checked: 2026-07-26 09:40 PM PDT
*Estimate only. Actual rebate may vary based on final price, lender requirements, MLS rules, and broker policies.
Found a home you love?
Schedule a free consultation to lock in your rebate before you offer.
Calls and texts are answered by Amy, our AI assistant, who can answer questions and help you book.