Property search · The Consumer Protection Brokerage
Every listing shows your estimated rebate.
The green number on each home is what could come back to you: the buyer-broker fee (typically 2 to 3%) minus our flat $9,750. No other search shows you this, because no other brokerage gives it back.
3675 Westridge PlaceWenatchee, WA 98801
Listing courtesy of Shannon Kraft of CB Cascade RE - Wenatchee
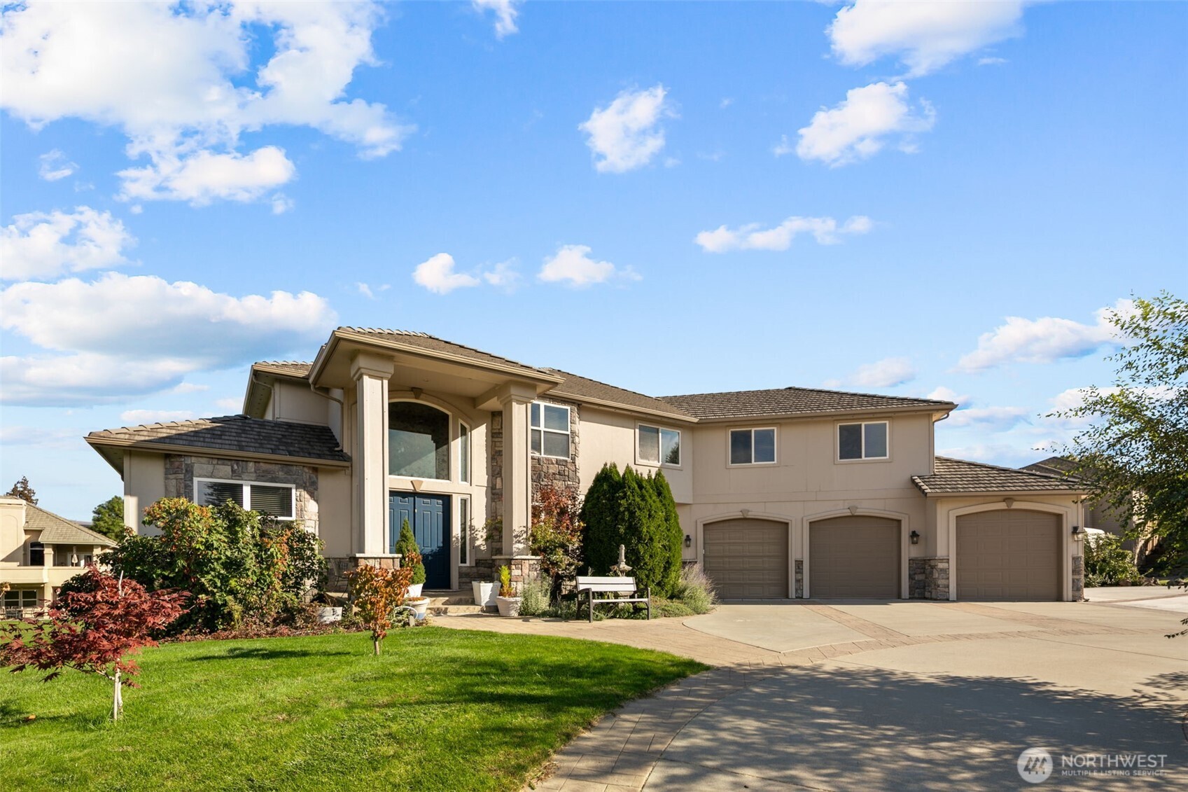
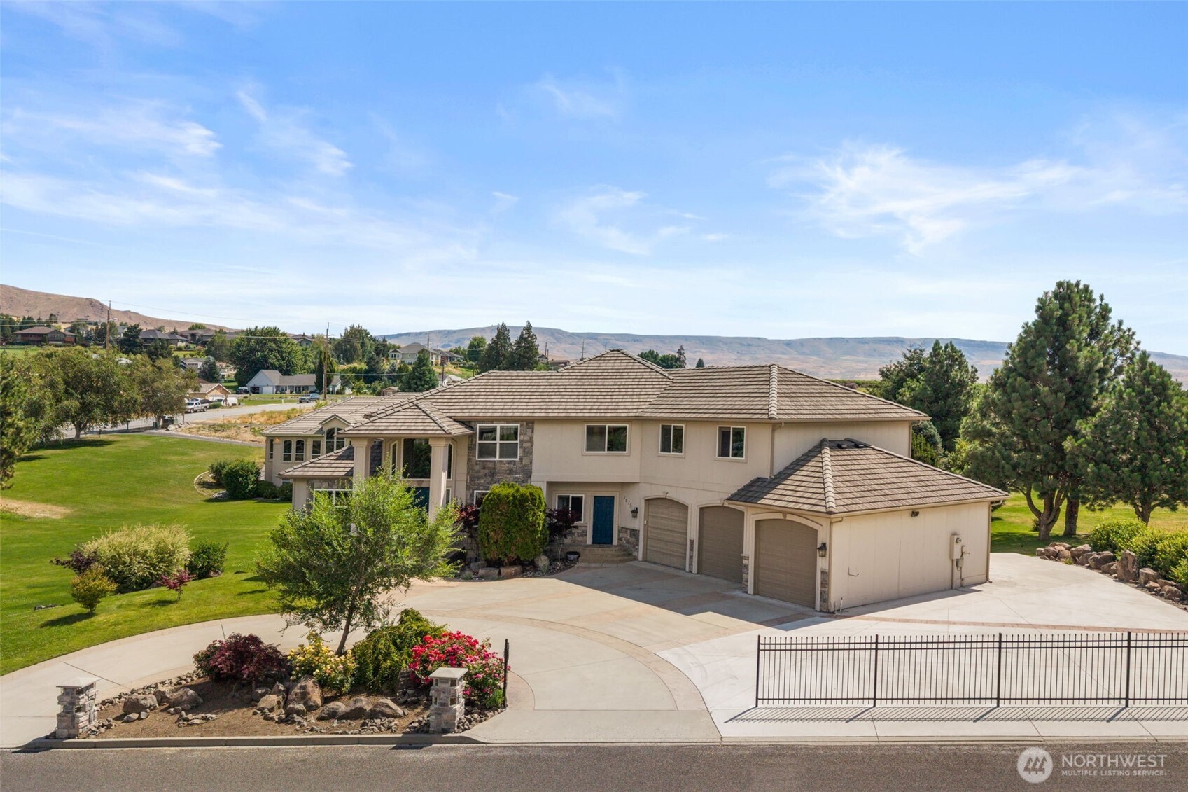
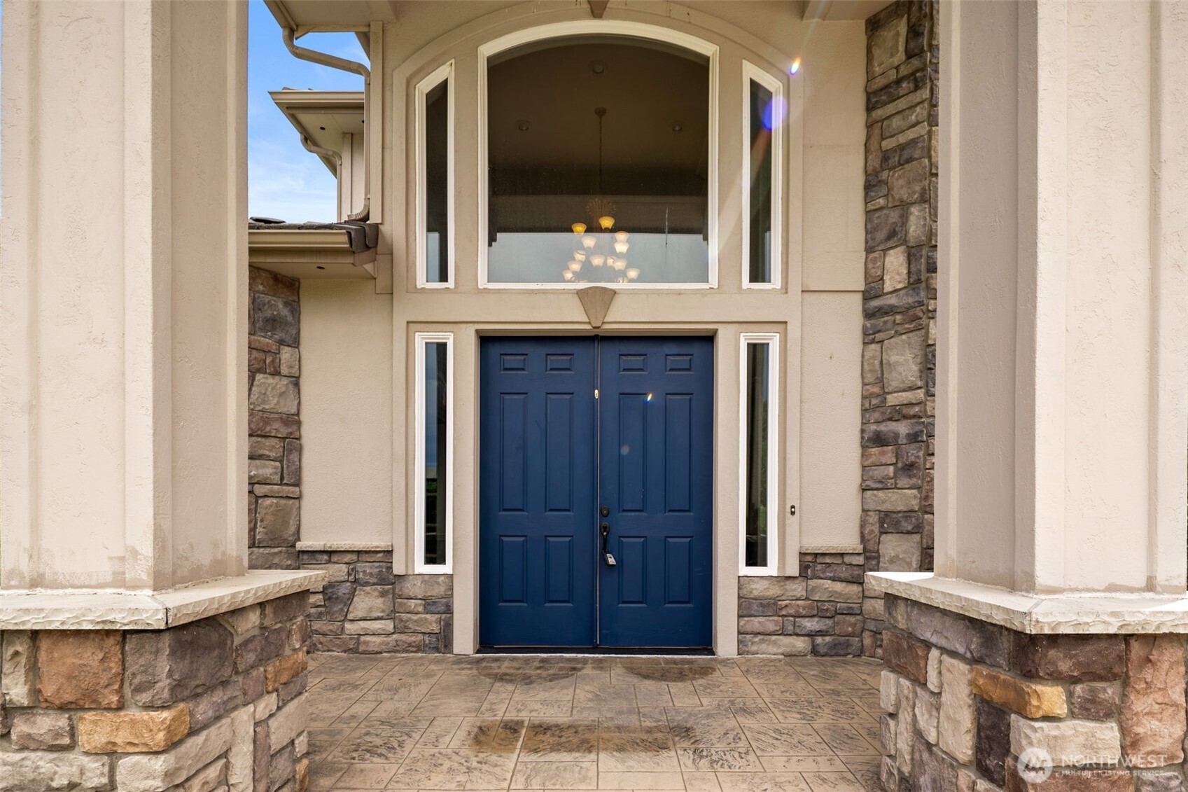
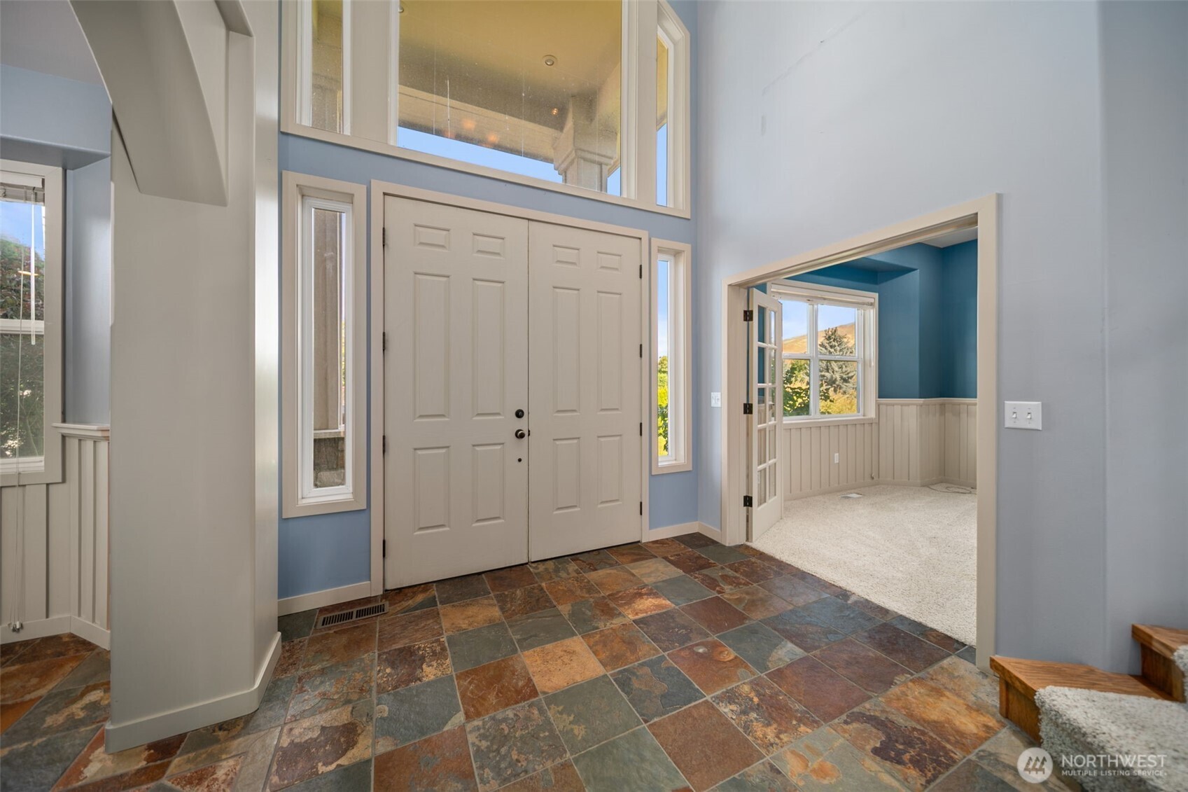
Exceptional Sunnyslope living awaits in this elegant three-level home, situated on a lush one-acre corner lot. Offering nearly 5,000 square feet of thoughtfully designed living space, this impressive residence blends timeless style with everyday comfort. Step inside to soaring ceilings, abundant natural light, a stunning gas fireplace, & expansive living areas ideal for both entertaining & daily living. Chef's kitchen is complemented by a formal dining room with butler's pantry, while two dedicated offices—including one with a private exterior entrance—provide exceptional flexibility. Beautiful slate tile floors span much of the main level, with brand-new luxury vinyl plank flooring enhancing the living room. French doors from the breakfast nook open to a wraparound deck w/ propane hookup for effortless outdoor dining. Upstairs, you'll find Jack & Jill bedrooms, w/ full bath, bonus room, laundry, and a spacious primary suite w/ a private balcony retreat. The daylight lower level offers an enormous family room w/ wet bar, 2 wine fridges, 2 additional bedrooms, a full bath, & access to the beautifully landscaped grounds. Outdoor amenities include multiple decks and patios, mature landscaping, a wraparound driveway, RV parking, and an oversized 3-car garage. Dual furnaces & heat pumps provide year-round comfort. A newer riding mower, push mower, & snow blower are included. Professionally cleaned & move-in ready, the home has been pre-inspected, w/ most all repairs completed.
| 4 weeks ago | Listing updated with changes from the MLS® | |
| 4 weeks ago | Status changed to Active Under Contract | |
| a month ago | Listing first seen on site |
Listing courtesy of Shannon Kraft of CB Cascade RE - Wenatchee

Listing information is provided by Participants of the Northwest MLS. IDX information is provided exclusively for personal, non-commercial use, and may not be used for any purpose other than to identify prospective properties consumers may be interested in purchasing. Information is deemed reliable but not guaranteed. Copyright 2026, Northwest MLS.
All data is obtained from various sources and may not have been verified by the broker or MLS Grid. Supplied open house information is subject to change without notice. All information should be independently reviewed and verified for accuracy. Properties may or may not be listed by the office/agent presenting the information.
Last checked: 2026-07-26 10:35 PM PDT
*Estimate only. Actual rebate may vary based on final price, lender requirements, MLS rules, and broker policies.
Found a home you love?
Schedule a free consultation to lock in your rebate before you offer.
Calls and texts are answered by Amy, our AI assistant, who can answer questions and help you book.