Property search · The Consumer Protection Brokerage
Every listing shows your estimated rebate.
The green number on each home is what could come back to you: the buyer-broker fee (typically 2 to 3%) minus our flat $9,750. No other search shows you this, because no other brokerage gives it back.
1045 NE Summit LoopCoupeville, WA 98239
Listing courtesy of Danny Salinger of Windermere Whidbey Island
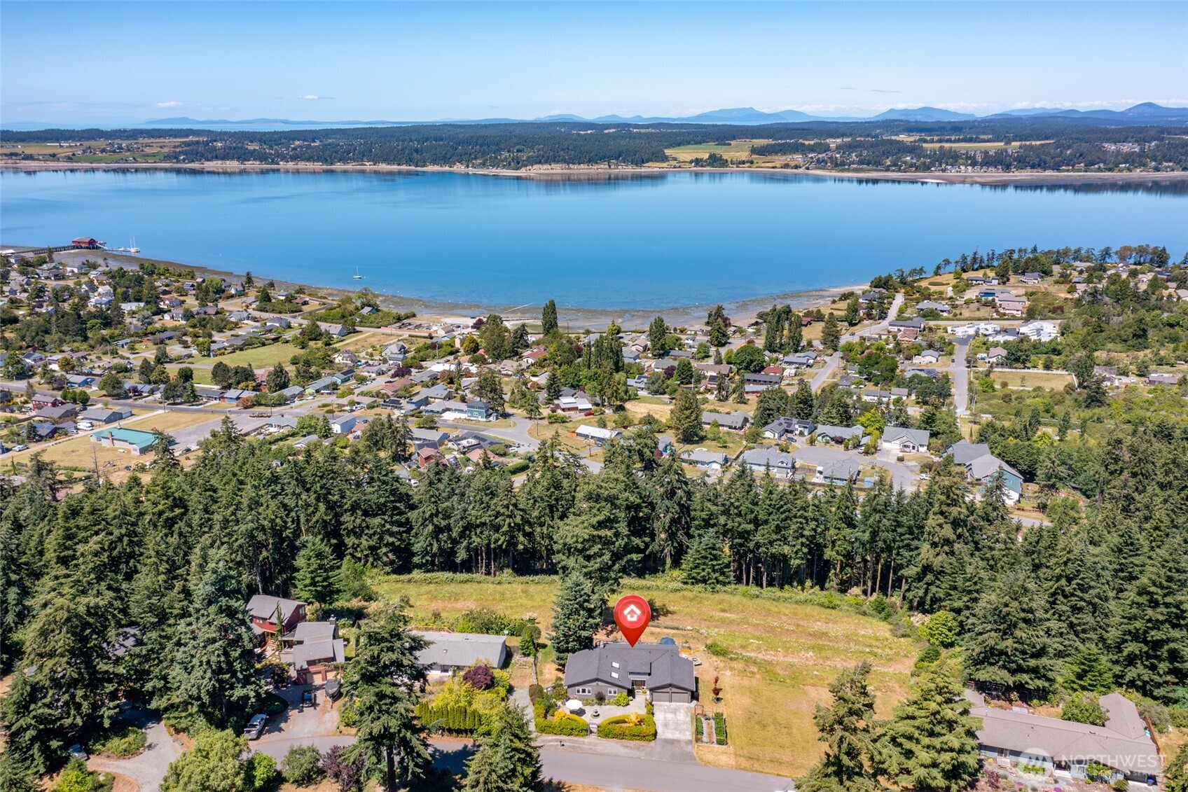
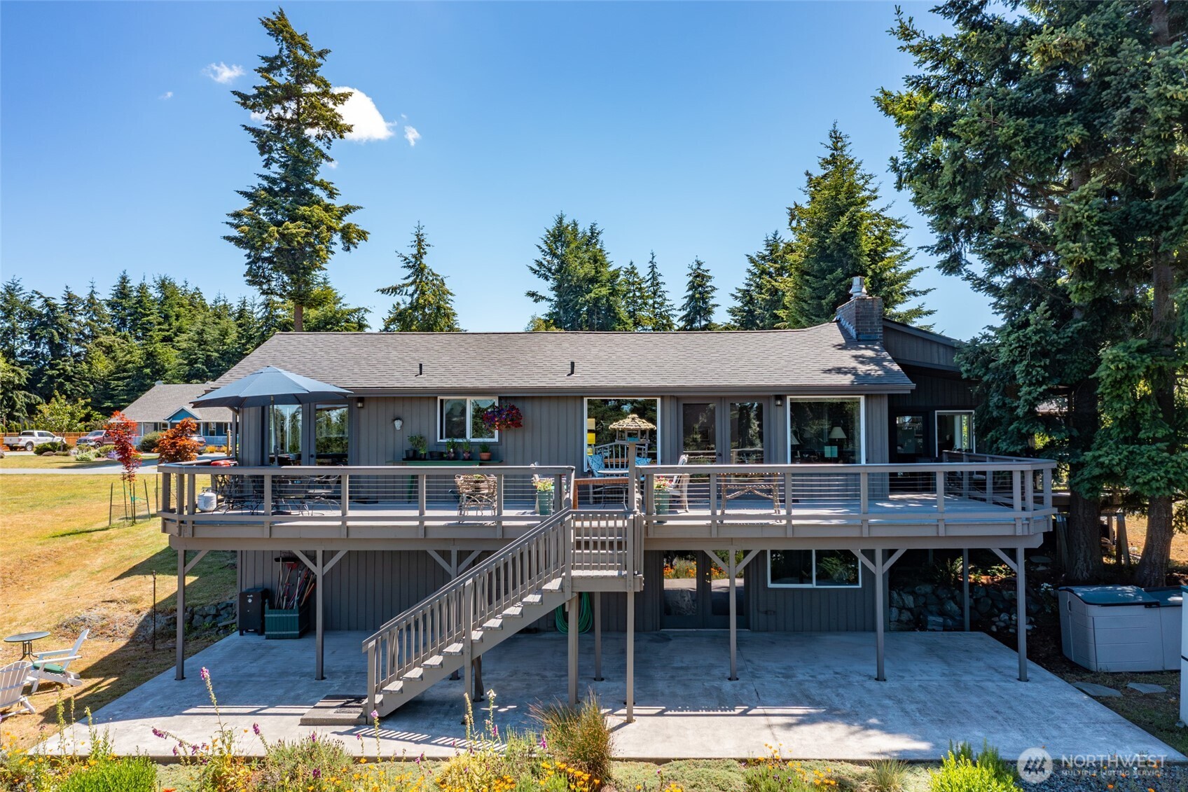
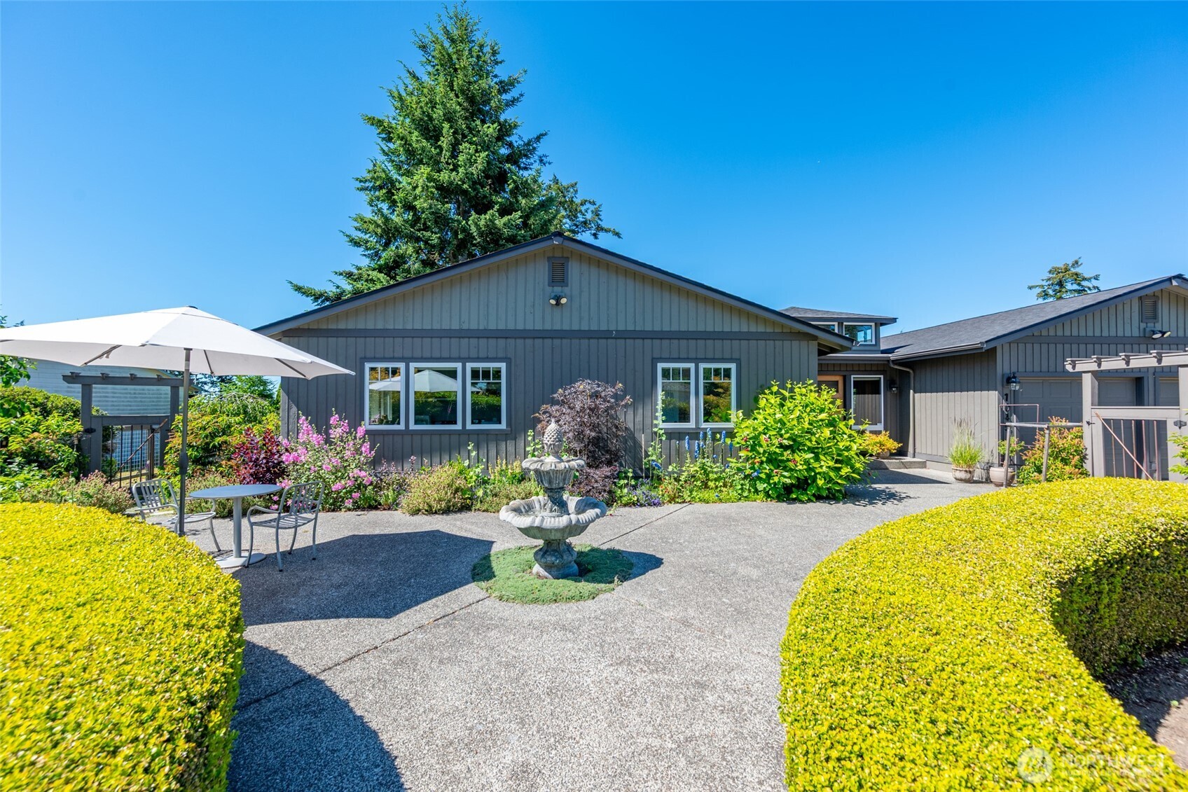
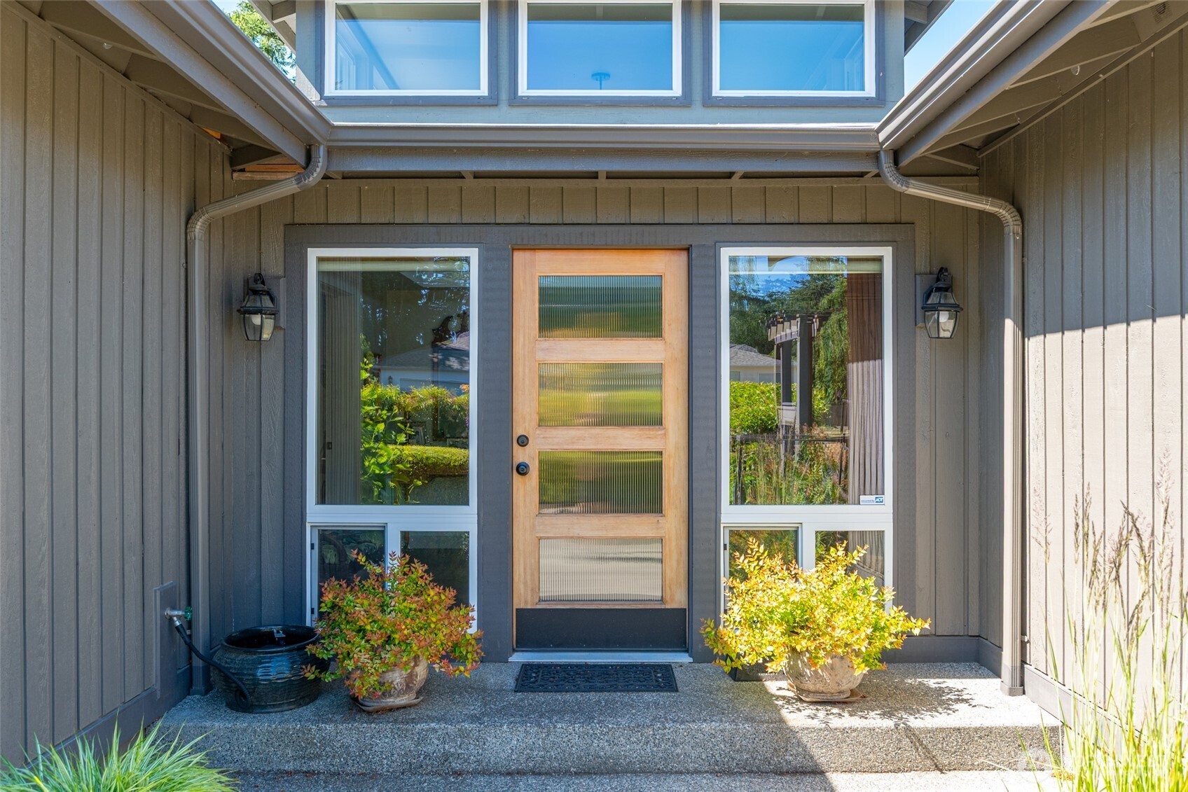
Pristine location overlooking Penn Cove nestled in a desirable neighborhood where you enjoy protected panoramic filtered views! This immaculate home rests on a sun-drenched lot, just shy of an acre & close to all the amenities of historic Coupeville! Ample space for recreation & year round enjoyment. Tastefully renovated home w/ high-end craftsman design. Gorgeous tongue & groove (VG Hemlock) vaulted ceilings & hardwood flooring throughout the main living area. Re-designed kitchen featuring quartz countertops, custom cabinetry, SS appliances, lovely new primary bedroom & ensuite on main level including propane fireplace & French door to wrap around deck. It boasts vaulted ceilings, multiple closets & a luxurious five piece bath w/ in-floor heating. Other highlights include: sun-filled entryway w/beautiful craftsman front door & vaulted ceilings w/ clerestory windows. The main level boasts a wall of windows w/ panoramic vistas! Cozy up to a floor to ceiling brick fireplace. The wrap-around deck has 2 sets of French doors perfect for entertaining. The lower level has two additional large bedrooms (including second primary w/ensuite) upgraded vinyl plank flooring, and a large walkout patio. This is a gardener’s paradise w/ manicured landscaping, spacious exposed aggregate patio at entry, enclosed garden & terraced back yard! Spacious two car garage w/ shelving & workspace, whole house water softener & updated water heater. Connected to town sewer & water. Truly exceptional!
| 3 weeks ago | Listing updated with changes from the MLS® | |
| 4 weeks ago | Listing first seen on site |
Listing courtesy of Danny Salinger of Windermere Whidbey Island

Listing information is provided by Participants of the Northwest MLS. IDX information is provided exclusively for personal, non-commercial use, and may not be used for any purpose other than to identify prospective properties consumers may be interested in purchasing. Information is deemed reliable but not guaranteed. Copyright 2026, Northwest MLS.
All data is obtained from various sources and may not have been verified by the broker or MLS Grid. Supplied open house information is subject to change without notice. All information should be independently reviewed and verified for accuracy. Properties may or may not be listed by the office/agent presenting the information.
Last checked: 2026-07-26 11:50 PM PDT
*Estimate only. Actual rebate may vary based on final price, lender requirements, MLS rules, and broker policies.
Found a home you love?
Schedule a free consultation to lock in your rebate before you offer.
Calls and texts are answered by Amy, our AI assistant, who can answer questions and help you book.