Property search · The Consumer Protection Brokerage
Every listing shows your estimated rebate.
The green number on each home is what could come back to you: the buyer-broker fee (typically 2 to 3%) minus our flat $9,750. No other search shows you this, because no other brokerage gives it back.
Bakerview7408 281st Place NW 72Stanwood, WA 98292
Listing courtesy of Aashika Vora of D.R. Horton
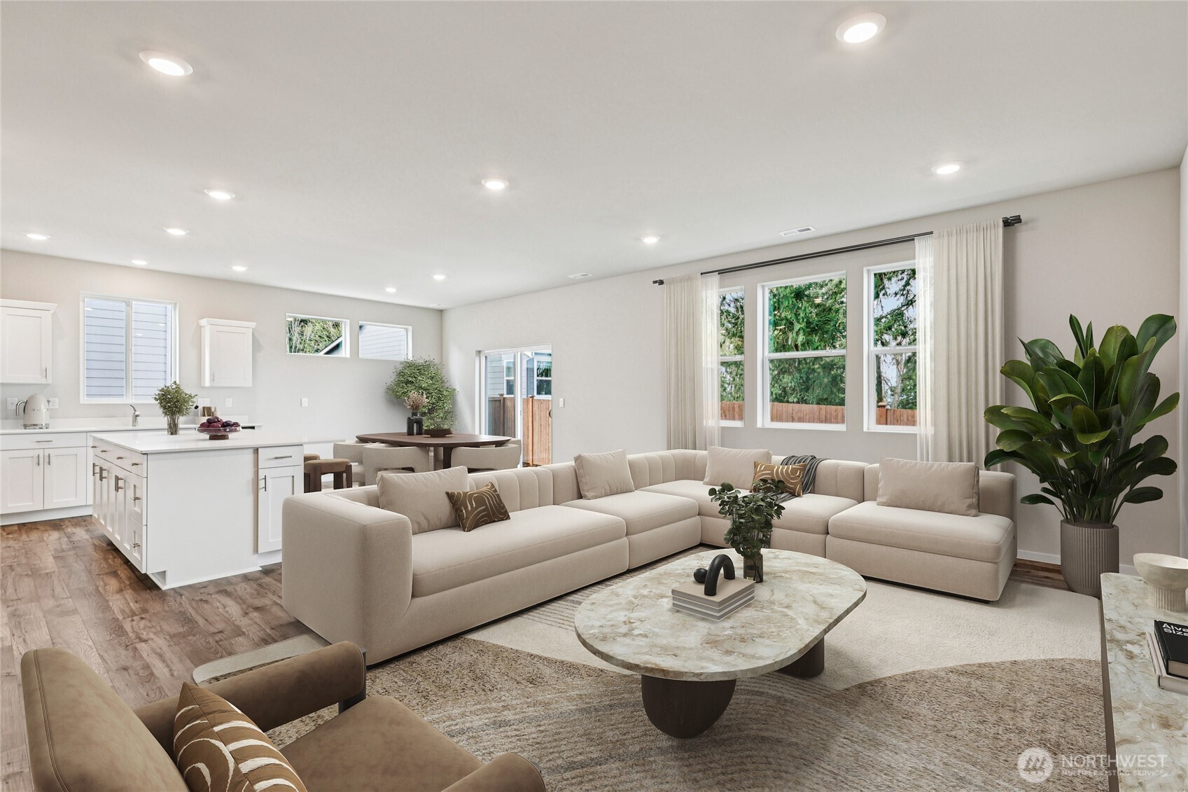
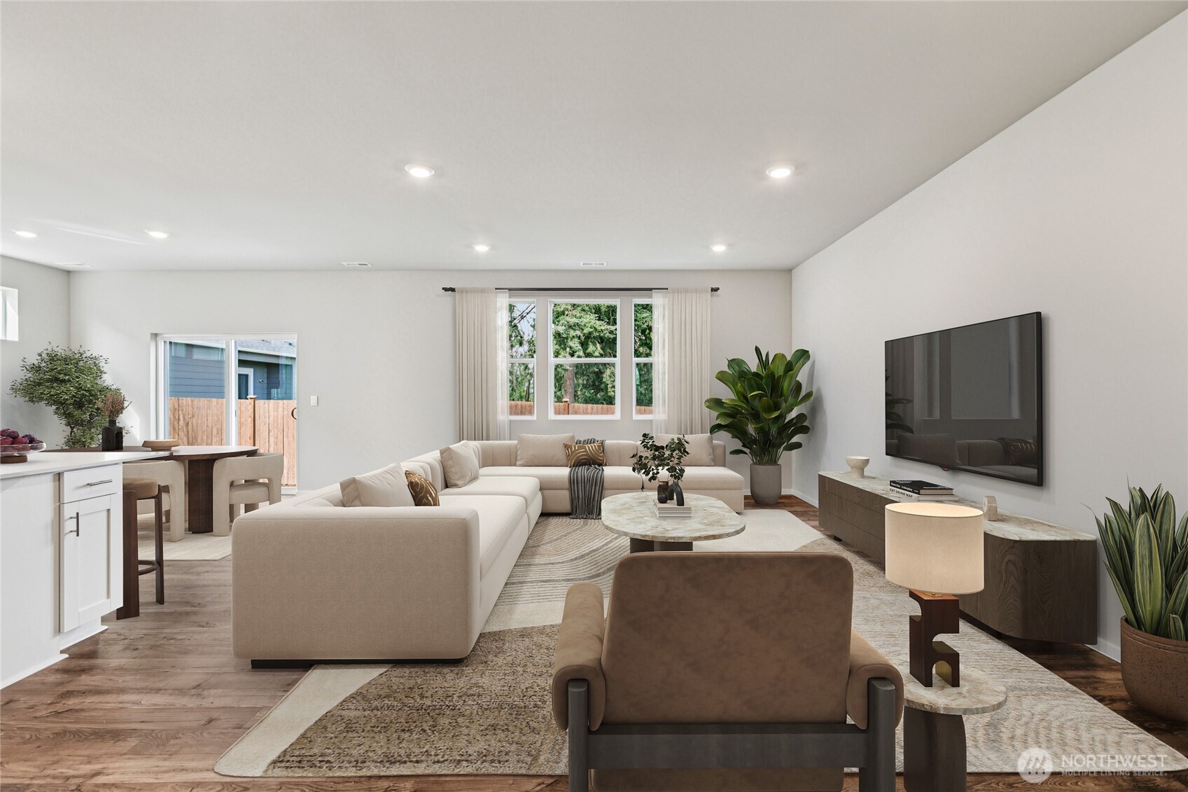
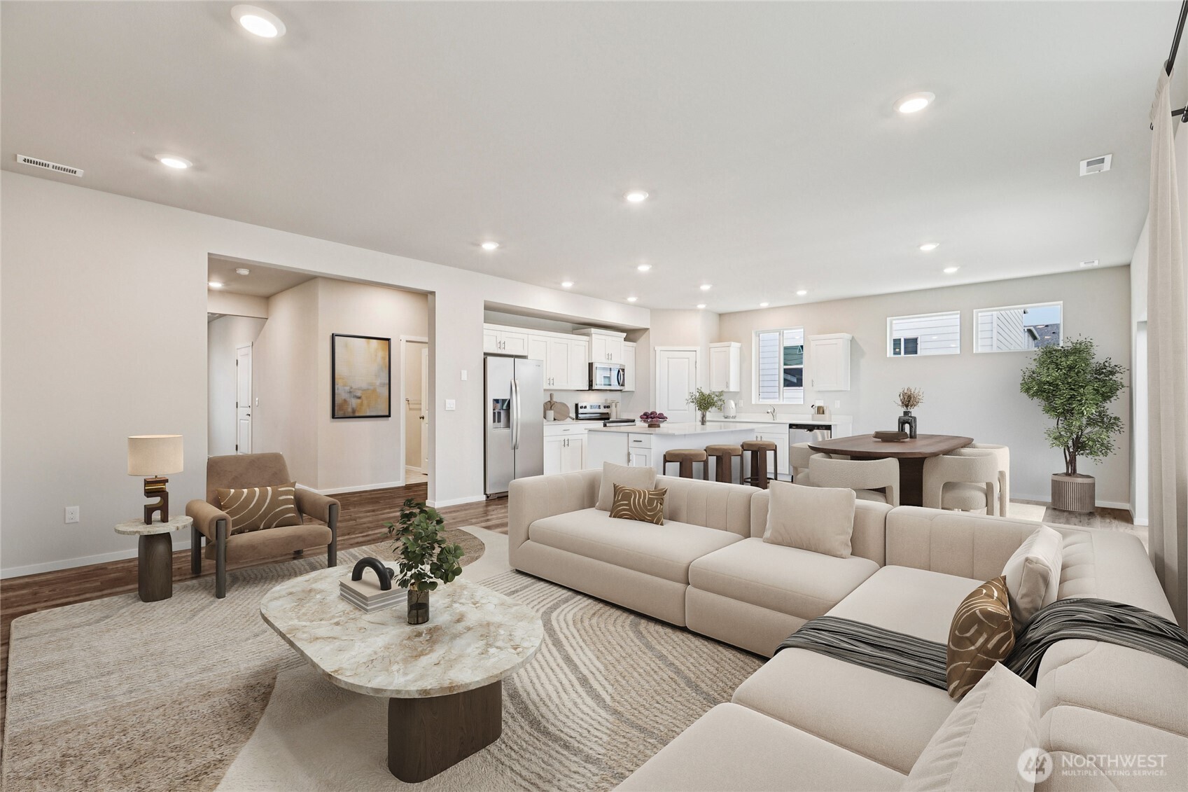
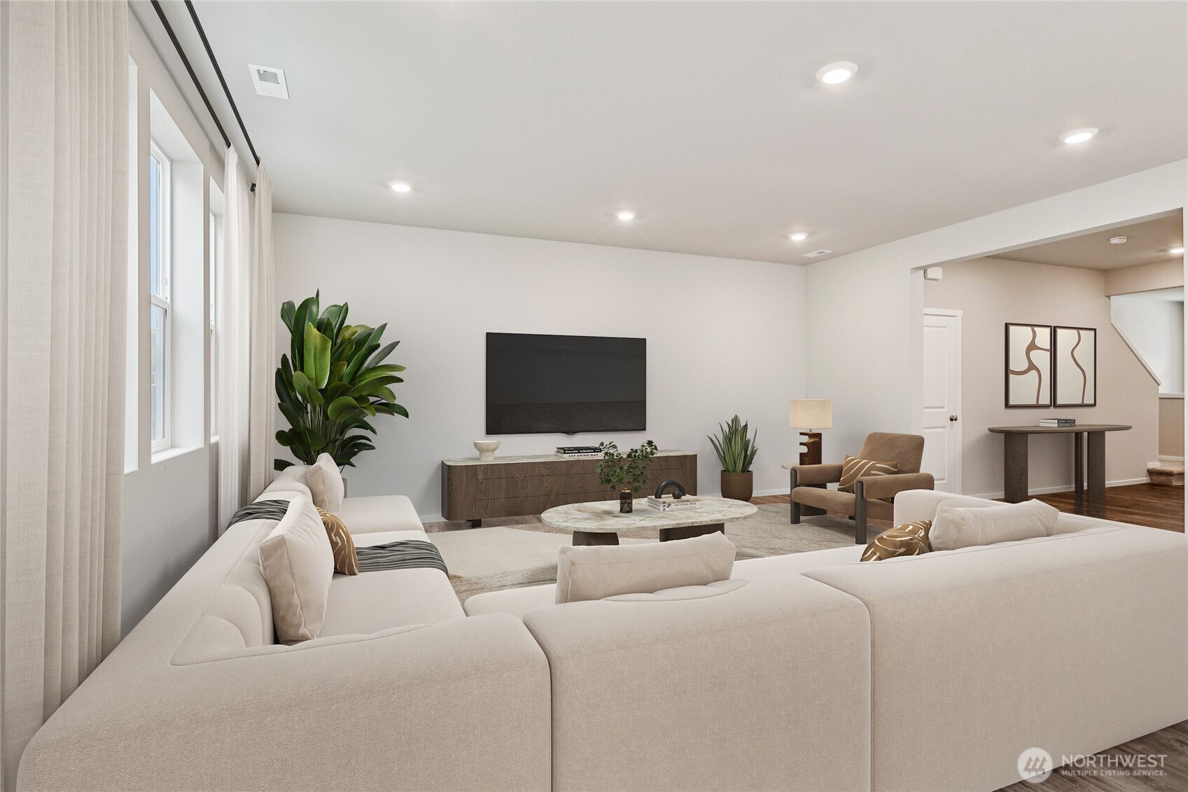
~~RED TAG HOME = BIG SAVINGS! ~~ Come explore the Bridgewater at Bakerview! This thoughtfully designed floorplan offers the space & flexibility today’s buyers are looking for, including a standout three-car garage that provides room for extra parking, storage, hobbies, or recreational gear. Inside, the open-concept main level creates an easy flow between the kitchen, dining, and living areas, making it ideal for both comfortable daily living and effortless entertaining. The kitchen is designed as the heart of the home with generous cabinet space, a large island, and a clear view into the main living areas. Upstairs, you’ll find well-planned secondary bedrooms along with a private primary suite featuring a comfortable bath and spacious walk-in closet. Set in a desirable Stanwood location, Bakerview offers close proximity to parks, shopping, dining, schools, and major commuter routes. With contemporary finishes, energy-efficient features, and the backing of industry-leading warranty, this brand-new home is ready to welcome its first owner. Don’t miss the opportunity to enjoy new construction living, complete with the added benefit of a 3car garage. Up to $20,000 buyer bonus & below market special interest rate with affiliated lender DHI Mortgage for qualified buyers. *Buyers must register their broker on first visit, including open houses. Picture is for representation purposes only; colors and options will vary.
| 10 hours ago | Listing updated with changes from the MLS® | |
| 11 hours ago | Price changed to $749,995 | |
| a month ago | Listing first seen on site |
Listing courtesy of Aashika Vora of D.R. Horton

Listing information is provided by Participants of the Northwest MLS. IDX information is provided exclusively for personal, non-commercial use, and may not be used for any purpose other than to identify prospective properties consumers may be interested in purchasing. Information is deemed reliable but not guaranteed. Copyright 2026, Northwest MLS.
All data is obtained from various sources and may not have been verified by the broker or MLS Grid. Supplied open house information is subject to change without notice. All information should be independently reviewed and verified for accuracy. Properties may or may not be listed by the office/agent presenting the information.
Last checked: 2026-07-26 09:45 PM PDT
*Estimate only. Actual rebate may vary based on final price, lender requirements, MLS rules, and broker policies.
Found a home you love?
Schedule a free consultation to lock in your rebate before you offer.
Calls and texts are answered by Amy, our AI assistant, who can answer questions and help you book.