Property search · The Consumer Protection Brokerage
Every listing shows your estimated rebate.
The green number on each home is what could come back to you: the buyer-broker fee (typically 2 to 3%) minus our flat $9,750. No other search shows you this, because no other brokerage gives it back.
25803 SE 157th StreetIssaquah, WA 98027
Listing courtesy of Katie Beck of COMPASS
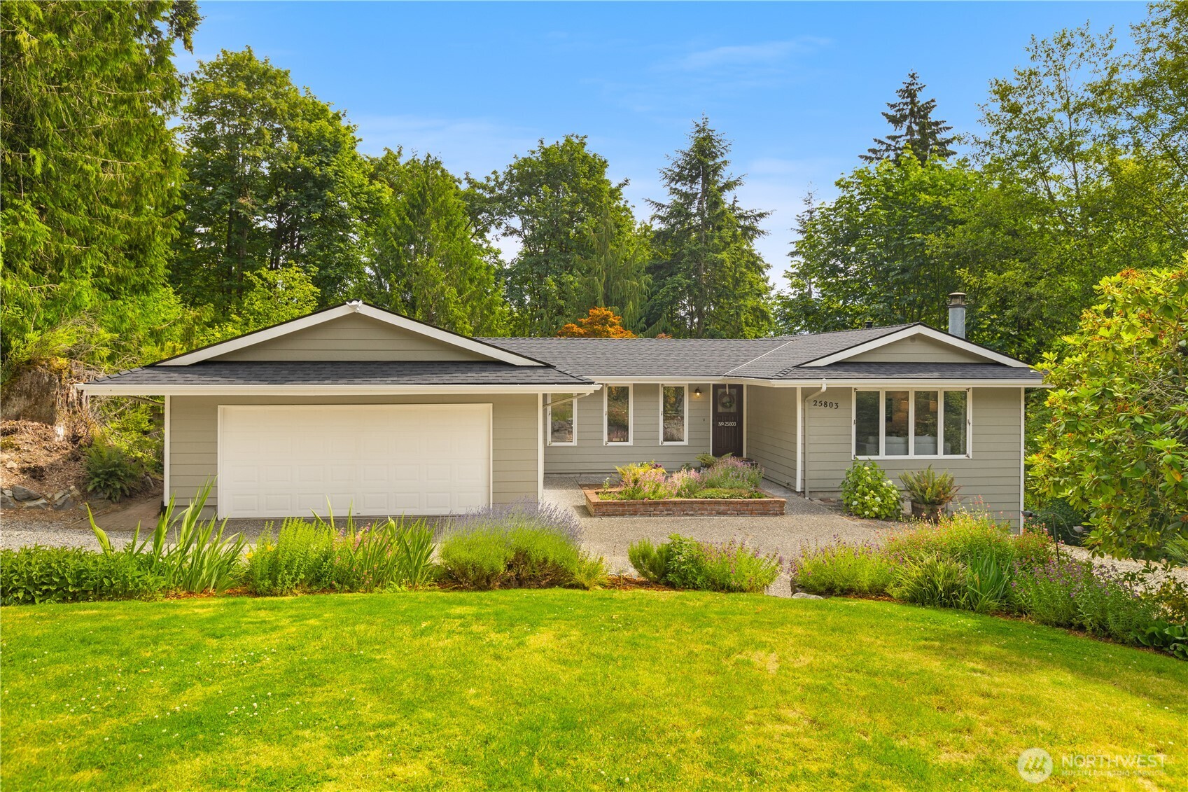
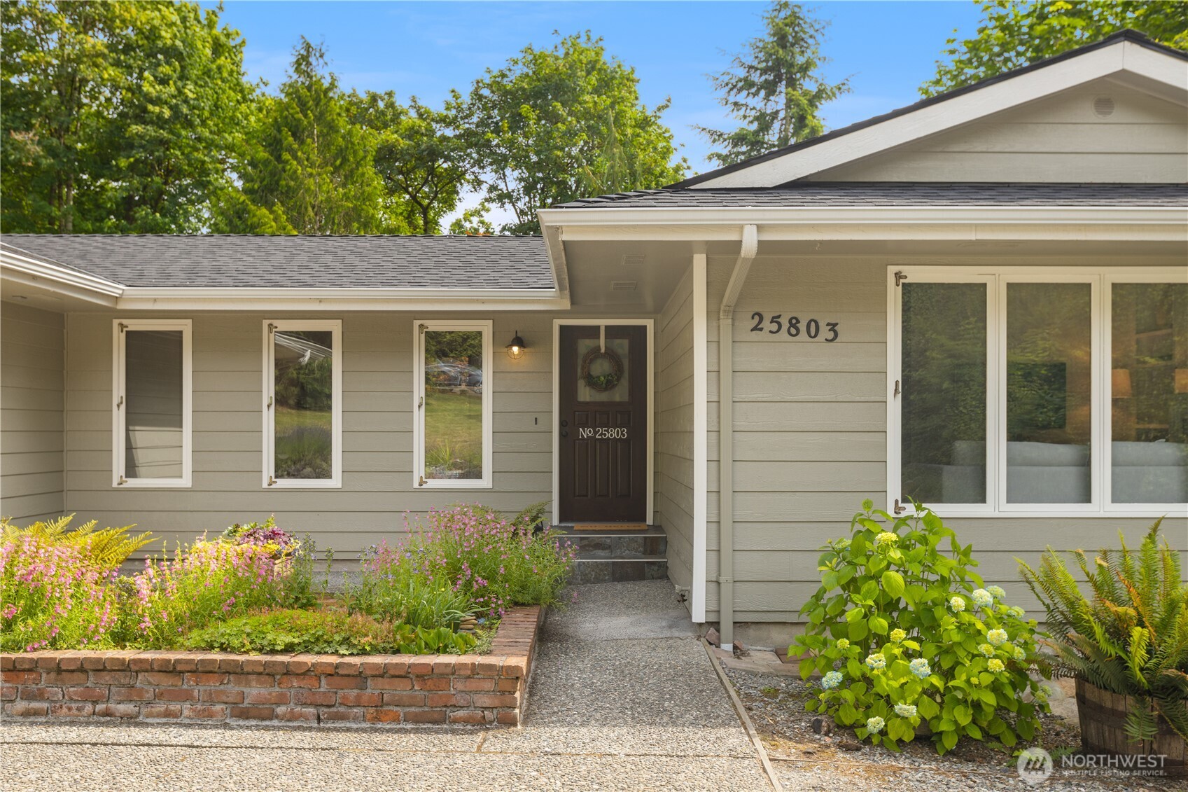
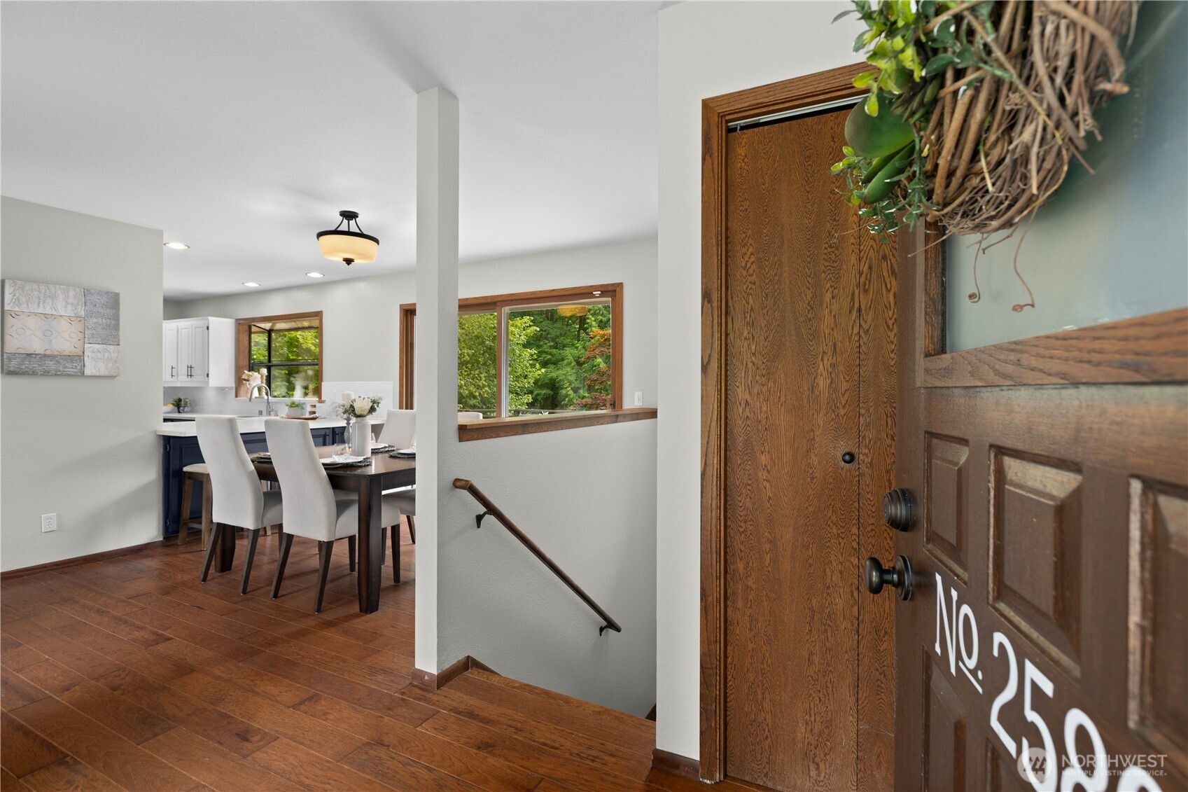
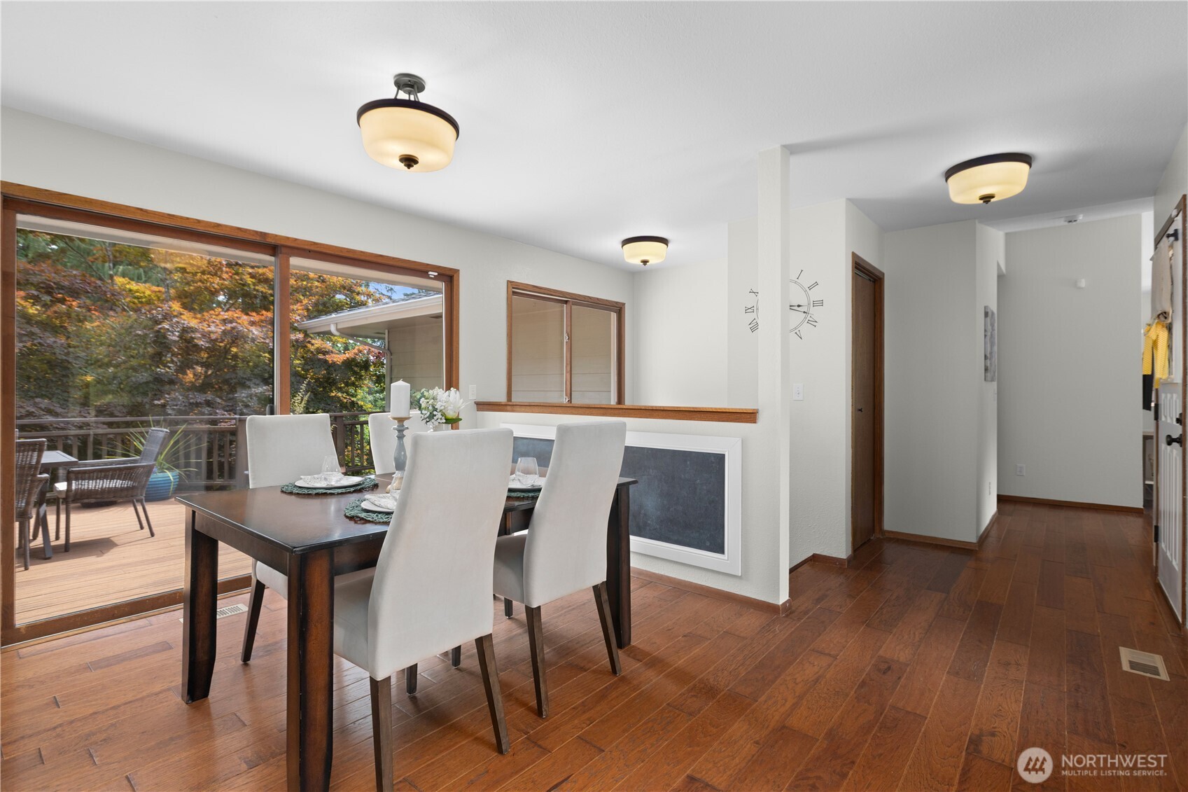
Tucked among the trees on a shy-acre lot in Mirrormont, this 2,680 sq. ft rambler with basement offers a peaceful retreat minutes from downtown Issaquah. Set back from the road with mature landscaping & a circular driveway, the home provides both privacy & comfort. Engineered hardwoods span the main level, where large windows fill the home with natural light & showcase woodland views. The updated kitchen features quartz counters, undermount lighting, & SS appliances, including a 6-burner gas range. The expansive Trex deck overlooks a tranquil green backdrop. The inviting living room features a vaulted ceiling & cozy wood-burning fireplace. The main floor primary bedroom offers peaceful views, a walk-in closet & full bath. A 2nd bed, 1/2 bath, & large den complete the main level. The daylight basement offers flexibility with a large 2nd living area with wood stove & wet bar, ideal for entertaining. 2 more beds share a ¾ bath, & the oversized laundry room provides ample storage. Outside, the private backyard includes a covered patio, fire pit, abundant fruit producing garden space, & a flat lawn, providing room to play & entertain. Additional highlights include a BRAND NEW roof, AC, & an attached 2-car garage with workbench & storage. Optional membership to the Mirrormont Country Club provides access to a pool & hot tub, clubhouse, tennis courts, pea patch, playground, & trails. Surrounded by nature & thoughtfully designed for comfortable living, this is NW living at its best.
| 4 weeks ago | Listing updated with changes from the MLS® | |
| 4 weeks ago | Status changed to Pending | |
| a month ago | Listing first seen on site |
Listing courtesy of Katie Beck of COMPASS

Listing information is provided by Participants of the Northwest MLS. IDX information is provided exclusively for personal, non-commercial use, and may not be used for any purpose other than to identify prospective properties consumers may be interested in purchasing. Information is deemed reliable but not guaranteed. Copyright 2026, Northwest MLS.
All data is obtained from various sources and may not have been verified by the broker or MLS Grid. Supplied open house information is subject to change without notice. All information should be independently reviewed and verified for accuracy. Properties may or may not be listed by the office/agent presenting the information.
Last checked: 2026-07-26 09:15 PM PDT
*Estimate only. Actual rebate may vary based on final price, lender requirements, MLS rules, and broker policies.
Found a home you love?
Schedule a free consultation to lock in your rebate before you offer.
Calls and texts are answered by Amy, our AI assistant, who can answer questions and help you book.