Property search · The Consumer Protection Brokerage
Every listing shows your estimated rebate.
The green number on each home is what could come back to you: the buyer-broker fee (typically 2 to 3%) minus our flat $9,750. No other search shows you this, because no other brokerage gives it back.
18051 Normandy Terrace SWNormandy Park, WA 98166
Listing courtesy of Trey Danna of COMPASS

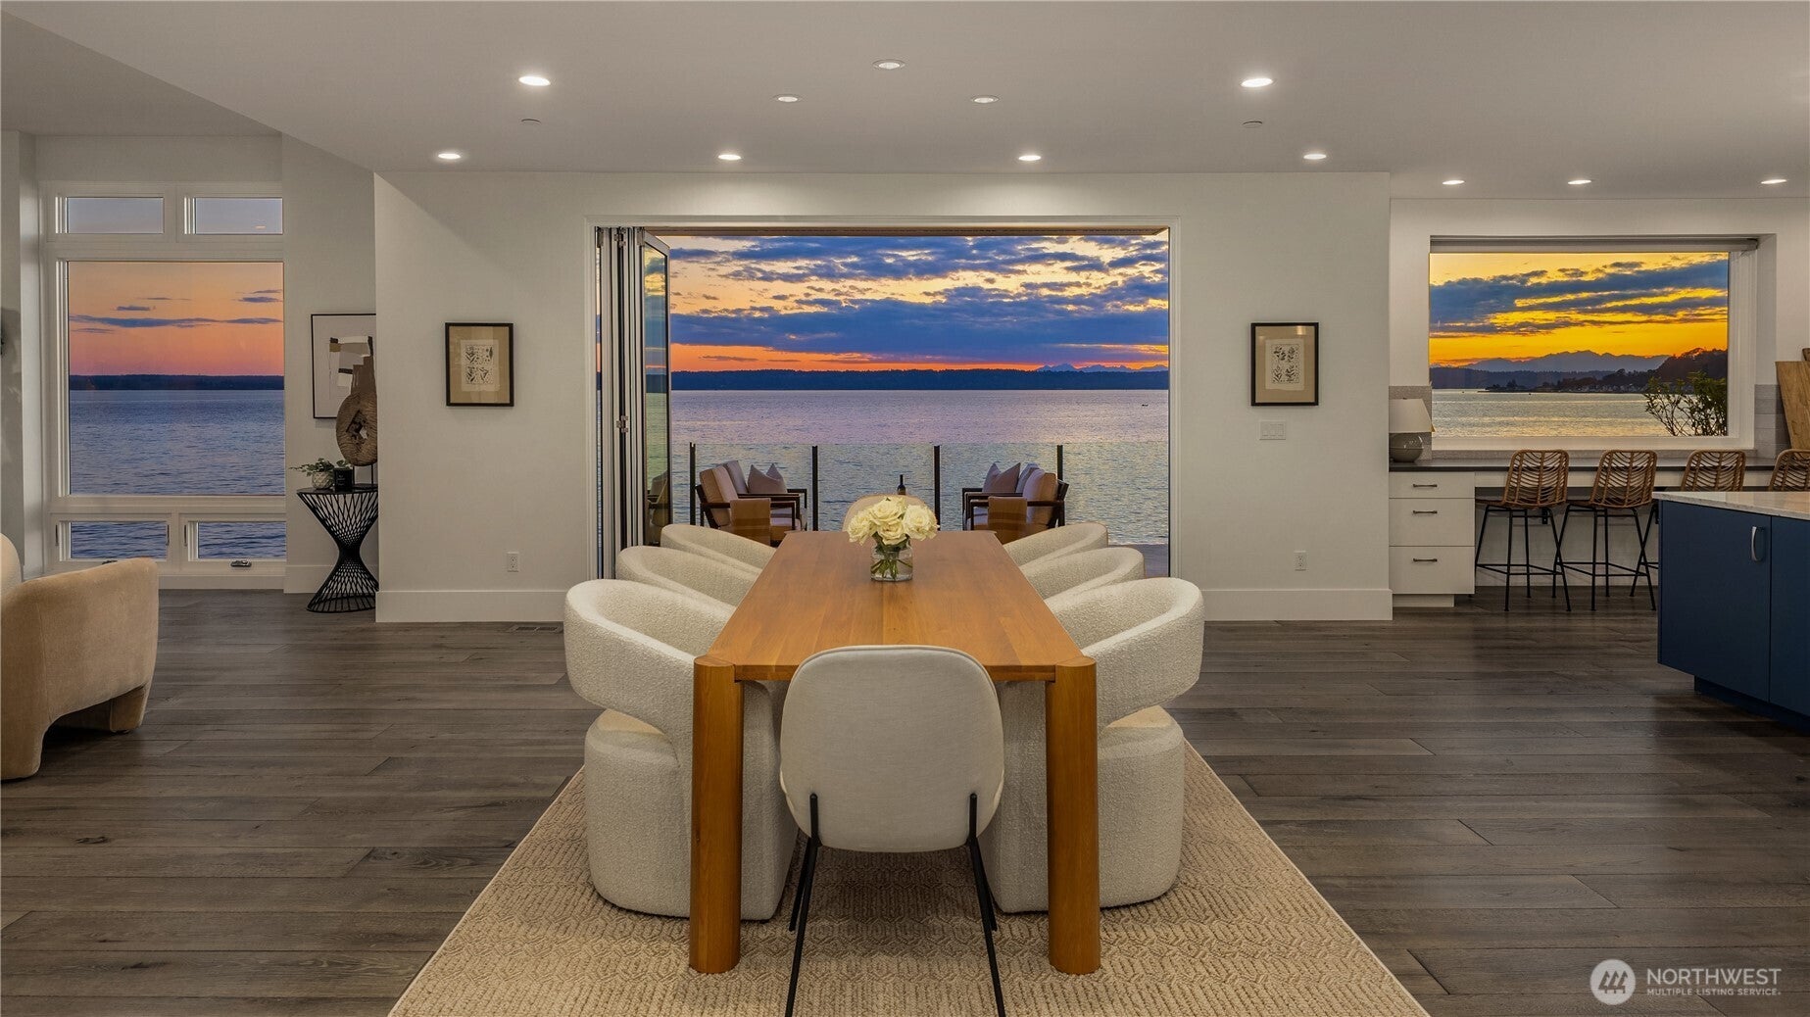

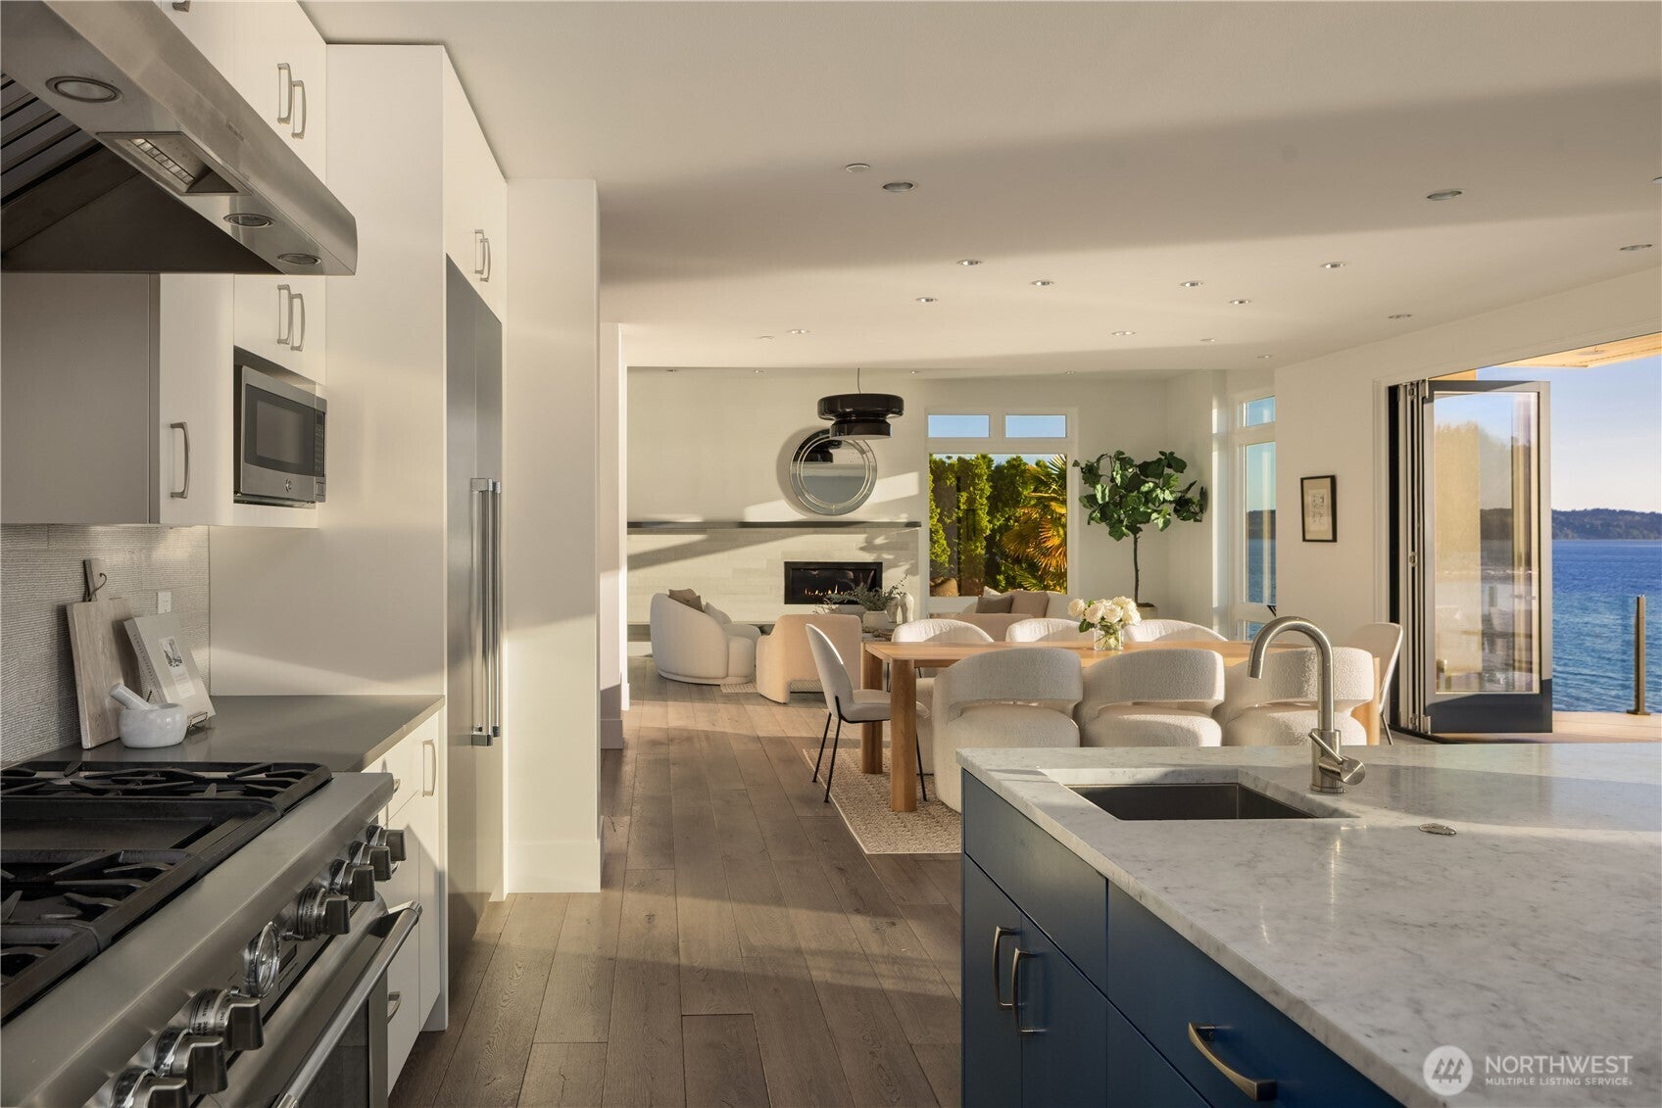
Perfectly positioned on Normandy Park's premier street, this beach-modern custom estate is a masterpiece built for the sunset, 365 days a year. Just under 100 feet of private waterfront with owned tidelands, a sturdy bulkhead, an offshore mooring buoy, and a rare private boathouse offer effortless access to the Puget Sound. Inside, walls of folding glass dissolve into an expansive deck, framing cinematic views of Vashon Island and the Olympic Mountains. The main level is an entertainer's dream: an epicurean kitchen with a 10-foot Carrara marble island, Thermador appliances, and seamless flow into light-filled living spaces. The primary suite is a five-star coastal sanctuary featuring a restorative bed placement with expansive water views, spa-bath with heated floors, adjacent cozy lounge space and two private decks, including a rooftop escape engineered to support a spa, sauna, or preferred wellness ritual. Four additional bedrooms including 2 en suites offer room for everyone; flex spaces serve as office or studio, with a media area and gym completing the lower level. Outside, terraced gardens, artificial turf, and professional lighting offer low-maintenance luxury. Located just 10 minutes to Sea-Tac and 30 minutes to Seattle and Bellevue, the estate has coveted Lot A Cove rights w/access to 17 acres of trails and 770 feet of pristine beach. Some homes you tour - this one takes your breath away. A true waterfront legacy, once in a generation. A must-see waterfront retreat!
| 2 days ago | Listing updated with changes from the MLS® | |
| 2 days ago | Status changed to Pending | |
| 2 weeks ago | Price changed to $4,350,000 | |
| a month ago | Listing first seen on site |
Listing courtesy of Trey Danna of COMPASS

Listing information is provided by Participants of the Northwest MLS. IDX information is provided exclusively for personal, non-commercial use, and may not be used for any purpose other than to identify prospective properties consumers may be interested in purchasing. Information is deemed reliable but not guaranteed. Copyright 2026, Northwest MLS.
All data is obtained from various sources and may not have been verified by the broker or MLS Grid. Supplied open house information is subject to change without notice. All information should be independently reviewed and verified for accuracy. Properties may or may not be listed by the office/agent presenting the information.
Last checked: 2026-07-26 08:25 PM PDT
*Estimate only. Actual rebate may vary based on final price, lender requirements, MLS rules, and broker policies.
Found a home you love?
Schedule a free consultation to lock in your rebate before you offer.
Calls and texts are answered by Amy, our AI assistant, who can answer questions and help you book.