Property search · The Consumer Protection Brokerage
Every listing shows your estimated rebate.
The green number on each home is what could come back to you: the buyer-broker fee (typically 2 to 3%) minus our flat $9,750. No other search shows you this, because no other brokerage gives it back.
625 191st Street SWLynnwood, WA 98036
Listing courtesy of Brad McConnaughey of Windermere RE North, Inc.
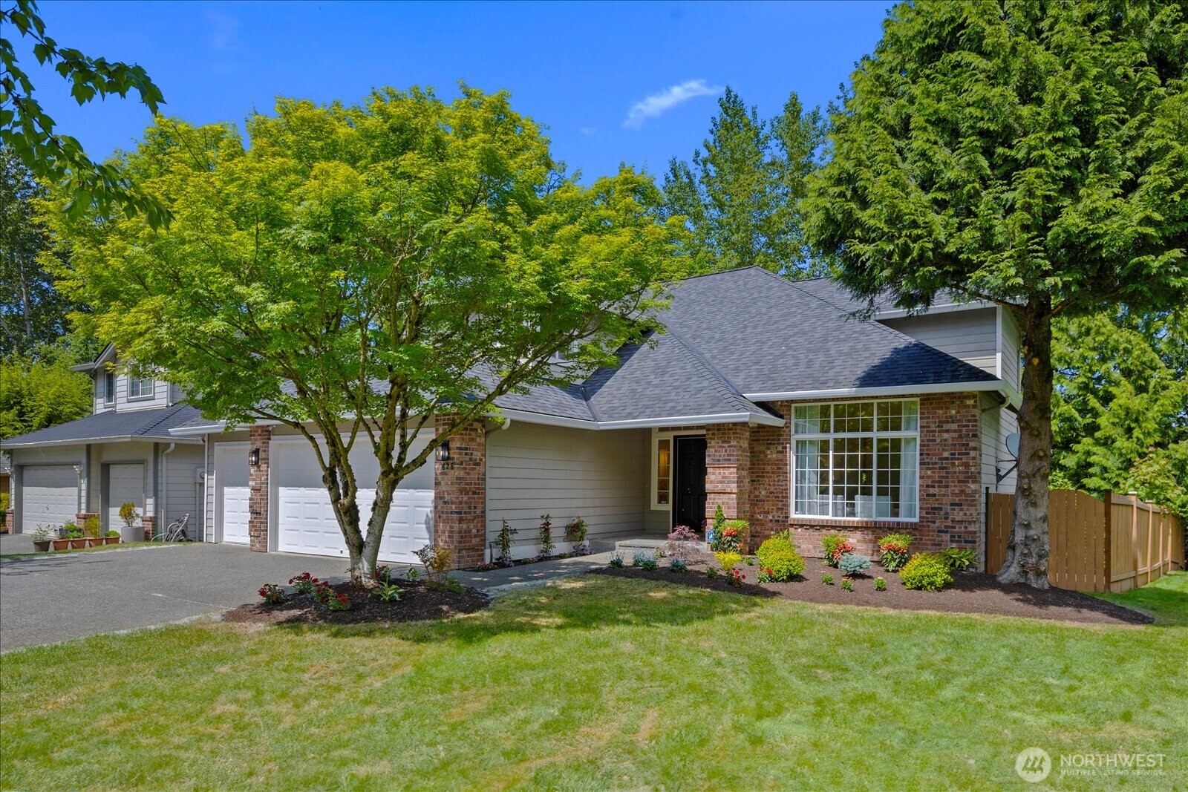
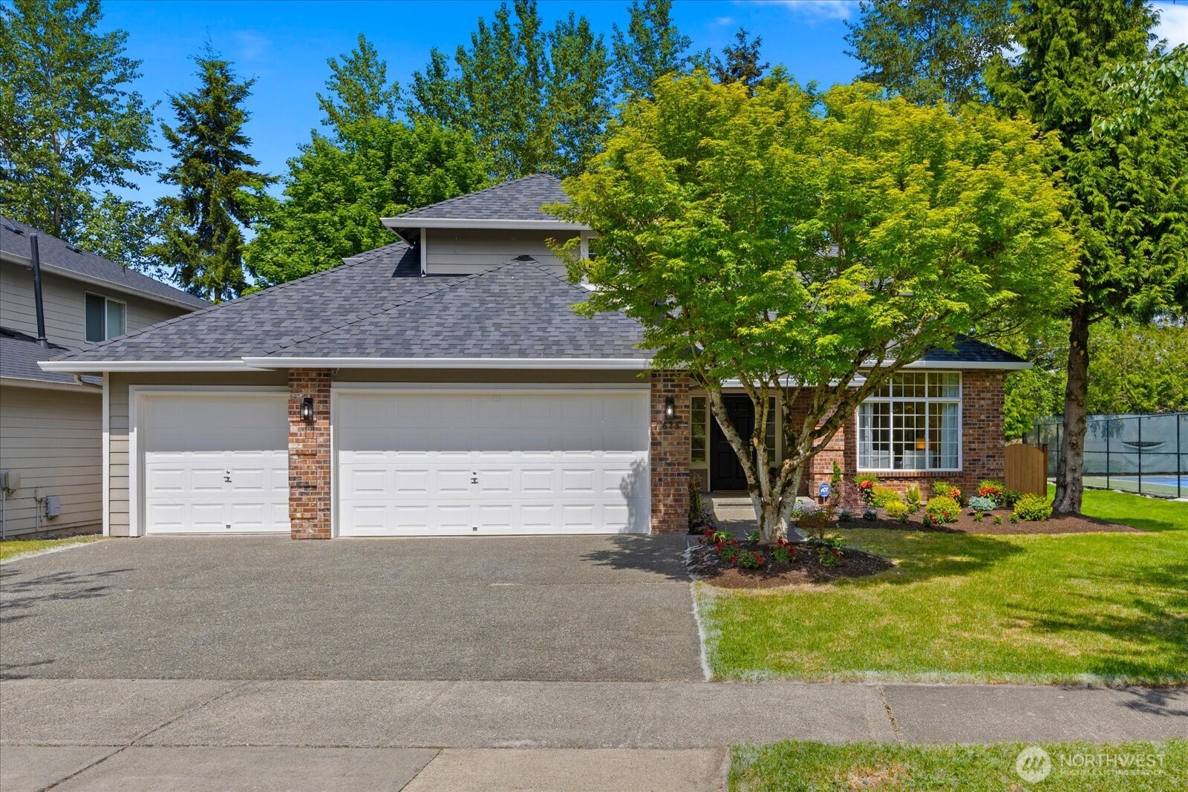
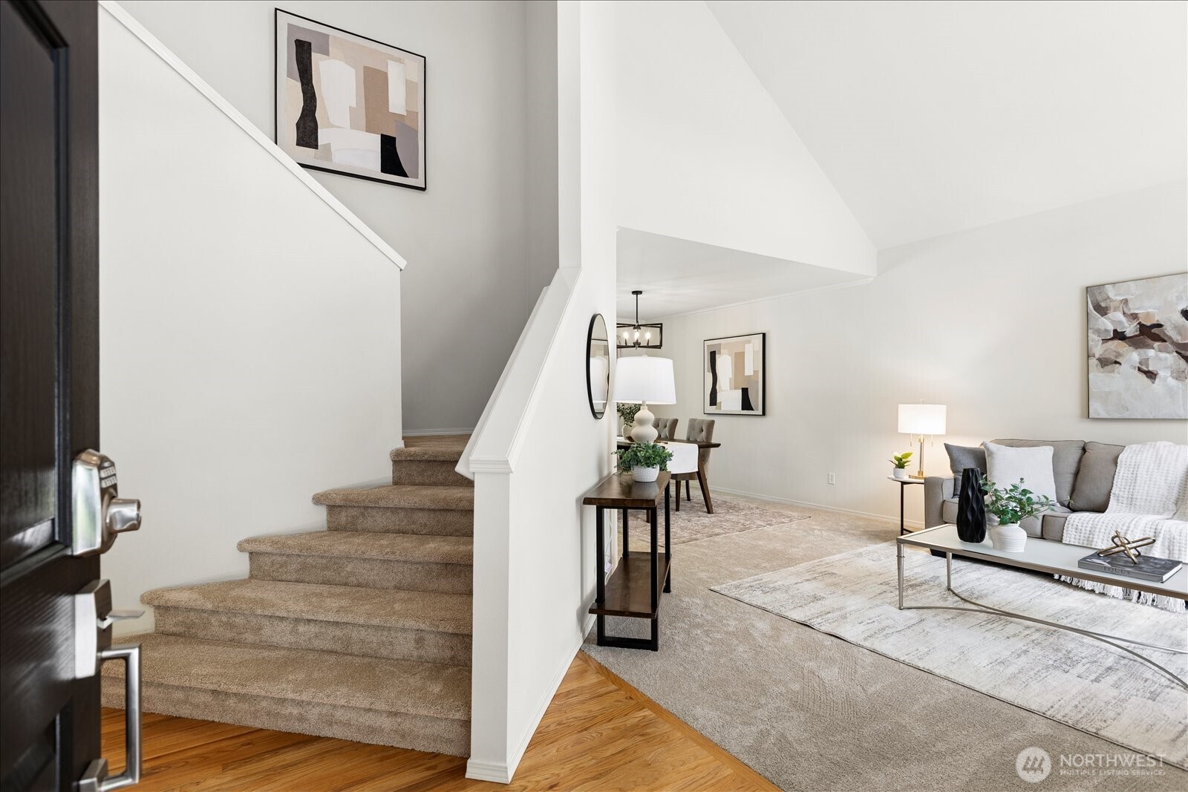
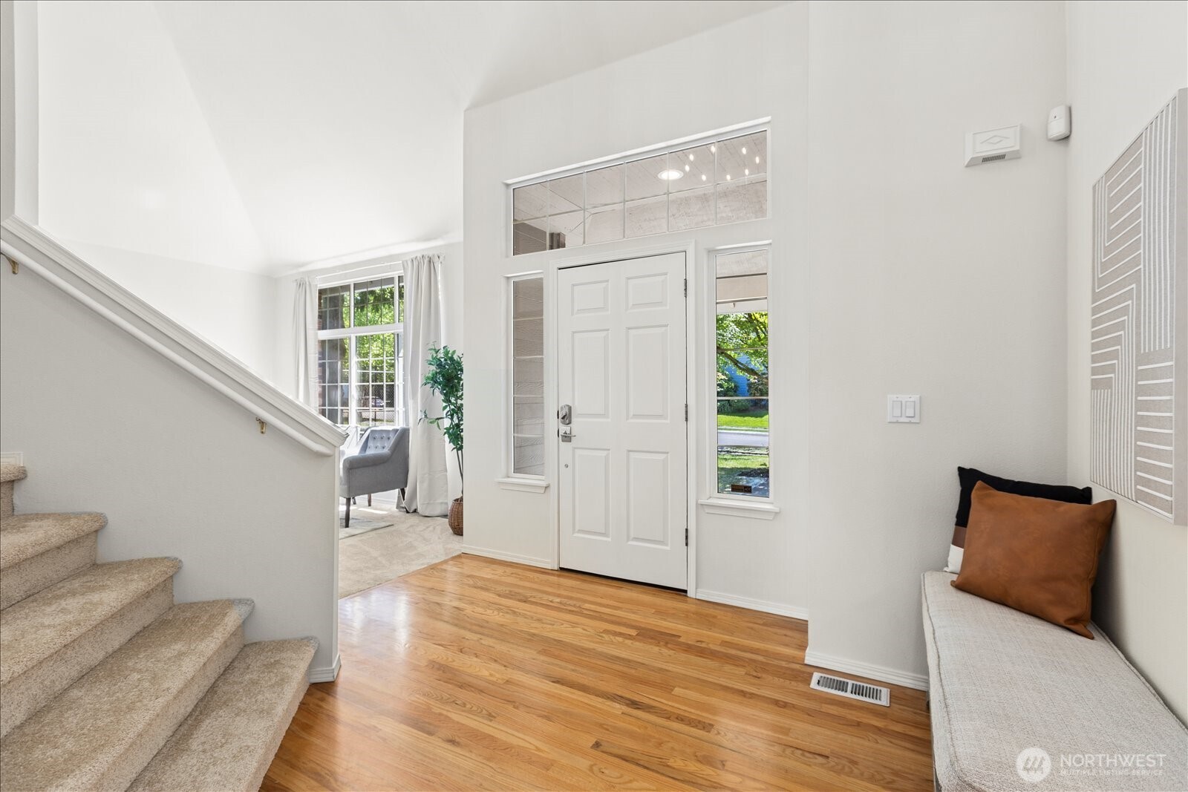
You will beam with pride as you pull into the driveway of your recently refreshed, beautifully landscaped 2-story home in Park Ridge. As you enter you are greeted with soaring ceilings, lots of natural light, hardwood floors, new carpet and new lighting throughout. Enjoy cooking and entertaining in this updated kitchen with new quartz countertops, sink, faucet, lighting, chef inspired gas range and easy pull-out shelves. On the right side of your kitchen you have a formal dining room, the left side opens to your eating area, living room with gas fireplace and sliding glass door leading to your deck. Bedroom on main level can be used as an office. Upstairs is your spacious Primary bedroom with French doors leading into a sitting room with fireplace that could be a nursery, exercise room or office. Primary bathroom also updated with new quartz countertops, sinks and lighting. Upstairs are 2 other bedrooms with an updated hall bath. Newer Furnace and Central A/C (2022) for your comfort. Security system for peace of mind. Convenient sprinkler system. 3-car garage has lots of space for storage. New gutters on first level. Get your game on, whether you play pickleball, tennis or basketball at the community sports court with park and playground right on other side! Ideally located just 3 miles from either I-5 or I-405, not far from Costco, Alderwood Mall, Mill Creek Town Center and great restaurants and shopping. Create memories here!
| 2 weeks ago | Listing updated with changes from the MLS® | |
| 2 weeks ago | Status changed to Pending | |
| a month ago | Listing first seen on site |
Listing courtesy of Brad McConnaughey of Windermere RE North, Inc.

Listing information is provided by Participants of the Northwest MLS. IDX information is provided exclusively for personal, non-commercial use, and may not be used for any purpose other than to identify prospective properties consumers may be interested in purchasing. Information is deemed reliable but not guaranteed. Copyright 2026, Northwest MLS.
All data is obtained from various sources and may not have been verified by the broker or MLS Grid. Supplied open house information is subject to change without notice. All information should be independently reviewed and verified for accuracy. Properties may or may not be listed by the office/agent presenting the information.
Last checked: 2026-07-26 09:25 PM PDT
*Estimate only. Actual rebate may vary based on final price, lender requirements, MLS rules, and broker policies.
Found a home you love?
Schedule a free consultation to lock in your rebate before you offer.
Calls and texts are answered by Amy, our AI assistant, who can answer questions and help you book.