Property search · The Consumer Protection Brokerage
Every listing shows your estimated rebate.
The green number on each home is what could come back to you: the buyer-broker fee (typically 2 to 3%) minus our flat $9,750. No other search shows you this, because no other brokerage gives it back.
ST JOHN'S PLACE CONDOMINIUM524 12th Avenue E 301Seattle, WA 98102
Listing courtesy of Brian Huie of COMPASS
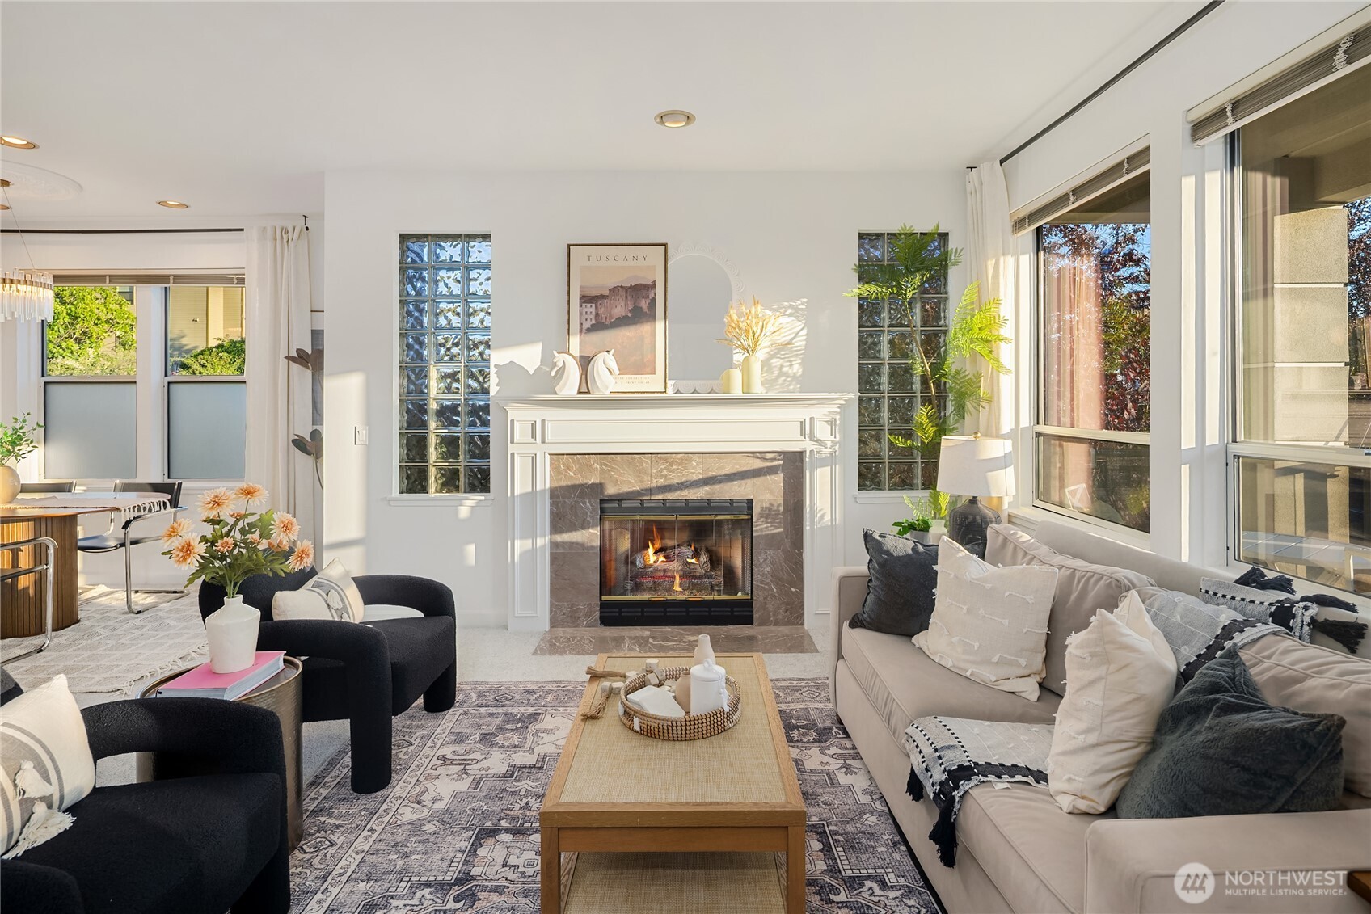
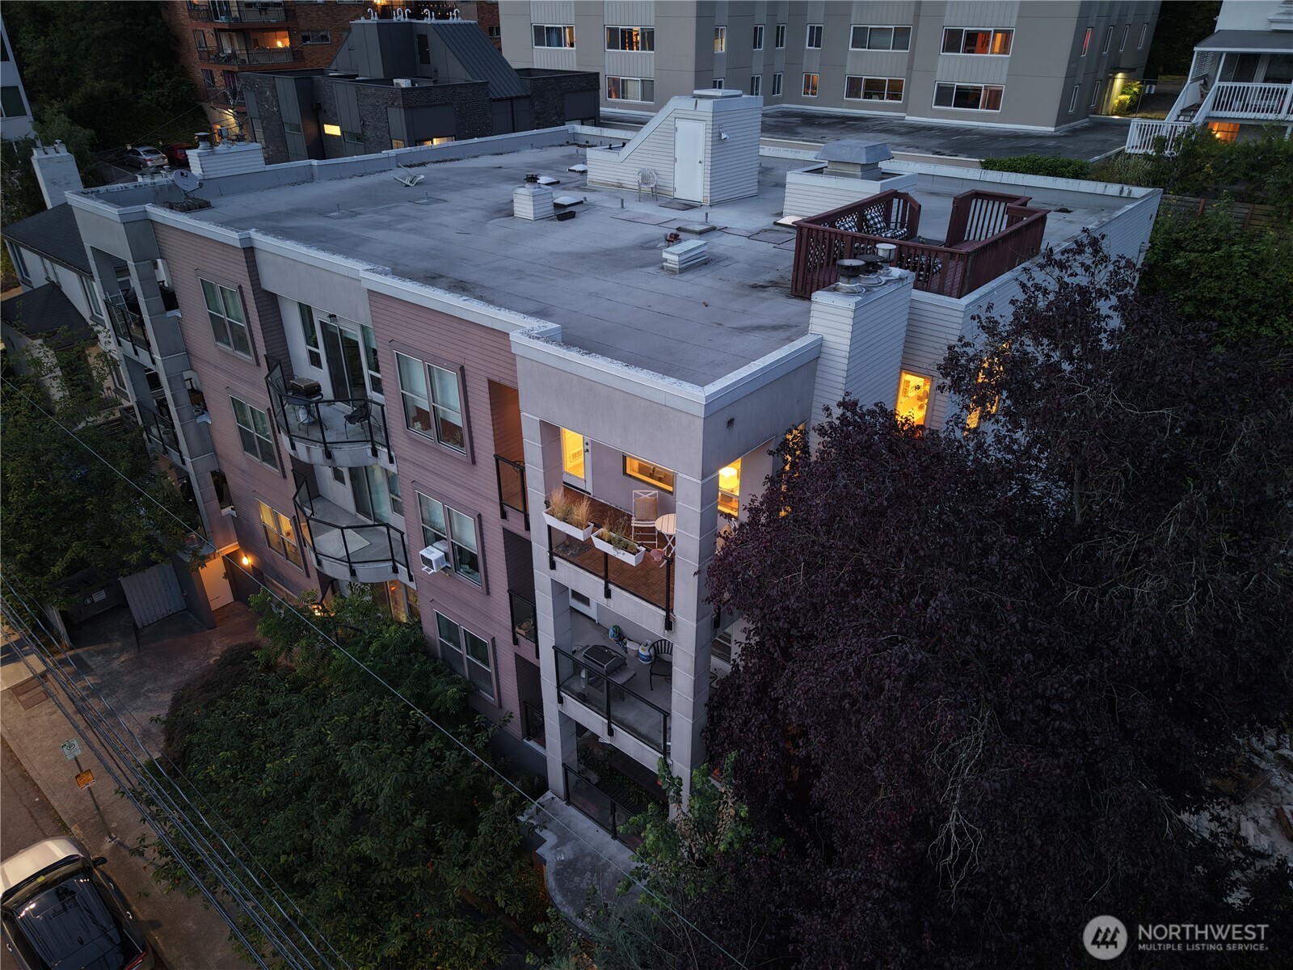
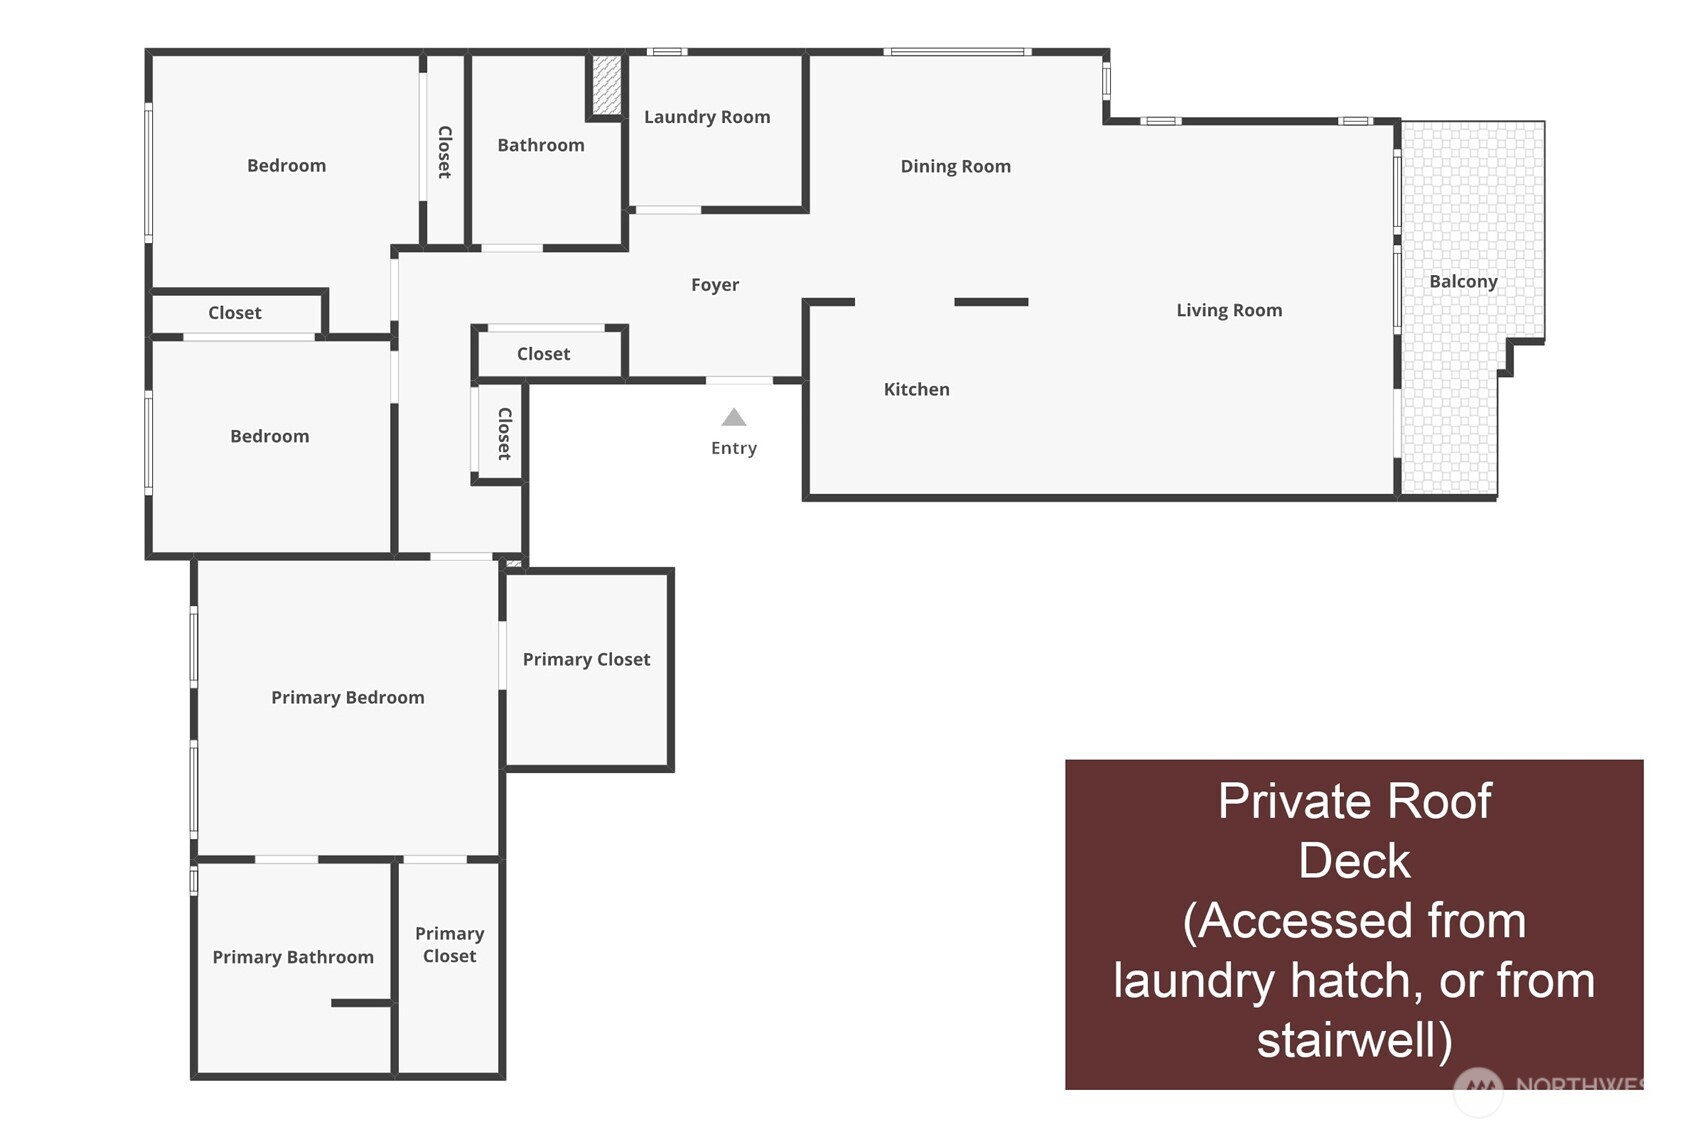
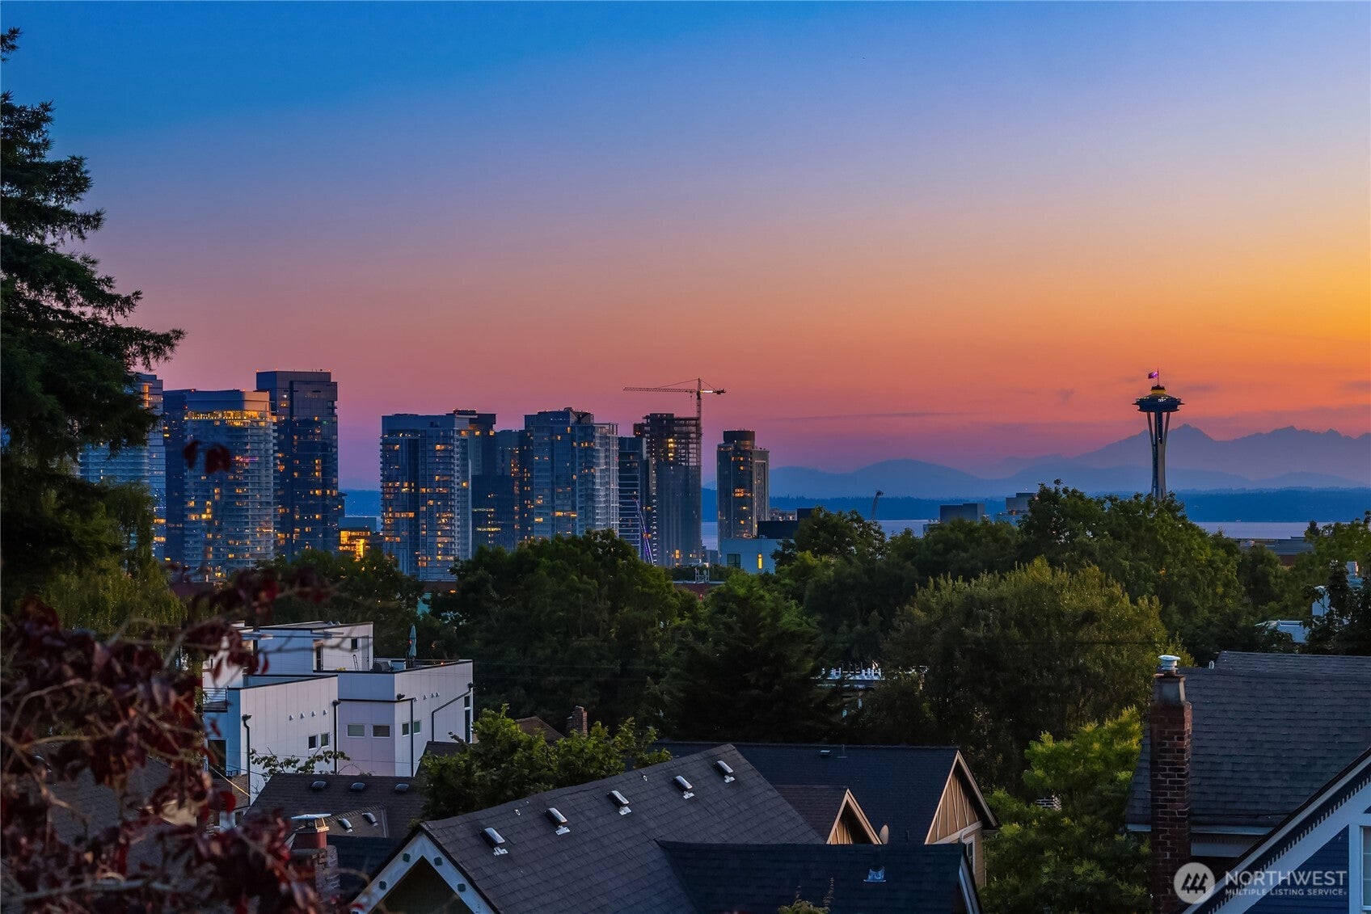
Some homes reveal everything at the door. This one has a secret. First you feel a bright, airy, open layout with windows on 3 sides. The great room flows from the kitchen and out to a covered terrace, and nothing looks back at you but the views. They arrive at a gracious distance, the charming traditional rooflines of North Capitol Hill, and threaded between them the downtown skyline, the Space Needle and the Olympic Mountains. By every rule it should feel exposed. Instead it feels private, the rare luxury of space, light, views, and privacy at one residence. And what a home: residential North Capitol Hill, flanked on two sides by Cap Hill's best food and drink. Far enough from the Pike-Pine chaos to breathe yet close enough to still feel cool. Close enough to Volunteer Park to call it yours, yet never more than a couple blocks from a destination dinner. So back to the secret. Is it the kitchen with Calacatta quartz vein-matched from counter to cabinet and a deep basin with matching filtered water tap? The tall ceilings in every room? The primary suite with dual walk-ins and a spa-clean bath of floating vanity and clean stone. The community garden in back? What about the two truck-sized spaces easy to electrify and next to your storage of rare proportion, already electrified. Oh no, the secret is above the home: in the laundry room the size of some Cap Hill bedrooms, lies a private passage climbing to your own rooftop patio and those 10/10 living-room views suddenly become 11
| 12 hours ago | Listing updated with changes from the MLS® | |
| 2 weeks ago | Listing first seen on site |
Listing courtesy of Brian Huie of COMPASS

Listing information is provided by Participants of the Northwest MLS. IDX information is provided exclusively for personal, non-commercial use, and may not be used for any purpose other than to identify prospective properties consumers may be interested in purchasing. Information is deemed reliable but not guaranteed. Copyright 2026, Northwest MLS.
All data is obtained from various sources and may not have been verified by the broker or MLS Grid. Supplied open house information is subject to change without notice. All information should be independently reviewed and verified for accuracy. Properties may or may not be listed by the office/agent presenting the information.
Last checked: 2026-07-26 11:05 PM PDT
*Estimate only. Actual rebate may vary based on final price, lender requirements, MLS rules, and broker policies.
Found a home you love?
Schedule a free consultation to lock in your rebate before you offer.
Calls and texts are answered by Amy, our AI assistant, who can answer questions and help you book.