Property search · The Consumer Protection Brokerage
Every listing shows your estimated rebate.
The green number on each home is what could come back to you: the buyer-broker fee (typically 2 to 3%) minus our flat $9,750. No other search shows you this, because no other brokerage gives it back.
11914 NE 148th StreetKirkland, WA 98034
Listing courtesy of William Sears of RE/MAX Northwest
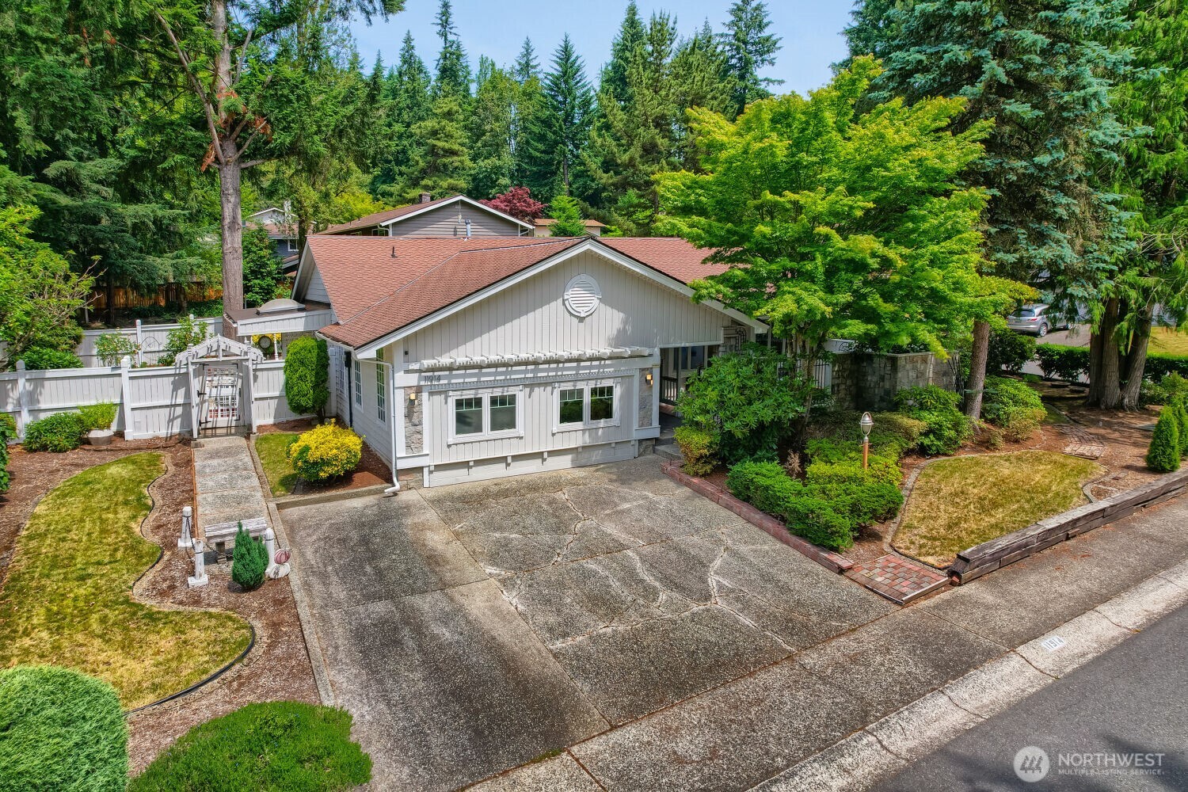
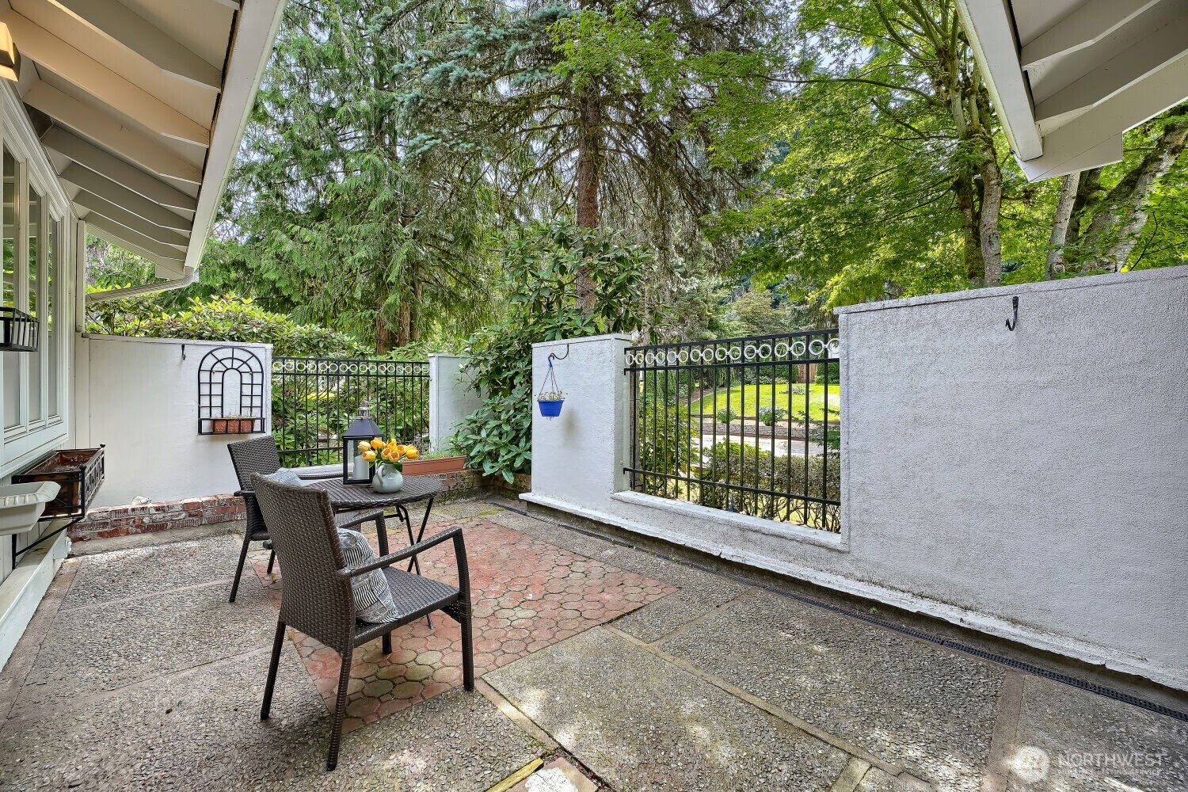
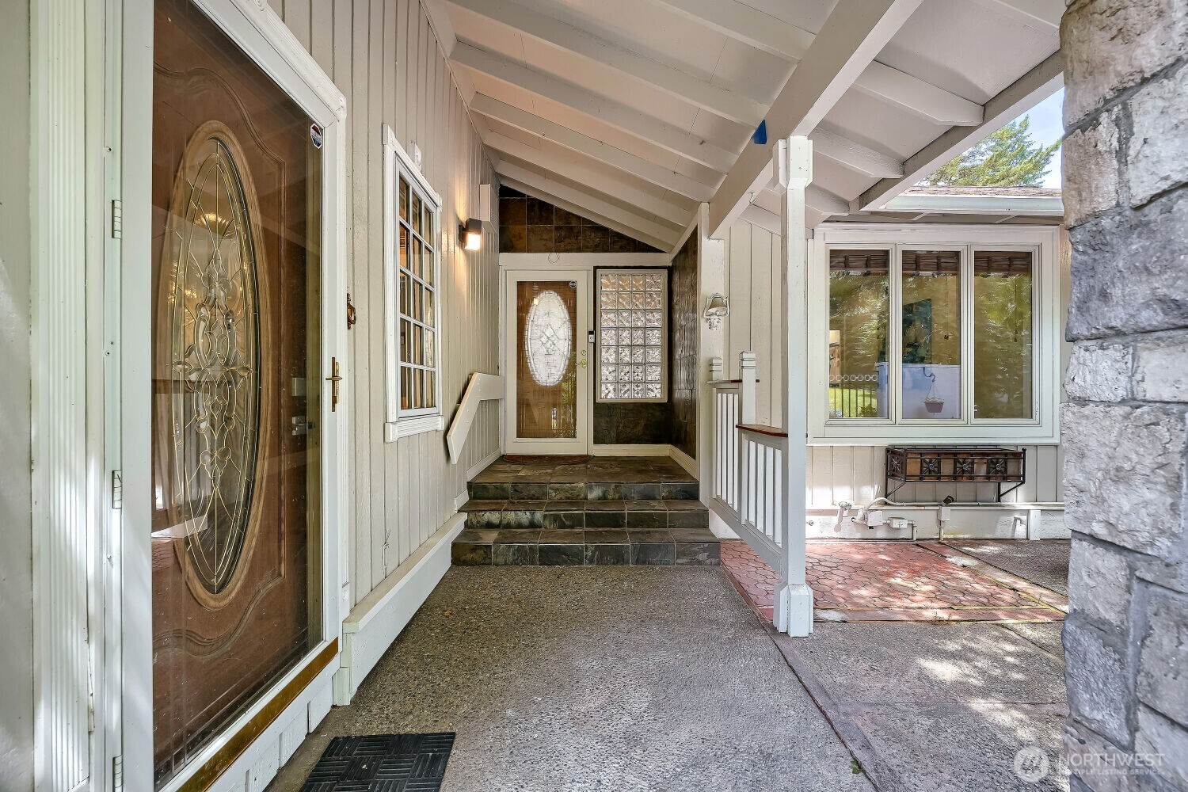
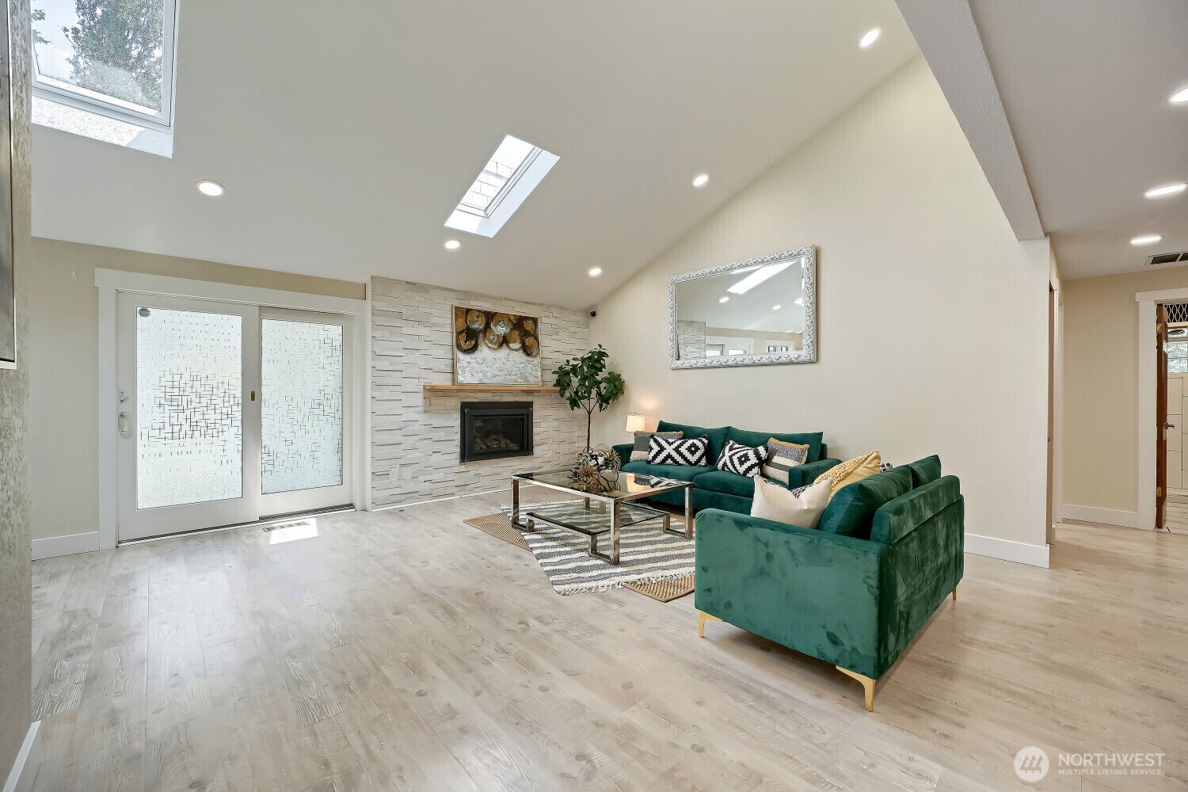
Opportunity awaits in this truly unique High Woodlands home in the quiet heart of Kingsgate. This 4 bd / 1.75 bth / 2180sf home sits on a corner 9000sf+ lot that "lives" bigger than it is. Rarely found, distinct spaces for entertainment & relaxation! Side patio w/ firepit for BBQ's or summer s'mores w/ friends. European-style front courtyard offers a private place to listen for morning birdsong w/ coffee or tea. Massive deck perfect for hosting brunch or dinner parties! Tons of windows & multiple skylights invite abundant natural light into the home ALL YEAR LONG. Floor plan offers unbelievable usage flexibility. Most footage on main floor. Wraparound primary suite offers deck access & oodles of bonus space w/ 3 closets w/ custom cabinetry & fully updated ensuite bath. 2 add'l beds next to main 3/4 bth flow into expansive living room w/ HIGH vaulted ceilings & large skylights. Cozy up to the gas fireplace on a wintry evening. Kitchen & wet bar area offer 2 places for dining. Bev fridge stays! Huge bonus/rec room or oversized bedroom complete with its *own separate entrance* - live in caregiver for owner aging in place? Convert to a guest unit/MIL? So many possibilities! 3 minutes to 405/522, but you won't hear a thing in this peaceful location! EZ access to shopping. Don't miss the ~100sf shed w/ power - detached home office? ...or yoga, art, hobby space? Newer appliances/paint inside and out/flooring throughout the main floor, updated bathrooms & so much more!
| 5 days ago | Listing updated with changes from the MLS® | |
| a month ago | Listing first seen on site |
Listing courtesy of William Sears of RE/MAX Northwest

Listing information is provided by Participants of the Northwest MLS. IDX information is provided exclusively for personal, non-commercial use, and may not be used for any purpose other than to identify prospective properties consumers may be interested in purchasing. Information is deemed reliable but not guaranteed. Copyright 2026, Northwest MLS.
All data is obtained from various sources and may not have been verified by the broker or MLS Grid. Supplied open house information is subject to change without notice. All information should be independently reviewed and verified for accuracy. Properties may or may not be listed by the office/agent presenting the information.
Last checked: 2026-07-27 01:02 AM PDT
*Estimate only. Actual rebate may vary based on final price, lender requirements, MLS rules, and broker policies.
Found a home you love?
Schedule a free consultation to lock in your rebate before you offer.
Calls and texts are answered by Amy, our AI assistant, who can answer questions and help you book.