Property search · The Consumer Protection Brokerage
Every listing shows your estimated rebate.
The green number on each home is what could come back to you: the buyer-broker fee (typically 2 to 3%) minus our flat $9,750. No other search shows you this, because no other brokerage gives it back.
7927 122nd Street NEMarysville, WA 98271
Listing courtesy of Ken Hecker of KW Everett
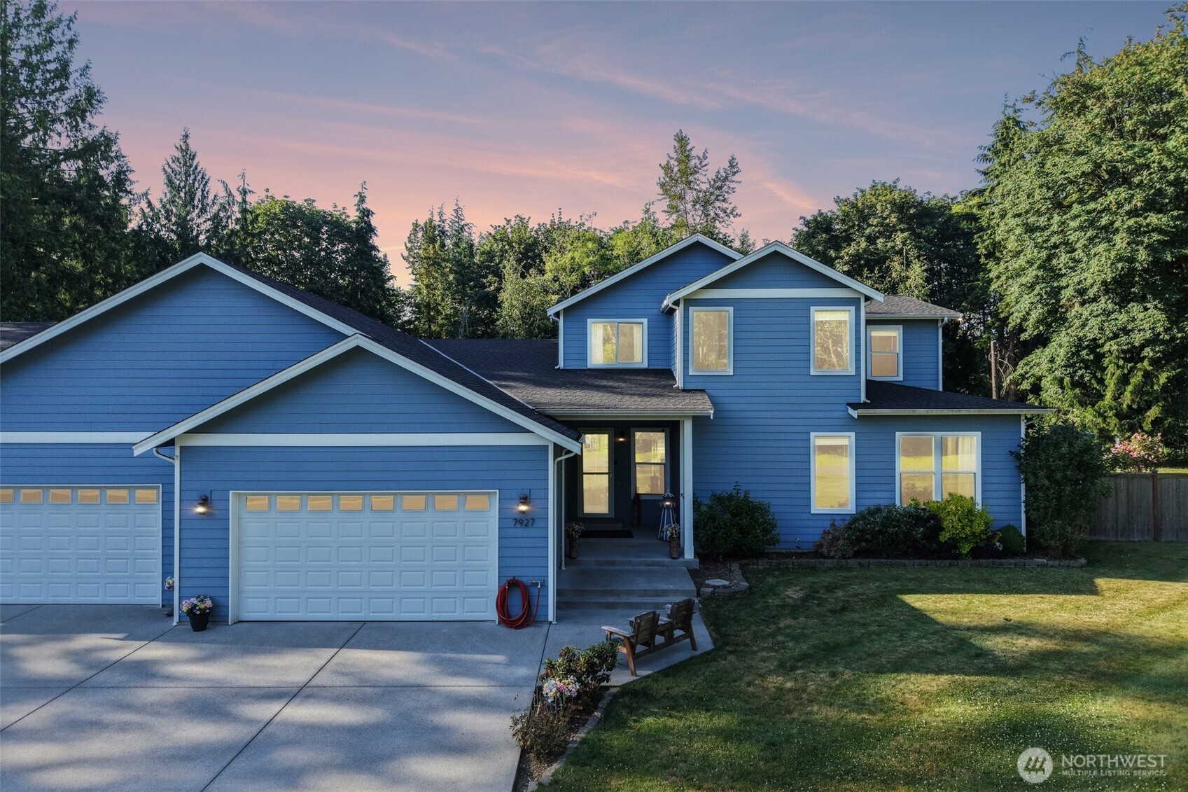
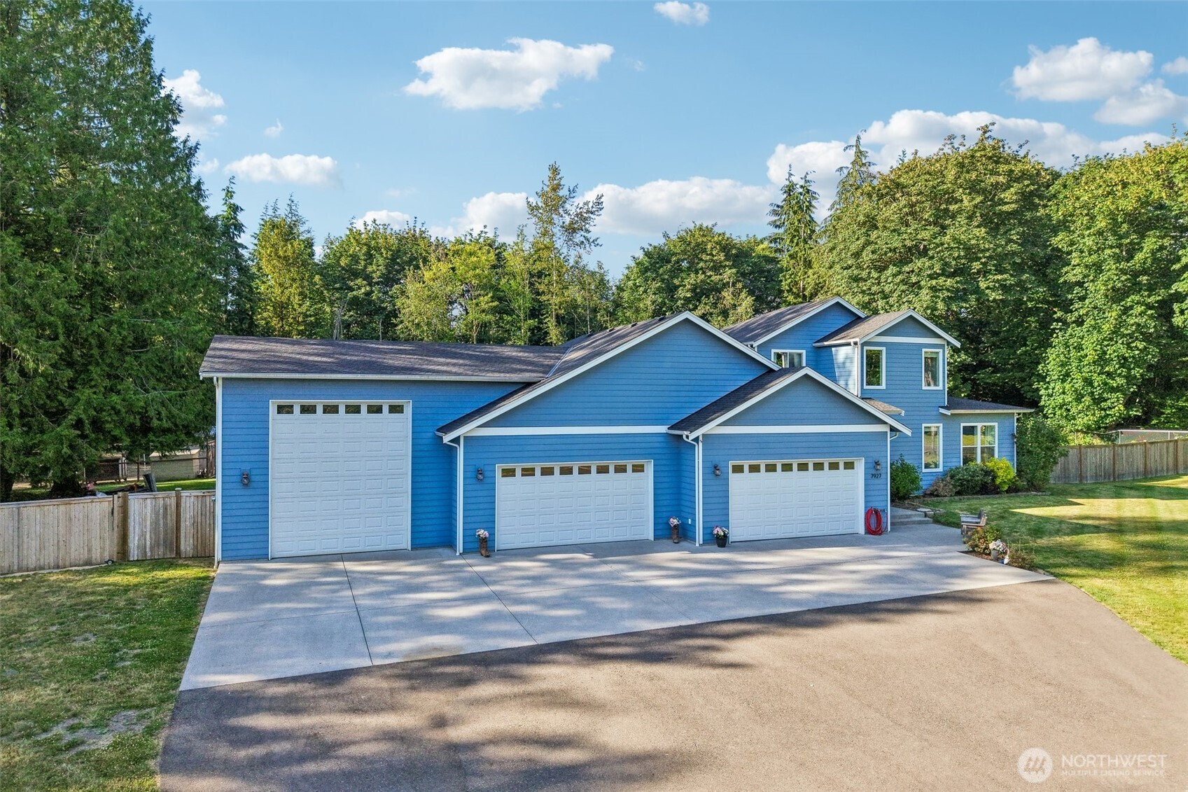
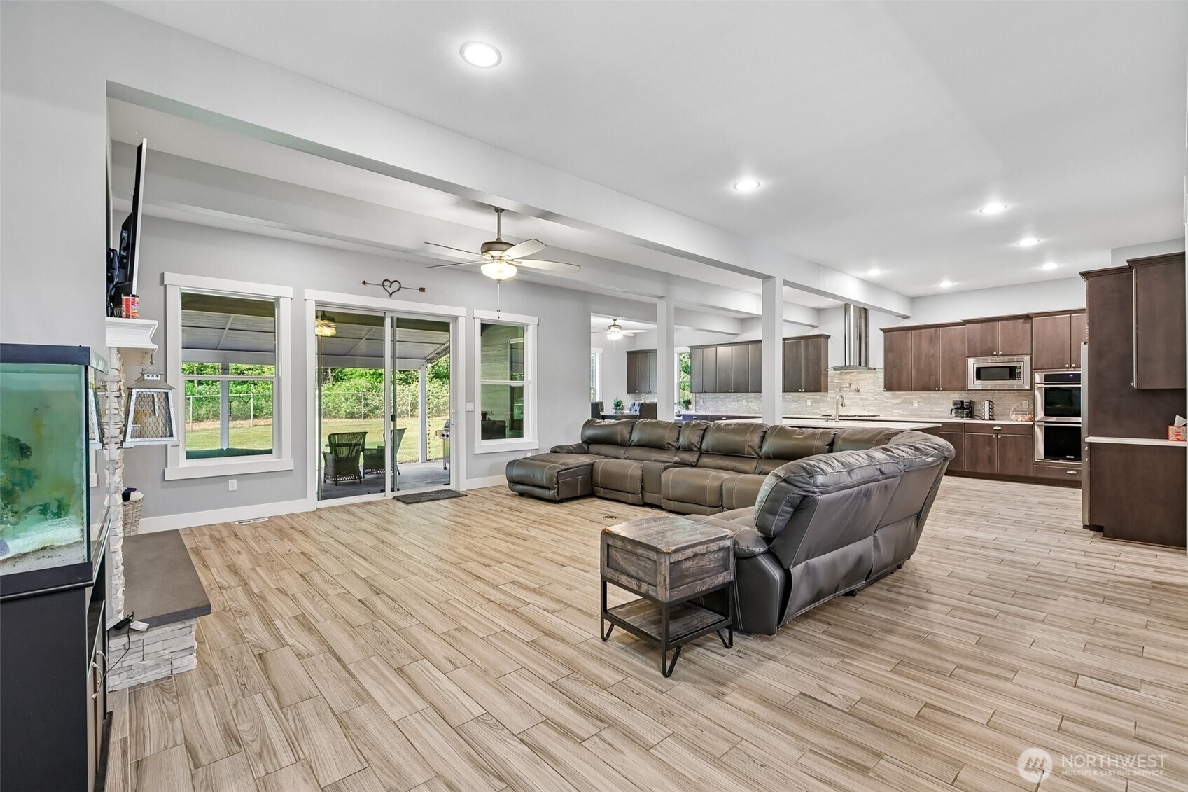
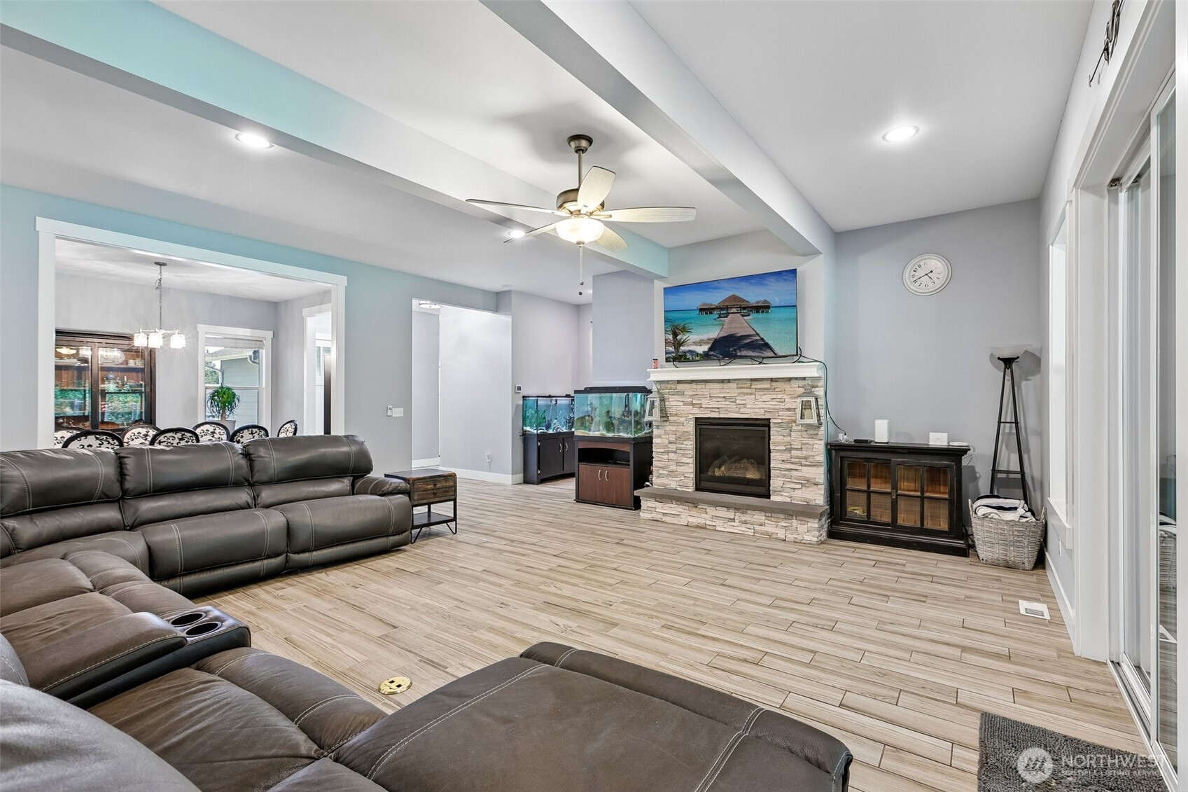
Private Estate on Nearly 5 Gated Acres. Experience refined Northwest living where privacy, craftsmanship, and timeless design come together. This custom-built 4,469 sq. ft. home offers 5 bedrooms, 3.5 baths, a 4-car garage with RV bay, workshop, private shop entrance, and an expansive storage loft. The chef's kitchen is designed to impress with a professional-grade Frigidaire Professional 72-inch refrigerator and full-size freezer, double ovens, 5-burner cooktop with pot filler, oversized island, under-counter ice maker, built-in microwave, soft-close cabinetry, and an oversized walk-in pantry. The open great room creates the perfect space for gathering and entertaining. Retreat to the luxurious main-floor primary suite featuring a spa-inspired bath, expansive walk-in closets, and a private office. Enjoy year-round outdoor living with a covered patio, wood-burning fireplace, hot tub, swing gazebo, and firepit. Private walking trails meander through the beautifully landscaped grounds. Premium amenities include a whole-house generator, tankless water heater with whole-home hot water recirculation, water softener, filtered hot and cold exterior water spigot, heat pump, and quality finishes throughout. More than a home—this is a lifestyle offering privacy, sophistication, and space to live, work, and entertain. A rare opportunity to own one of the area's most distinctive private estates.
| 4 days ago | Listing updated with changes from the MLS® | |
| 6 days ago | Price changed to $1,450,000 | |
| 4 weeks ago | Status changed to Active | |
| a month ago | Listing first seen on site |
Listing courtesy of Ken Hecker of KW Everett

Listing information is provided by Participants of the Northwest MLS. IDX information is provided exclusively for personal, non-commercial use, and may not be used for any purpose other than to identify prospective properties consumers may be interested in purchasing. Information is deemed reliable but not guaranteed. Copyright 2026, Northwest MLS.
All data is obtained from various sources and may not have been verified by the broker or MLS Grid. Supplied open house information is subject to change without notice. All information should be independently reviewed and verified for accuracy. Properties may or may not be listed by the office/agent presenting the information.
Last checked: 2026-07-26 11:30 PM PDT
*Estimate only. Actual rebate may vary based on final price, lender requirements, MLS rules, and broker policies.
Found a home you love?
Schedule a free consultation to lock in your rebate before you offer.
Calls and texts are answered by Amy, our AI assistant, who can answer questions and help you book.
Did you know? You can invite friends and family to your search. They can join your search, rate and discuss listings with you.