Property search · The Consumer Protection Brokerage
Every listing shows your estimated rebate.
The green number on each home is what could come back to you: the buyer-broker fee (typically 2 to 3%) minus our flat $9,750. No other search shows you this, because no other brokerage gives it back.
7767 E Spruce StreetPort Orchard, WA 98366
Listing courtesy of Kathy Olsen of Keller Williams West Sound
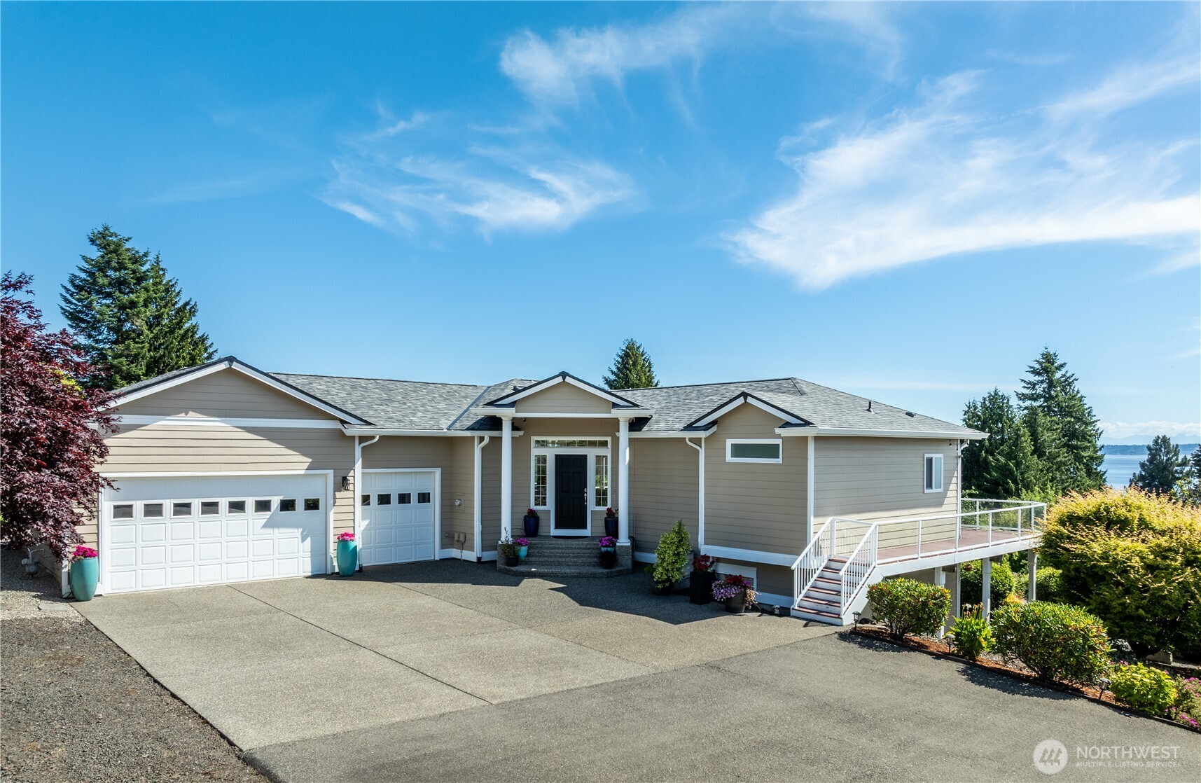
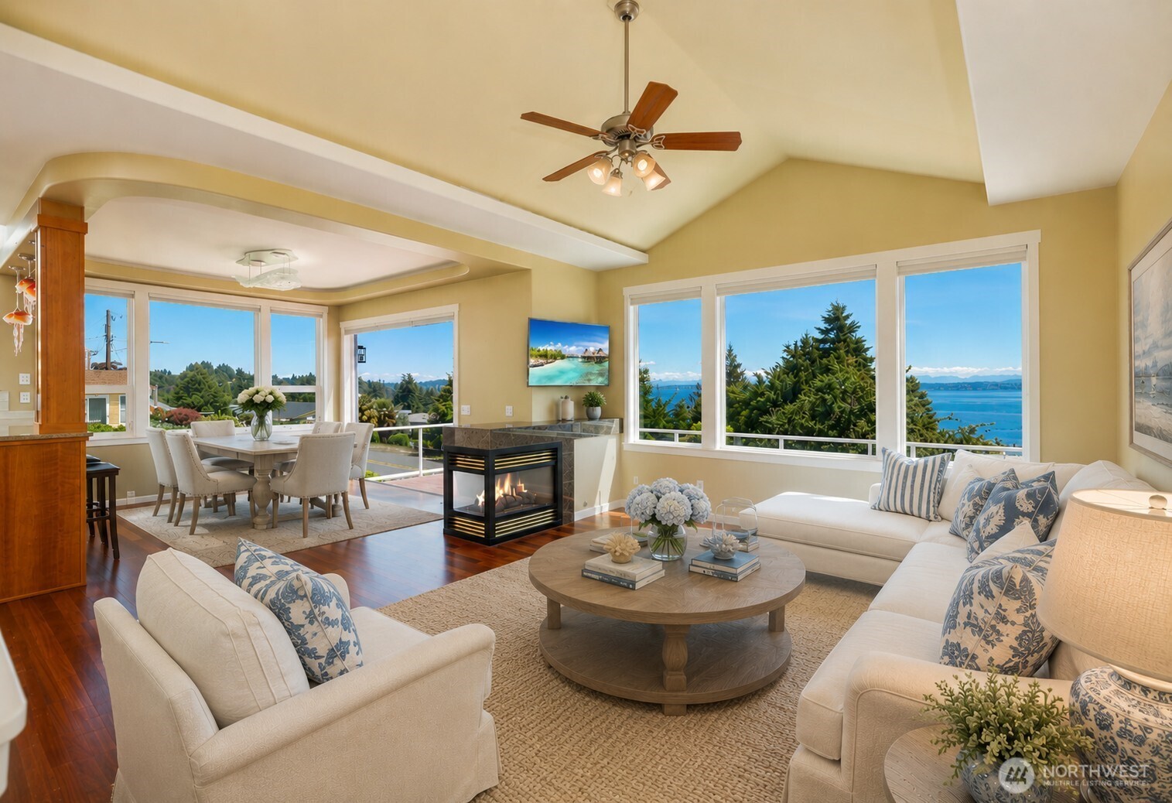
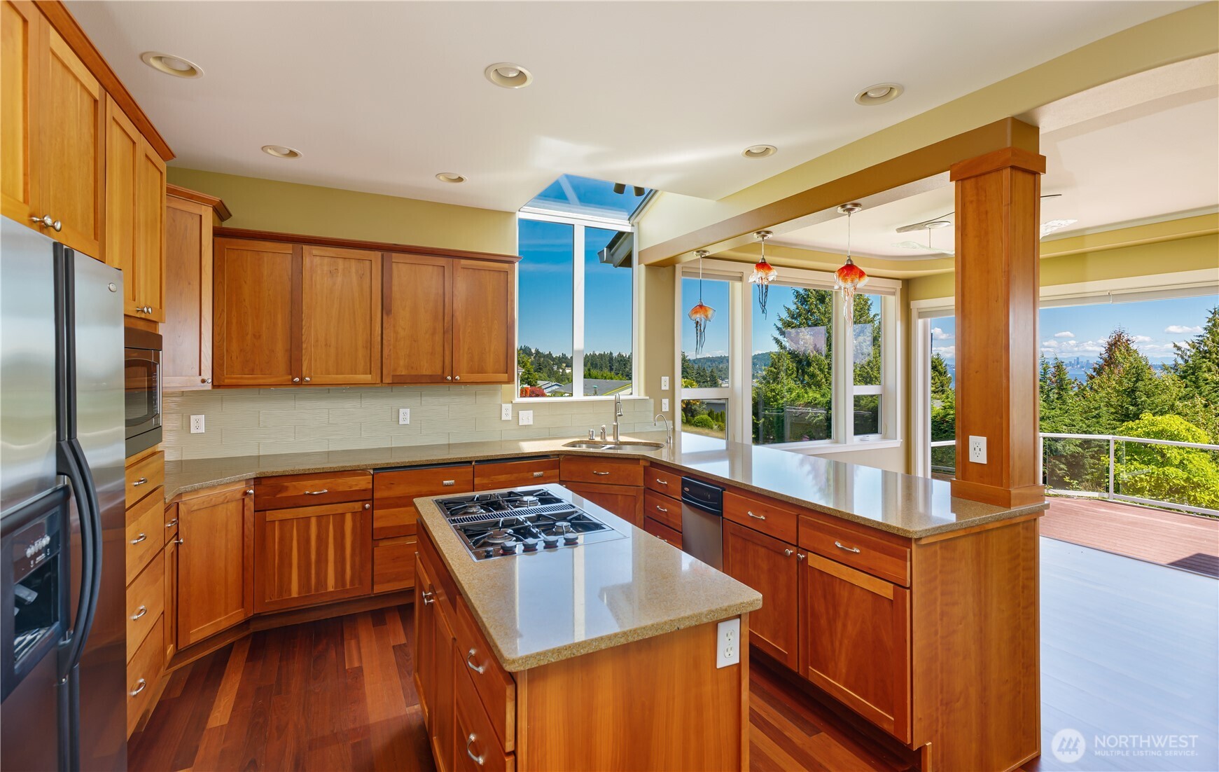
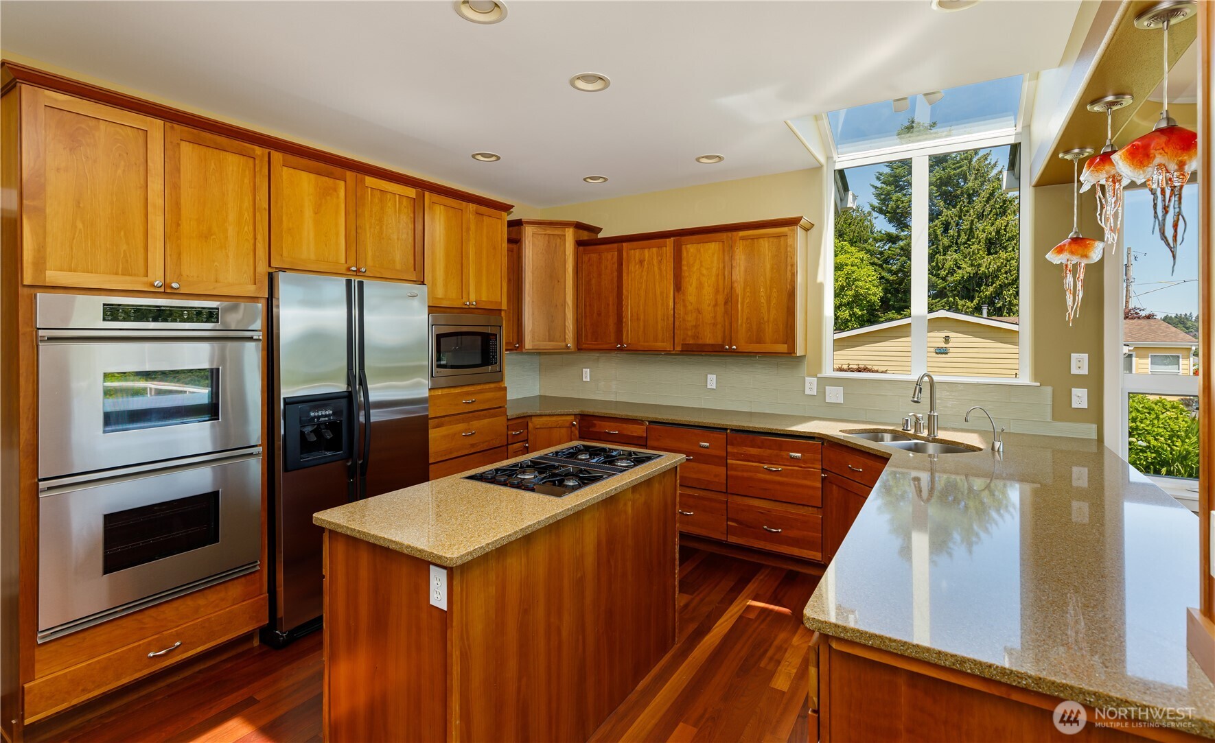
Enjoy Seattle skyline views from the spacious deck of this meticulously maintained 3 bedroom/plus office luxury home in Manchester. Wake up to stunning sunrises over the Cascades, with the twinkling lights from Queen Anne down to Alki glittering in the distance. Close enough to see the Space Needle detail, but far enough away to enjoy maritime views of the ferries and shipping lanes. This home has well-engineered systems built to make your life easier. NEW ROOF and gutters 2026, Trex decking, automatic blinds w/remotes, security system, surround sound, Flow By Moen whole house emergency water shut off for days you travel, automatic sprinklers w/Fergitator Feed System, expanded dining room w/Panoramic Door system means the WHOLE WALL OPENS to your Seattle view. Kitchen boasts dual ovens & dual dishwashers. Don't miss the custom Lisa Stirrett light fixtures: adorable jelly fish above the breakfast bar & a dining room feature that glitters as if you are under the ocean looking up. Beautiful! The primary suite has a set of French doors to the view deck, plus a 2-person hot tub, dual sinks, glass-block shower and walk-in closet. Main level Brazilian Cherry floors surround a dramatic curved staircase leading to the lower level. Family room is already wired w/surround sound. Two more spacious bedrooms, a full bath, and an office space set apart by French doors w/beveled glass, and family room access to the lower patio. There's an extra paved parking spot for the lower level, too!
| 4 weeks ago | Listing updated with changes from the MLS® | |
| a month ago | Status changed to Active | |
| a month ago | Listing first seen on site |
Listing courtesy of Kathy Olsen of Keller Williams West Sound

Listing information is provided by Participants of the Northwest MLS. IDX information is provided exclusively for personal, non-commercial use, and may not be used for any purpose other than to identify prospective properties consumers may be interested in purchasing. Information is deemed reliable but not guaranteed. Copyright 2026, Northwest MLS.
All data is obtained from various sources and may not have been verified by the broker or MLS Grid. Supplied open house information is subject to change without notice. All information should be independently reviewed and verified for accuracy. Properties may or may not be listed by the office/agent presenting the information.
Last checked: 2026-07-27 12:37 AM PDT
*Estimate only. Actual rebate may vary based on final price, lender requirements, MLS rules, and broker policies.
Found a home you love?
Schedule a free consultation to lock in your rebate before you offer.
Calls and texts are answered by Amy, our AI assistant, who can answer questions and help you book.