Property search · The Consumer Protection Brokerage
Every listing shows your estimated rebate.
The green number on each home is what could come back to you: the buyer-broker fee (typically 2 to 3%) minus our flat $9,750. No other search shows you this, because no other brokerage gives it back.
5928 Foxtail CourtFerndale, WA 98248
Listing courtesy of Mira Gregory of John L. Scott Bellingham
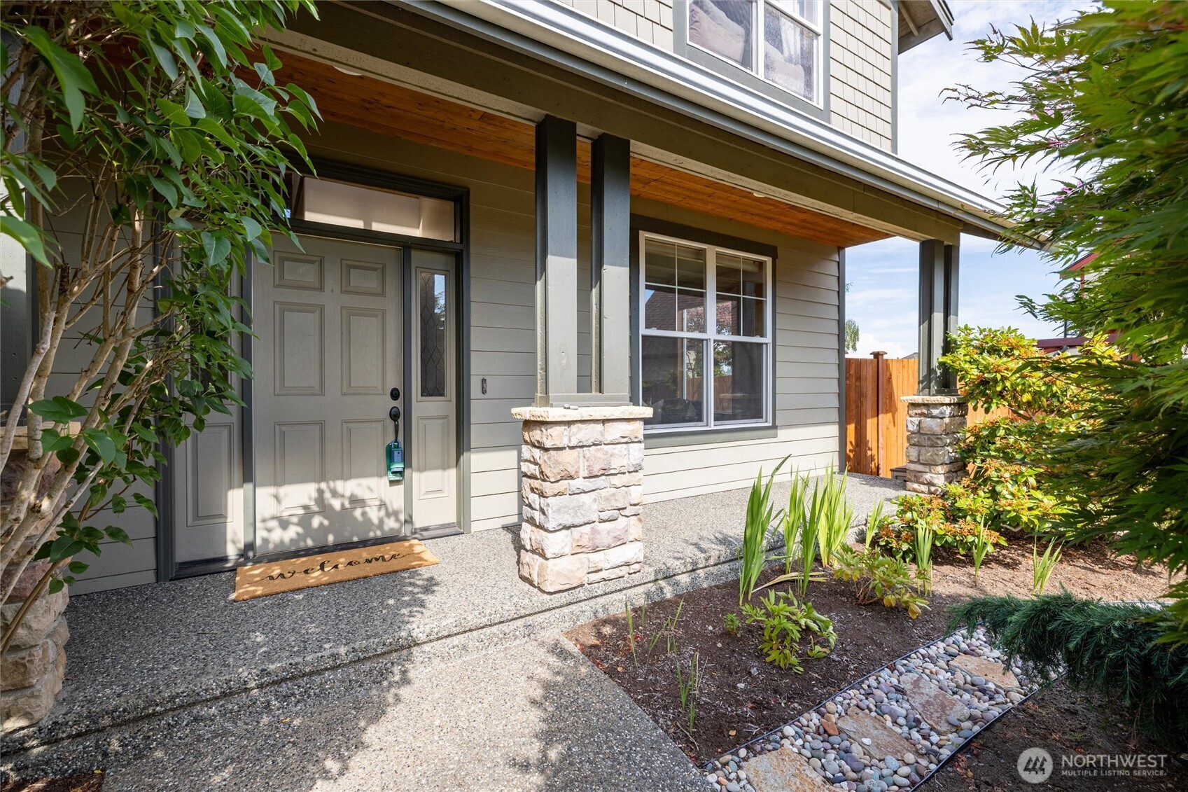
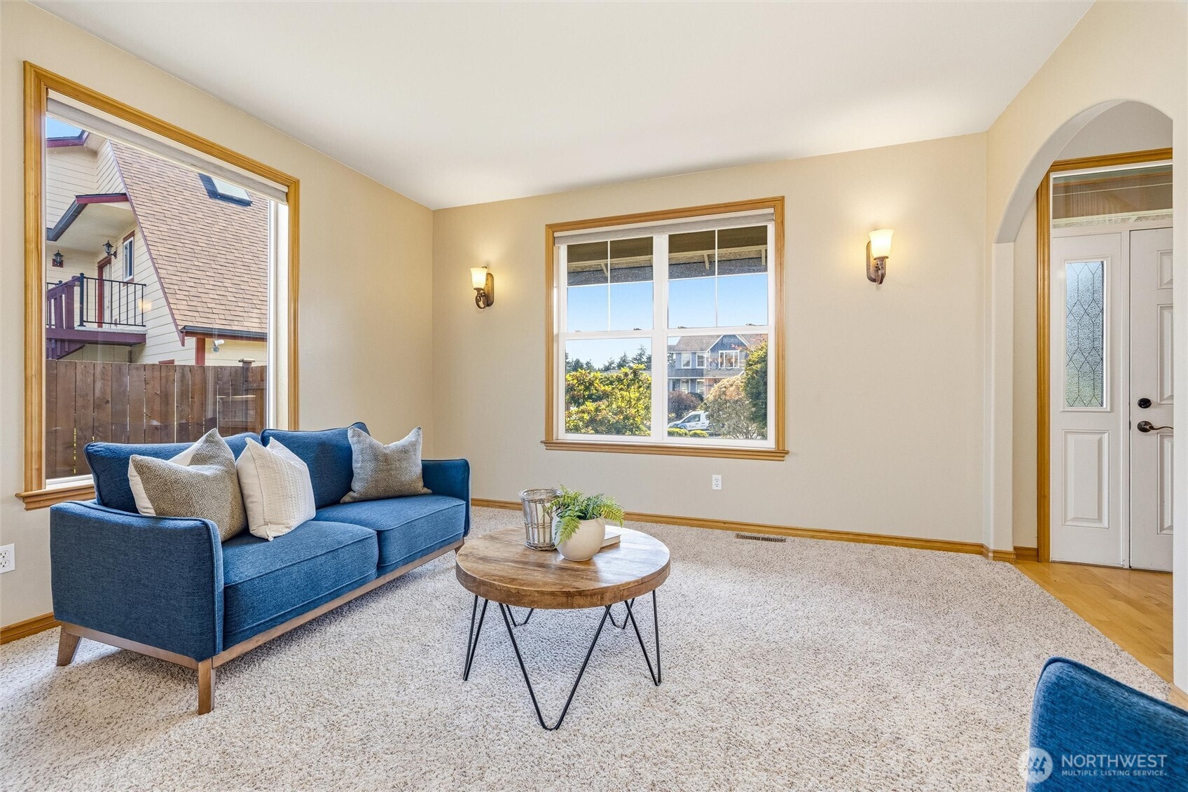
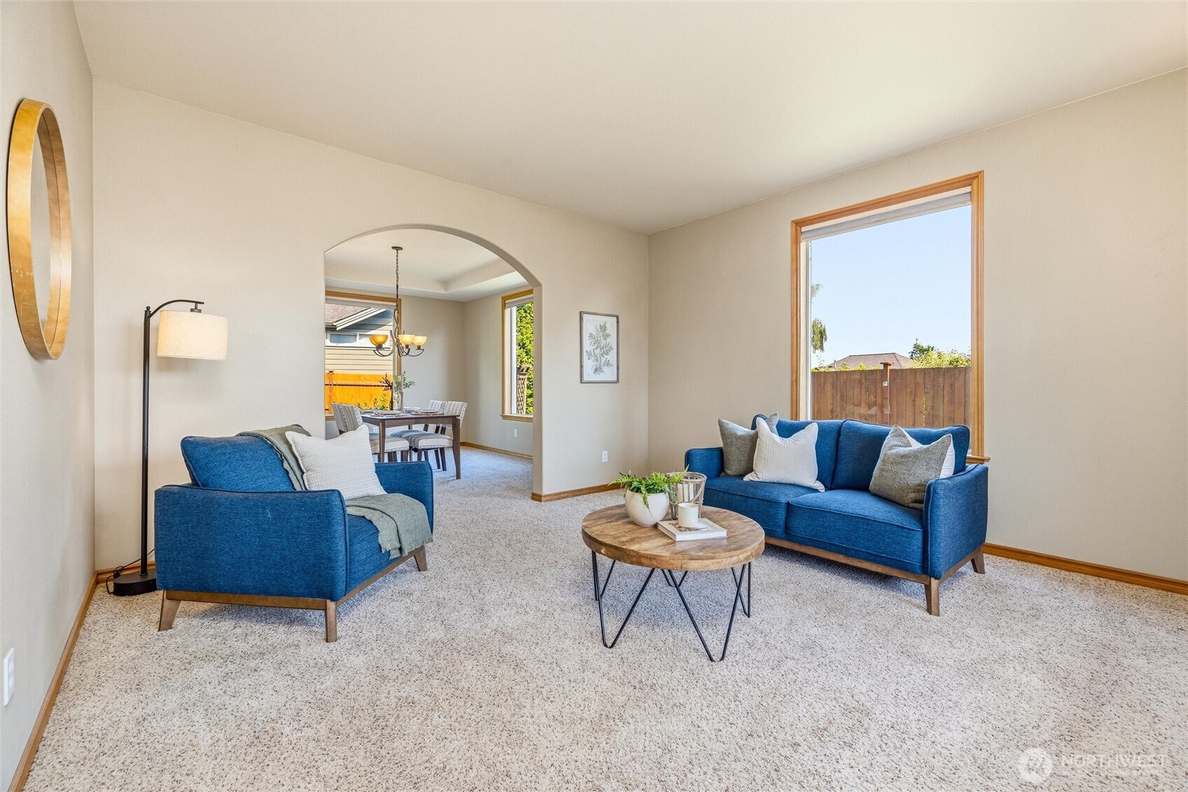
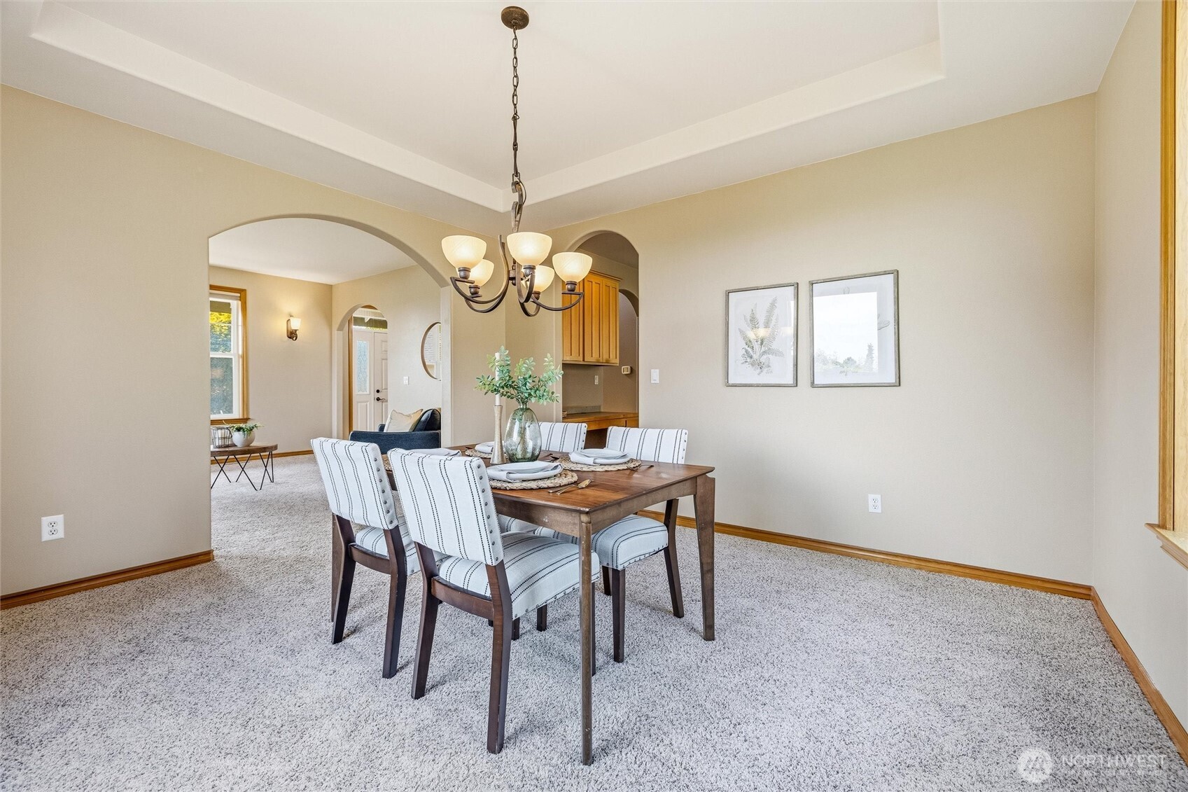
Pride of ownership shows in this meticulously maintained home on a charming cul-de-sac in Lakeridge Estates. The well-established and desirable community is perched atop of Church Rd with sweeping views of the Ferndale valley below and peek-a-boo views of Mt Baker from the primary suite. Home has significant improvements including a new $25k solar panel system, place on a high-quality Presidential Shingles roof, and linked to the electric car charging station in the garage. Soft close cabinets are installed in the kitchen and every bathroom for added comfort and convenience. Two large living rooms and a formal dining room offer ample space to host or lounge, with tastefully arched doorways and plenty of oversized windows throughout the home, keeping it flooded with natural light. The gas fireplace in the living room and whole house forced air A/C system keeps you comfortable year-round. Upstairs 4 bedrooms await you, with the spacious primary bedroom boasting French doors and an ensuite with oversized soaking tub. The fully fenced yard includes a large patio for entertaining and mature landscaping for privacy. 2 apple trees, a gorgeous Japanese maple, lilac, lavender and rhododendrons decorate the property. The 2-car garage features a long line of cabinets providing ample storage and a bumped-out space for a workshop with a work bench. Your forever home awaits, come fall in love today!
| a week ago | Listing updated with changes from the MLS® | |
| a week ago | Price changed to $699,000 | |
| a month ago | Listing first seen on site |
Listing courtesy of Mira Gregory of John L. Scott Bellingham

Listing information is provided by Participants of the Northwest MLS. IDX information is provided exclusively for personal, non-commercial use, and may not be used for any purpose other than to identify prospective properties consumers may be interested in purchasing. Information is deemed reliable but not guaranteed. Copyright 2026, Northwest MLS.
All data is obtained from various sources and may not have been verified by the broker or MLS Grid. Supplied open house information is subject to change without notice. All information should be independently reviewed and verified for accuracy. Properties may or may not be listed by the office/agent presenting the information.
Last checked: 2026-07-26 08:45 PM PDT
*Estimate only. Actual rebate may vary based on final price, lender requirements, MLS rules, and broker policies.
Found a home you love?
Schedule a free consultation to lock in your rebate before you offer.
Calls and texts are answered by Amy, our AI assistant, who can answer questions and help you book.