Property search · The Consumer Protection Brokerage
Every listing shows your estimated rebate.
The green number on each home is what could come back to you: the buyer-broker fee (typically 2 to 3%) minus our flat $9,750. No other search shows you this, because no other brokerage gives it back.
4619 W Maple Lane Circle NWGig Harbor, WA 98335
Listing courtesy of Michael Drake of Coldwell Banker Danforth
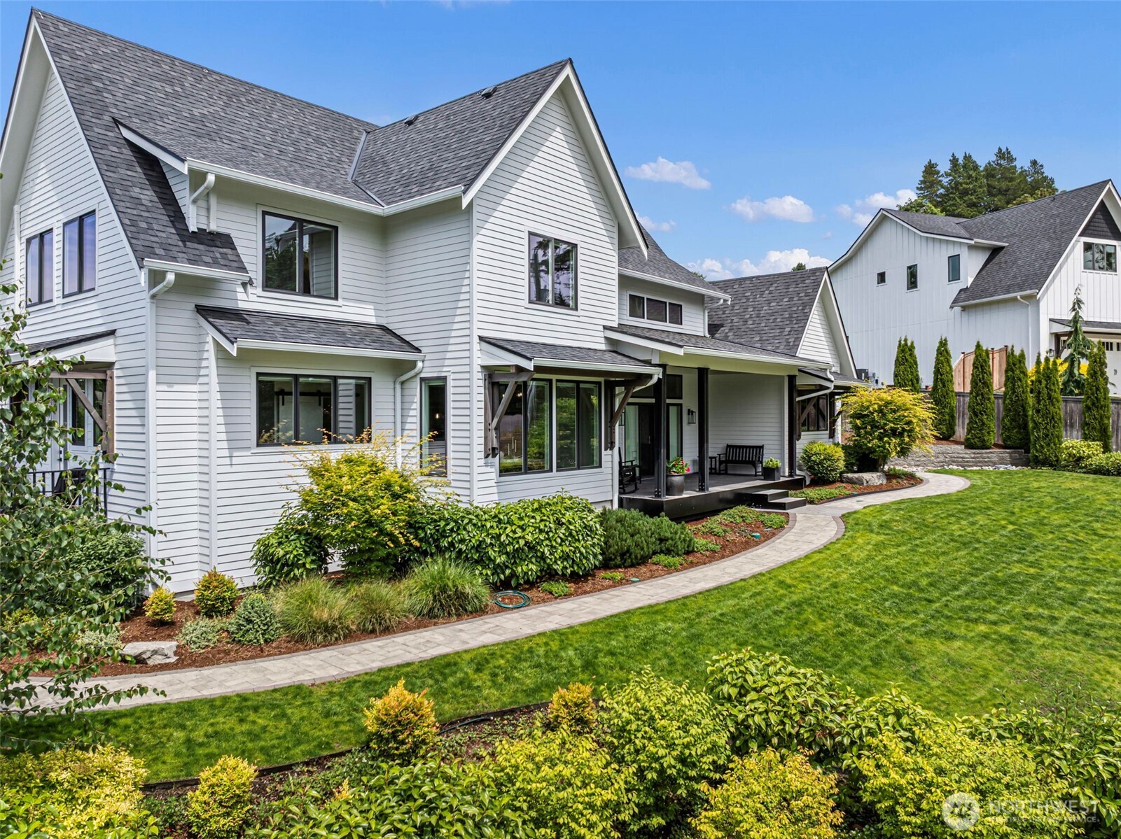
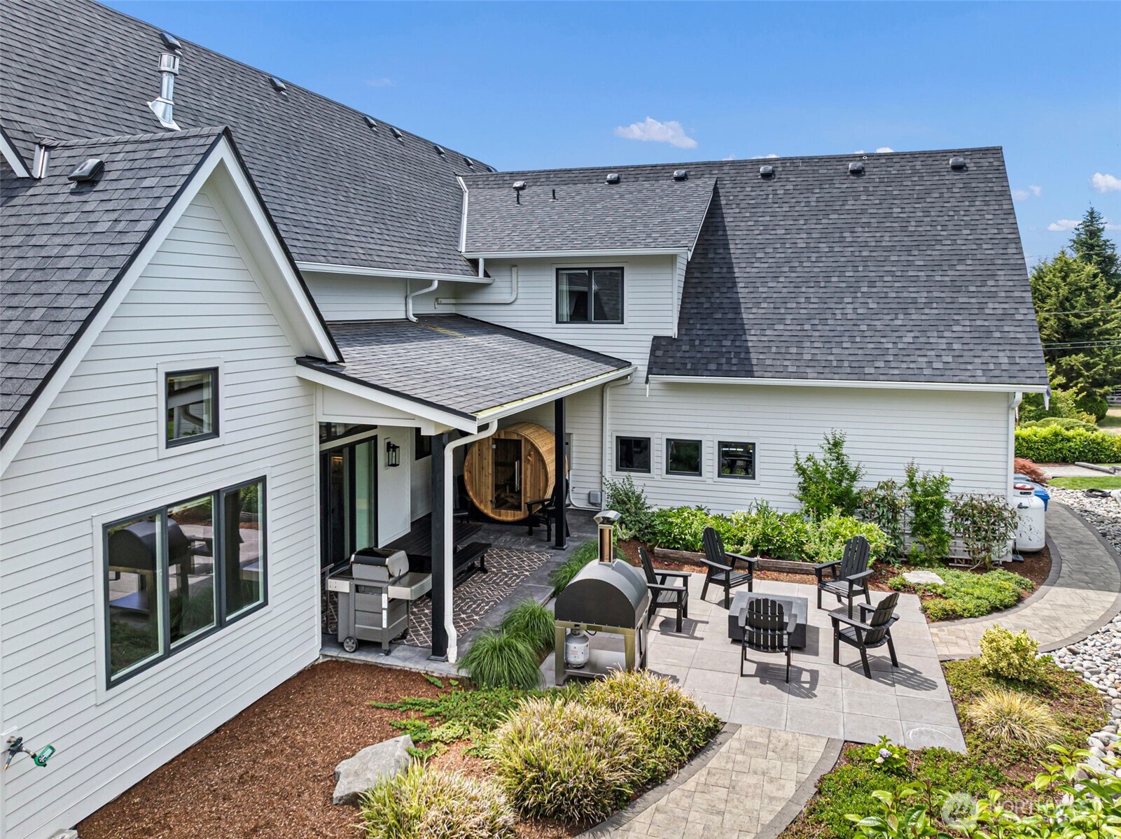
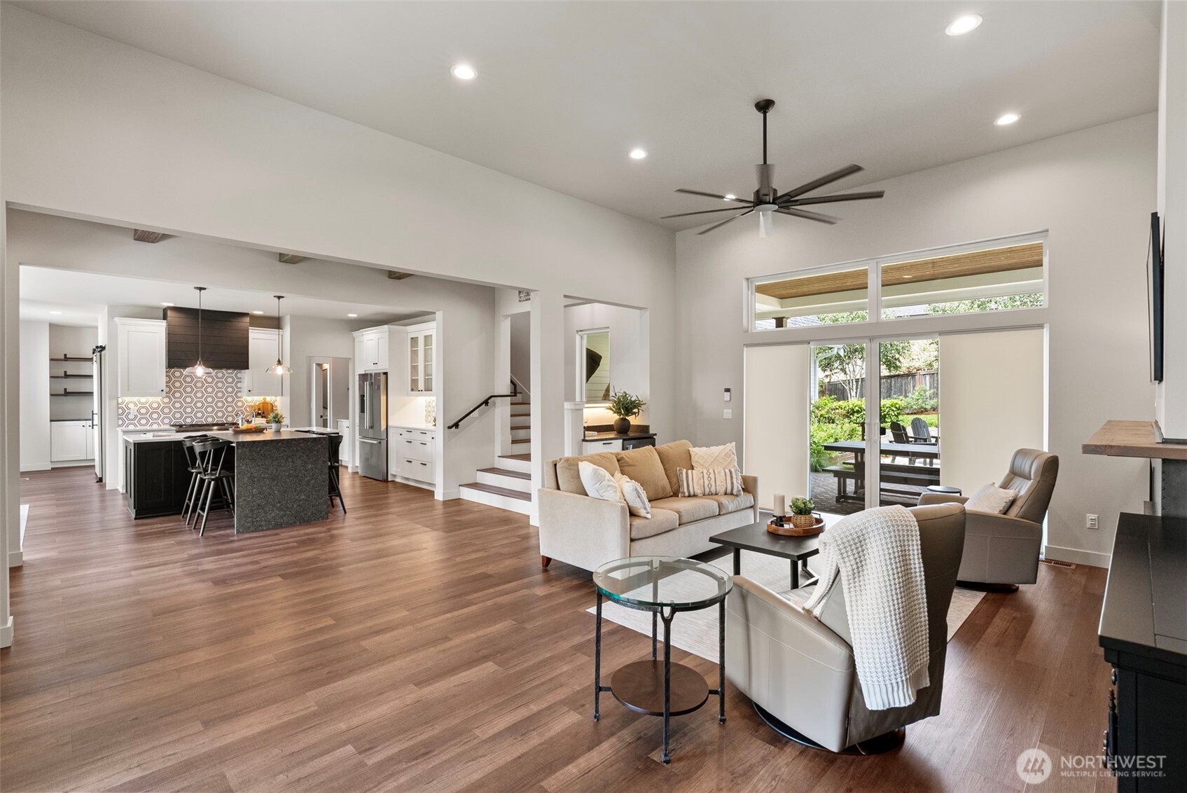
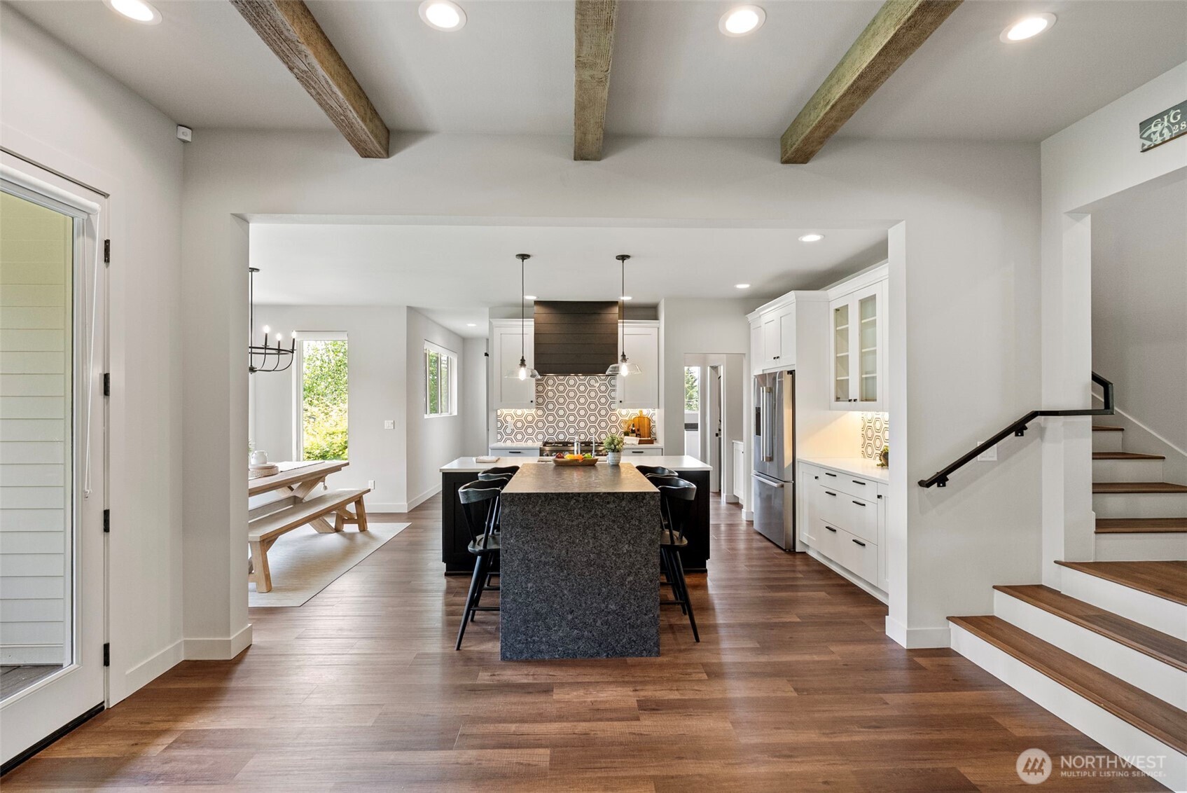
**NOW OFFERING UP TO 2% IN CLOSING COST CREDIT, LOAN BUYDOWN OR PRICE REDUCTION! This stunning 4-bedroom modern farmhouse, built by Hoppet Construction, offers refined craftsmanship and thoughtful design throughout. Soaring 12-foot ceilings and expansive open-concept living create an airy, inviting atmosphere where the kitchen and great room seamlessly connect to a covered patio—perfect for indoor-outdoor entertaining. At the heart of the home, the chef’s kitchen combines style and function with abundant cabinetry, high-end appliances, designer lighting, and a generous workspace, making everyday cooking and hosting effortless and enjoyable. The main-floor primary suite is a private retreat, filled with natural light and complemented by a spa-inspired bathroom designed for relaxation and comfort. A well-appointed mud and utility room sits conveniently between the garage and kitchen, adding practical everyday ease. Upstairs, three additional bedrooms provide flexible living options, including two connected by a Jack-and-Jill bathroom. A spacious flex/bonus room and an additional ¾ bath offer even more versatility for work, play, or guests. With a full-house generator for peace of mind and a prime location close to amenities, this beautifully designed home blends modern convenience with timeless farmhouse charm—truly a standout opportunity.
| 6 days ago | Listing updated with changes from the MLS® | |
| 6 days ago | Price changed to $1,445,000 | |
| a month ago | Status changed to Active | |
| a month ago | Listing first seen on site |
Listing courtesy of Michael Drake of Coldwell Banker Danforth

Listing information is provided by Participants of the Northwest MLS. IDX information is provided exclusively for personal, non-commercial use, and may not be used for any purpose other than to identify prospective properties consumers may be interested in purchasing. Information is deemed reliable but not guaranteed. Copyright 2026, Northwest MLS.
All data is obtained from various sources and may not have been verified by the broker or MLS Grid. Supplied open house information is subject to change without notice. All information should be independently reviewed and verified for accuracy. Properties may or may not be listed by the office/agent presenting the information.
Last checked: 2026-07-26 08:50 PM PDT
*Estimate only. Actual rebate may vary based on final price, lender requirements, MLS rules, and broker policies.
Found a home you love?
Schedule a free consultation to lock in your rebate before you offer.
Calls and texts are answered by Amy, our AI assistant, who can answer questions and help you book.