Property search · The Consumer Protection Brokerage
Every listing shows your estimated rebate.
The green number on each home is what could come back to you: the buyer-broker fee (typically 2 to 3%) minus our flat $9,750. No other search shows you this, because no other brokerage gives it back.
14302 NE 61 StreetRedmond, WA 98052
Listing courtesy of Michael D. Sampson of John L. Scott, Inc.
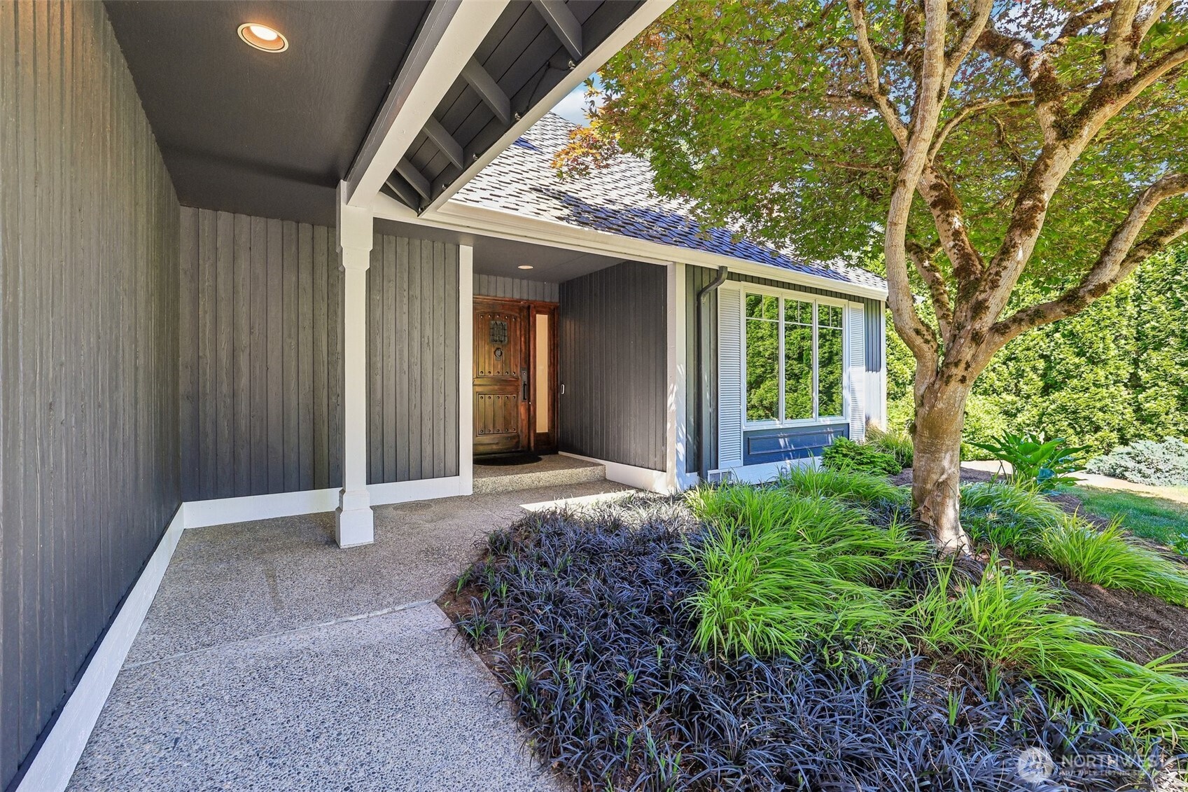
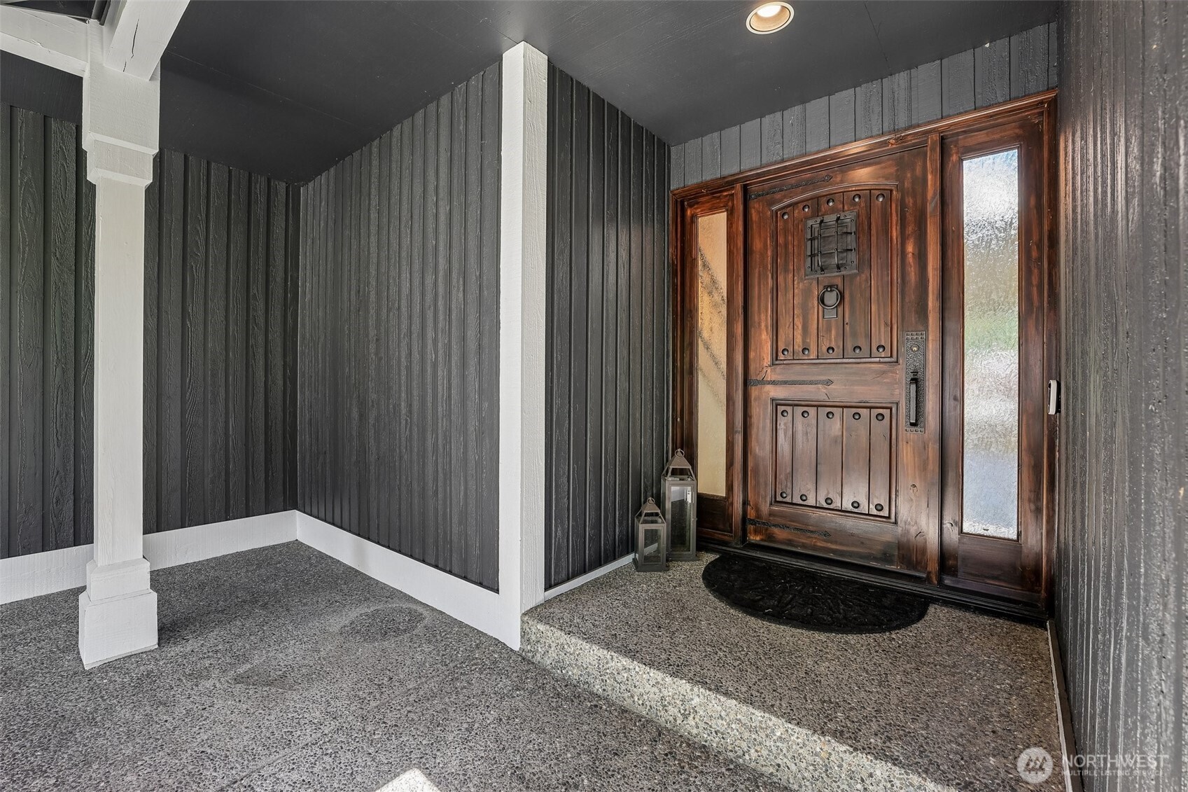
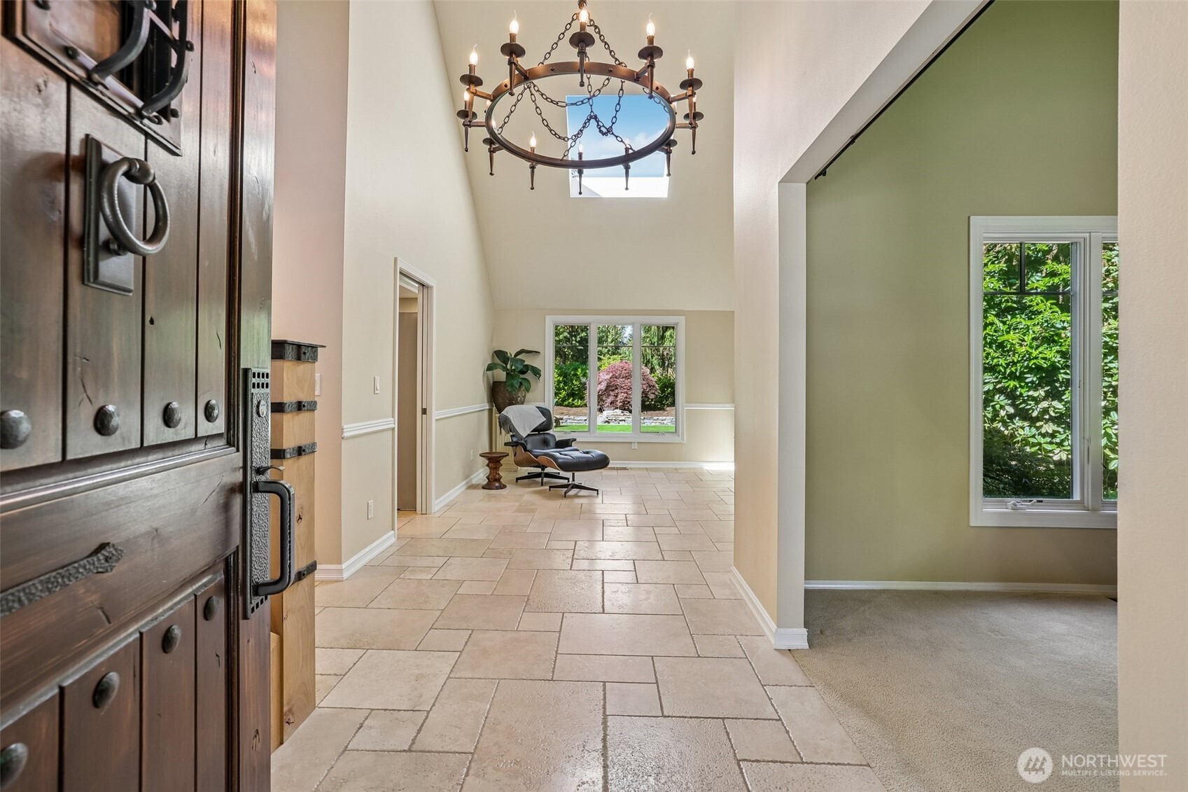
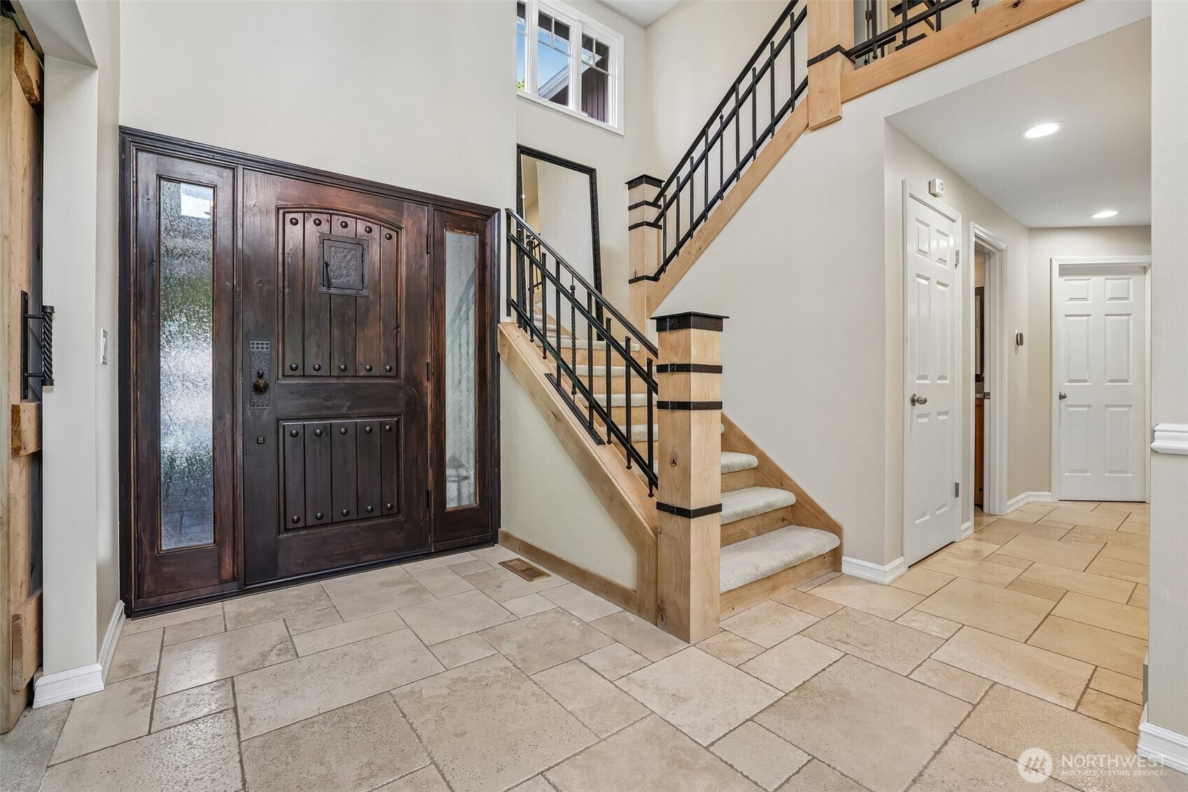
Beautifully updated two-story home in one of Redmond's most sought-after locations, offering an exceptional blend of comfort, quality, and convenience. A custom iron and wood front door creates a memorable first impression, while heated travertine floors welcome you into thoughtfully designed living spaces highlighted by dramatic vaulted ceilings and a custom iron and wood staircase. The kitchen features premium appliances including a Miele induction cooktop and Viking dishwasher, and flows seamlessly into the home's inviting gathering spaces. The large primary suite with a vaulted ceiling is designed for year-round comfort with a dedicated mini-split system and ceiling fan, and the remodeled spa-inspired bath features a custom Bain Ultra jetted tub, creating the perfect retreat after a long day. Major improvements provide peace of mind, including a Presidential roof installed in 2021 and complete attic and crawl space overhauls completed in 2023. The professionally landscaped backyard creates a private outdoor retreat featuring a large, easy-care Field Turf lawn that stays green year-round without the maintenance of traditional grass. Enjoy year-round curb appeal and convenience with permanent customizable festive lighting, while gutter covers mean you'll never have to climb a ladder to clean gutters or install lights again. The garage has ample storage with built ins and a Swisstrax floor system. Covered Ipe deck. 5 HD AvertX security cameras and 8 channel recorder.
| yesterday | Listing updated with changes from the MLS® | |
| 3 days ago | Price changed to $1,688,888 | |
| 4 weeks ago | Listing first seen on site |
Listing courtesy of Michael D. Sampson of John L. Scott, Inc.

Listing information is provided by Participants of the Northwest MLS. IDX information is provided exclusively for personal, non-commercial use, and may not be used for any purpose other than to identify prospective properties consumers may be interested in purchasing. Information is deemed reliable but not guaranteed. Copyright 2026, Northwest MLS.
All data is obtained from various sources and may not have been verified by the broker or MLS Grid. Supplied open house information is subject to change without notice. All information should be independently reviewed and verified for accuracy. Properties may or may not be listed by the office/agent presenting the information.
Last checked: 2026-07-26 09:10 PM PDT
*Estimate only. Actual rebate may vary based on final price, lender requirements, MLS rules, and broker policies.
Found a home you love?
Schedule a free consultation to lock in your rebate before you offer.
Calls and texts are answered by Amy, our AI assistant, who can answer questions and help you book.