Property search · The Consumer Protection Brokerage
Every listing shows your estimated rebate.
The green number on each home is what could come back to you: the buyer-broker fee (typically 2 to 3%) minus our flat $9,750. No other search shows you this, because no other brokerage gives it back.
9408 61st Drive NEMarysville, WA 98270
Listing courtesy of Malik Khan of Kelly Right RE of Seattle LLC
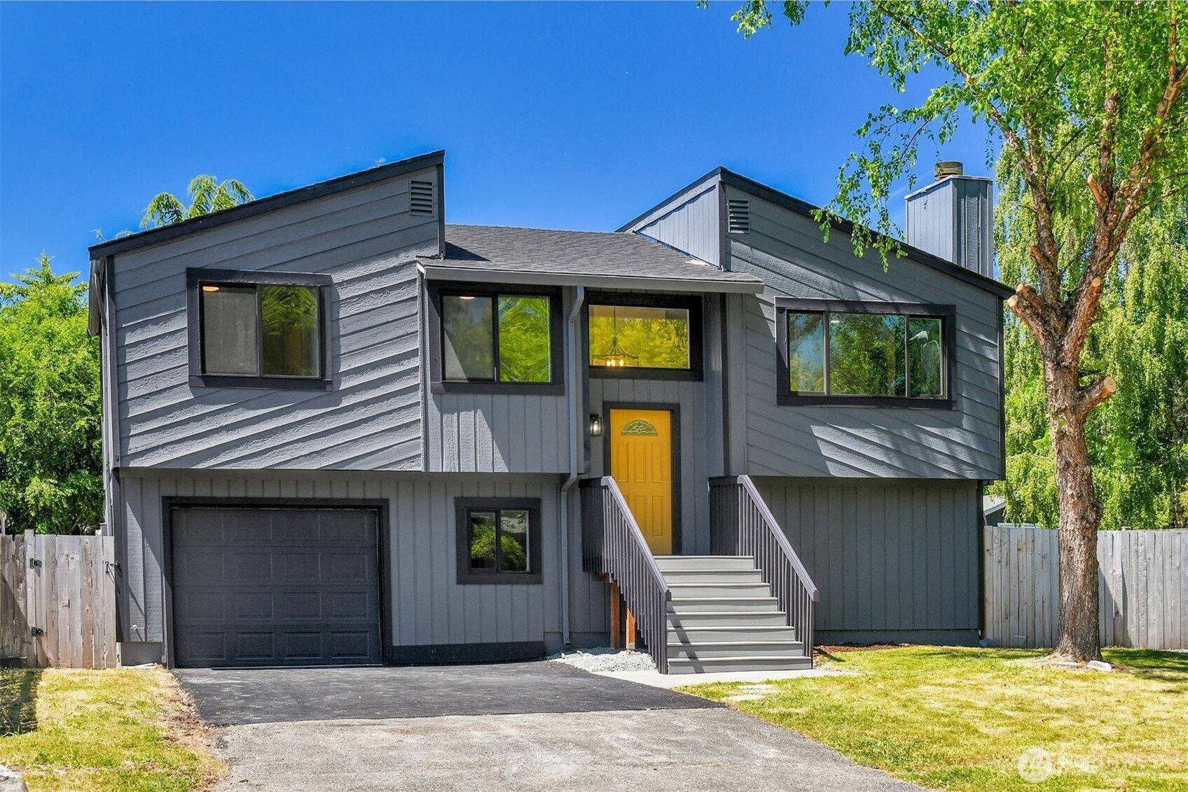
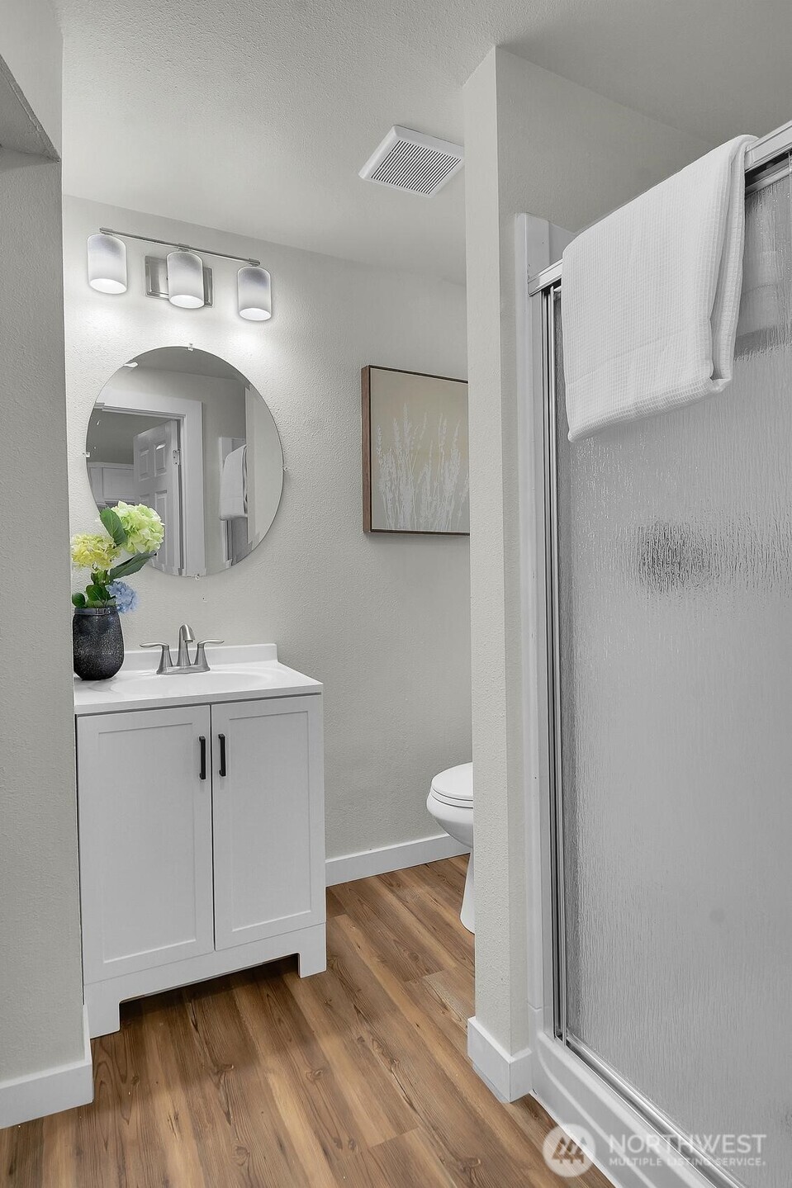
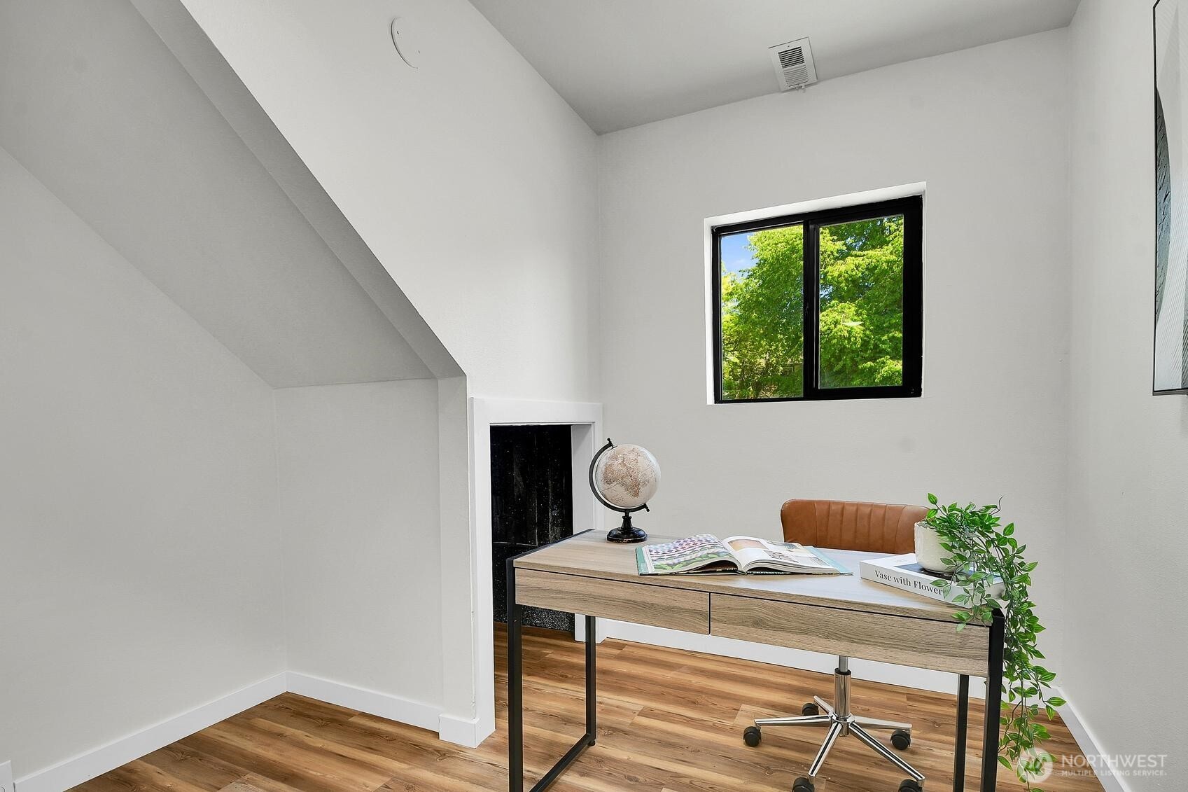
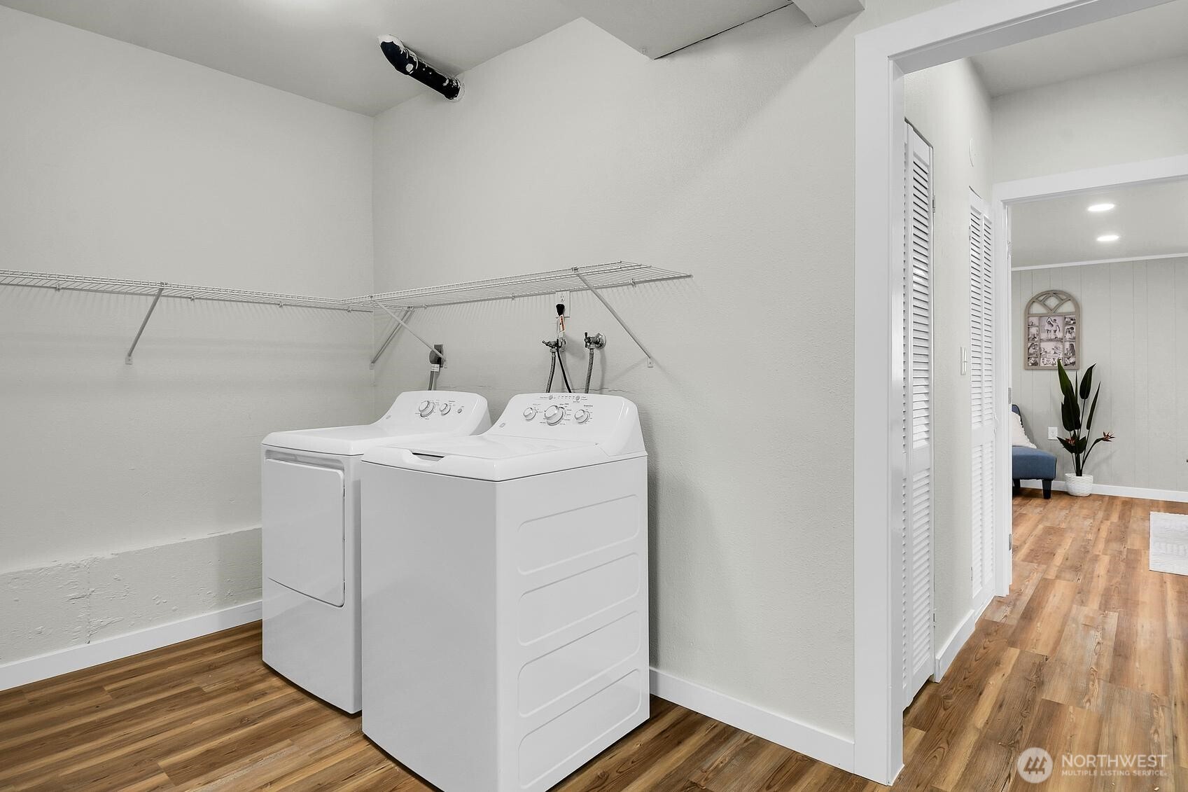
Stunning, thoughtfully renovated split-level home blending modern updates with timeless Mid-Century character. The light-filled living room features a cozy wood-burning fireplace as its focal point. The stylish kitchen offers a breakfast bar, brand-new quartz countertops, a new stainless steel appliance package, and freshly painted solid wood cabinetry, flowing seamlessly into the dining area overlooking the spacious entertainment deck. The main level offers a primary suite with a generous walk-in closet, two additional bedrooms, and a beautifully updated full bath. The expansive lower level offers exceptional flexibility as a second living area, media or recreation room, guest suite, multigenerational living space, or private studio-style retreat. Complete with a wet bar, 3/4 bath, bonus/flex room and direct access to the backyard, the possibilities are endless. Major upgrades include a brand-new roof, new furnace, new LVP flooring throughout, updated lighting, new millwork, new hardware, and a new washer and dryer. Fresh asphalt on a portion of the driveway, a brand-new garage door, dedicated RV parking via a second gravel driveway, an outdoor storage shed, and a brand-new rear fence complete the package. Conveniently located with easy access to I-5. Pre-inspected for added peace of mind. This beautifully modernized home is truly move-in ready and a must-see!
| 2 weeks ago | Listing updated with changes from the MLS® | |
| 2 weeks ago | Status changed to Pending | |
| a month ago | Listing first seen on site |
Listing courtesy of Malik Khan of Kelly Right RE of Seattle LLC

Listing information is provided by Participants of the Northwest MLS. IDX information is provided exclusively for personal, non-commercial use, and may not be used for any purpose other than to identify prospective properties consumers may be interested in purchasing. Information is deemed reliable but not guaranteed. Copyright 2026, Northwest MLS.
All data is obtained from various sources and may not have been verified by the broker or MLS Grid. Supplied open house information is subject to change without notice. All information should be independently reviewed and verified for accuracy. Properties may or may not be listed by the office/agent presenting the information.
Last checked: 2026-07-26 11:20 PM PDT
*Estimate only. Actual rebate may vary based on final price, lender requirements, MLS rules, and broker policies.
Found a home you love?
Schedule a free consultation to lock in your rebate before you offer.
Calls and texts are answered by Amy, our AI assistant, who can answer questions and help you book.