Property search · The Consumer Protection Brokerage
Every listing shows your estimated rebate.
The green number on each home is what could come back to you: the buyer-broker fee (typically 2 to 3%) minus our flat $9,750. No other search shows you this, because no other brokerage gives it back.
2777 Jessie CourtFerndale, WA 98248
Listing courtesy of Gordon Neufeld of Muljat Group
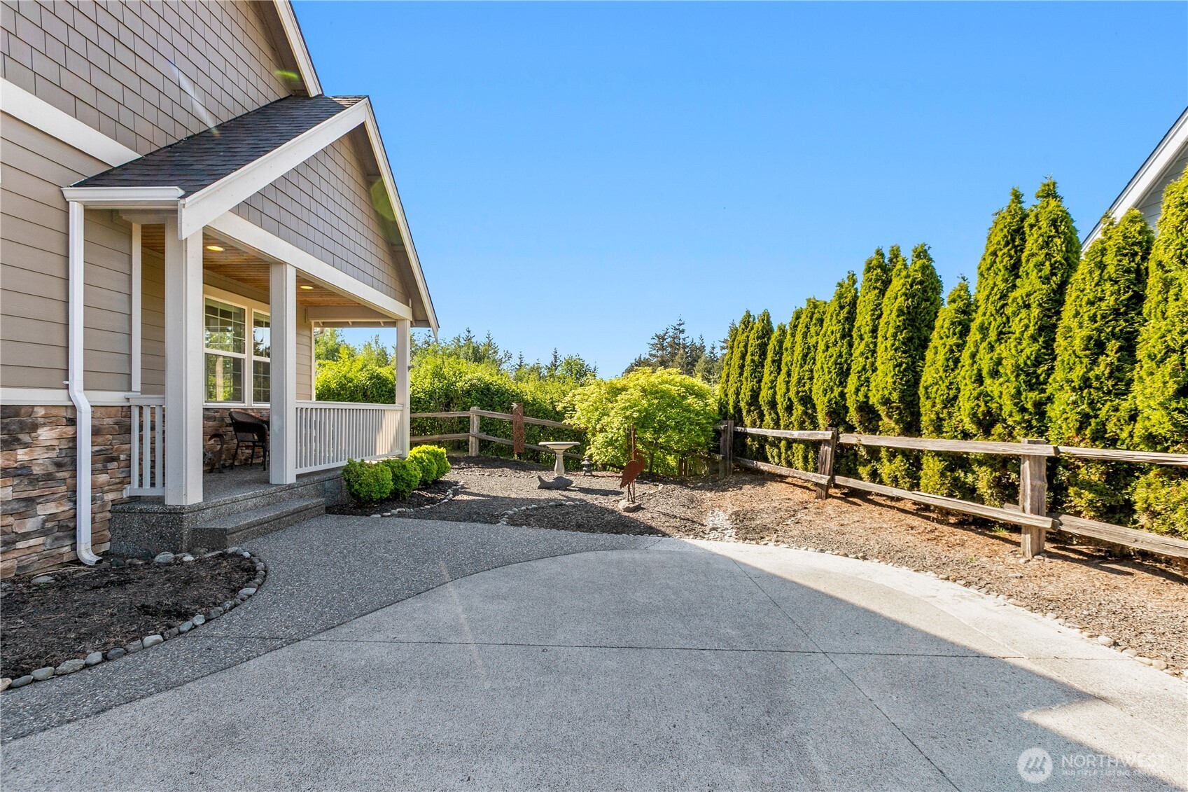
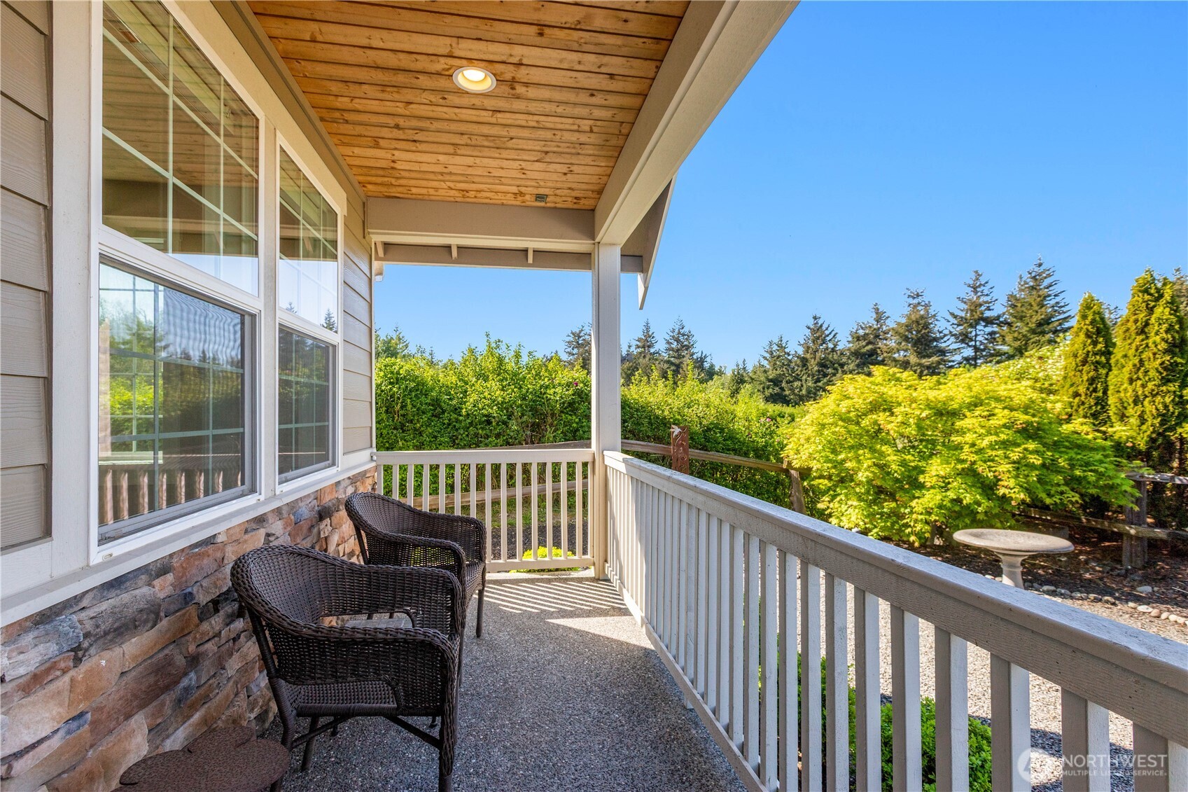
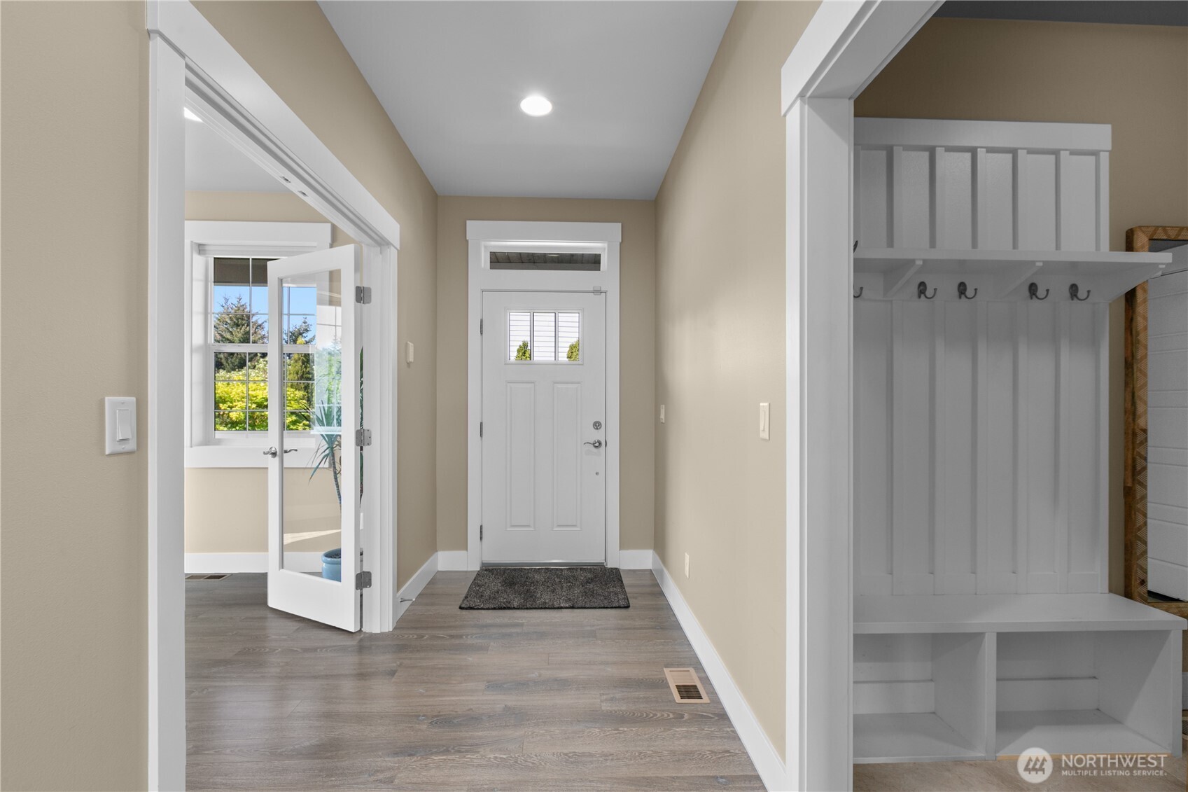
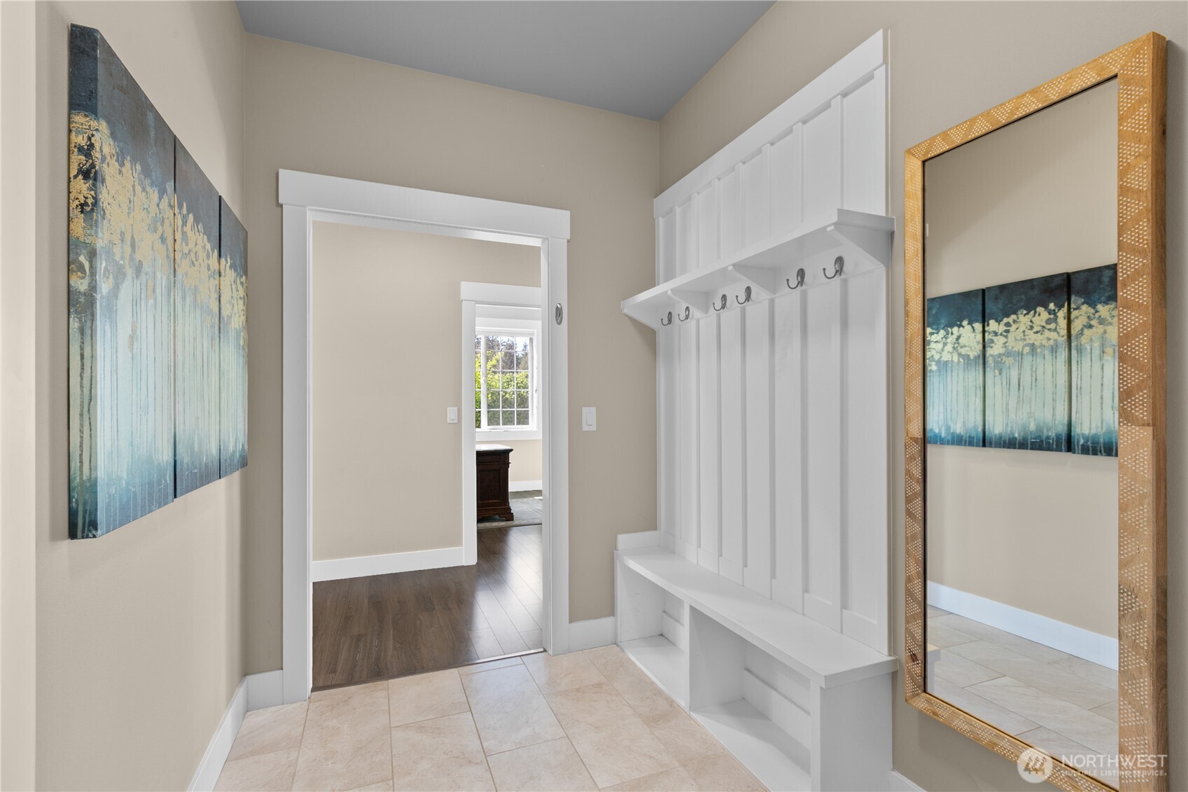
Discover one of the most desirable homes in The Meadows, perfectly positioned on a premier lot with exceptional privacy along the back and side yards and serene views of protected common spaces & community wetlands. This thoughtfully designed, & meticulously maintained custom home offers a primary suite on the main level, complete with a tiled step-in shower, private water closet, makeup counter, dual vanity, & a spacious layout that easily accommodates a king bed, plus direct access to the patio. The main floor also features a large office off the entry, ideal for working from home. Natural light fills the space through expansive, wood-wrapped windows, enhanced by transom windows above the entry & rear French doors. The great room impresses with a soaring 20-foot vaulted ceiling, dramatic low-set windows, & a cozy gas fireplace. The kitchen is both beautiful & functional, showcasing Quartz counters, large island, soft close cabinets & drawers, stainless appliances, and a walk-in pantry, with a dining area overlooking the private patio and tranquil wetlands. Upstairs, you’ll find two generously sized bedrooms, a full guest bath, & a versatile bonus room with a window—perfect for a second office or additional storage. Additional highlights include a spacious main-floor laundry room w/ sink, mudroom, abundant storage throughout, a natural gas BBQ hookup, central air conditioning, forced air gas furnace, and a Rinnai tankless water heater with recirculation pump. PRE-INSPECTED!
| a month ago | Listing updated with changes from the MLS® | |
| a month ago | Listing first seen on site |
Listing courtesy of Gordon Neufeld of Muljat Group

Listing information is provided by Participants of the Northwest MLS. IDX information is provided exclusively for personal, non-commercial use, and may not be used for any purpose other than to identify prospective properties consumers may be interested in purchasing. Information is deemed reliable but not guaranteed. Copyright 2026, Northwest MLS.
All data is obtained from various sources and may not have been verified by the broker or MLS Grid. Supplied open house information is subject to change without notice. All information should be independently reviewed and verified for accuracy. Properties may or may not be listed by the office/agent presenting the information.
Last checked: 2026-07-26 10:40 PM PDT
*Estimate only. Actual rebate may vary based on final price, lender requirements, MLS rules, and broker policies.
Found a home you love?
Schedule a free consultation to lock in your rebate before you offer.
Calls and texts are answered by Amy, our AI assistant, who can answer questions and help you book.