Property search · The Consumer Protection Brokerage
Every listing shows your estimated rebate.
The green number on each home is what could come back to you: the buyer-broker fee (typically 2 to 3%) minus our flat $9,750. No other search shows you this, because no other brokerage gives it back.
30037 164th Avenue SEKent, WA 98042
Listing courtesy of Roman Shulyak of Kronos Real Estate
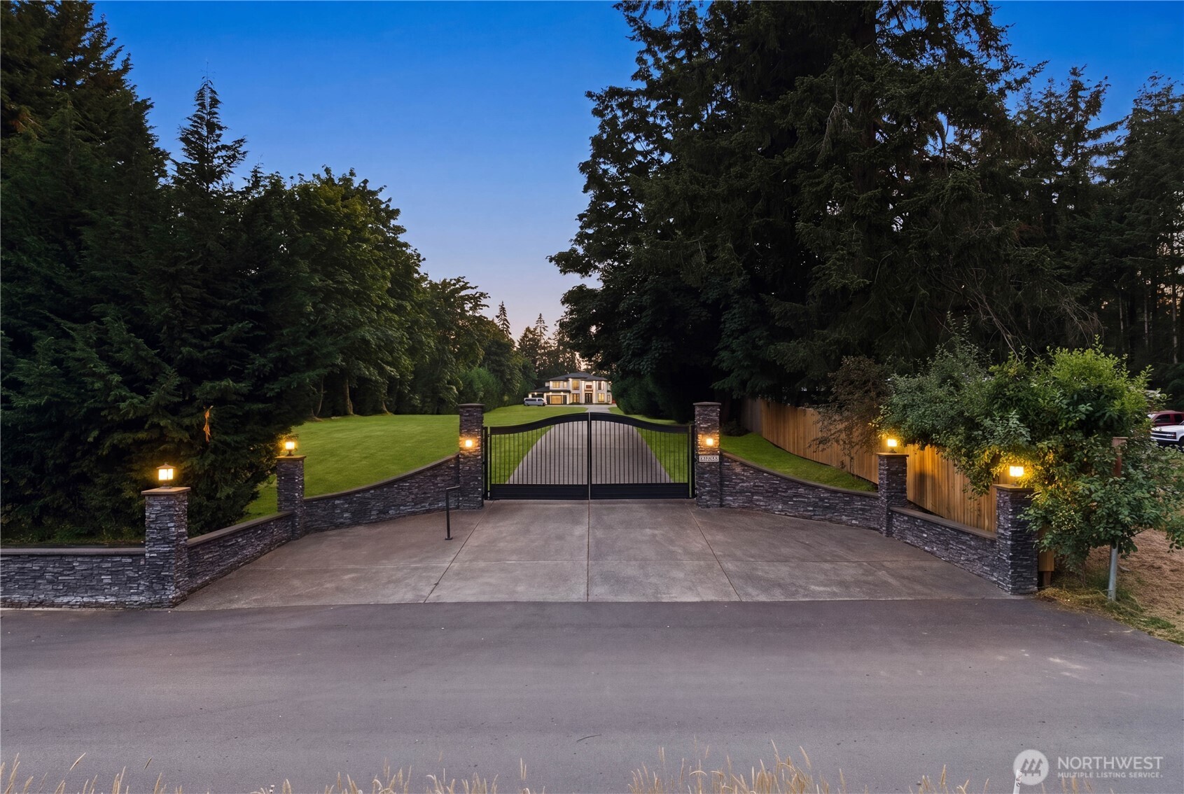
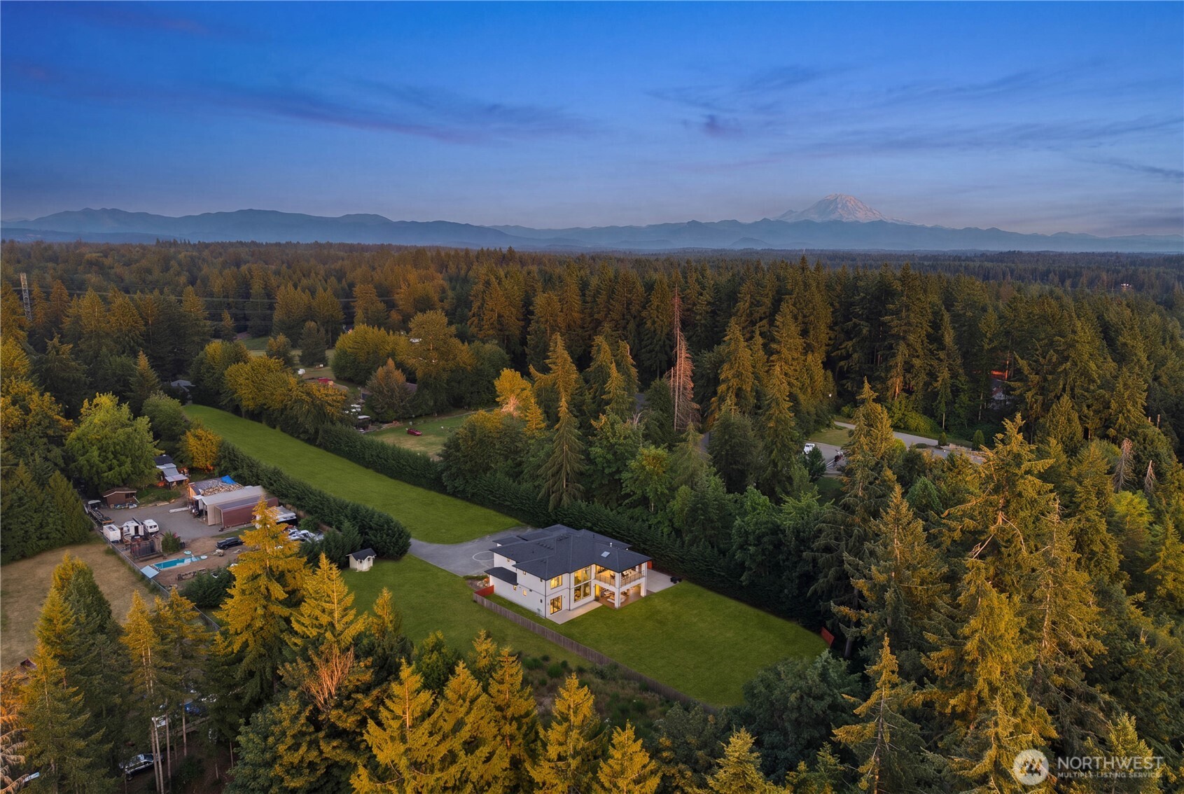
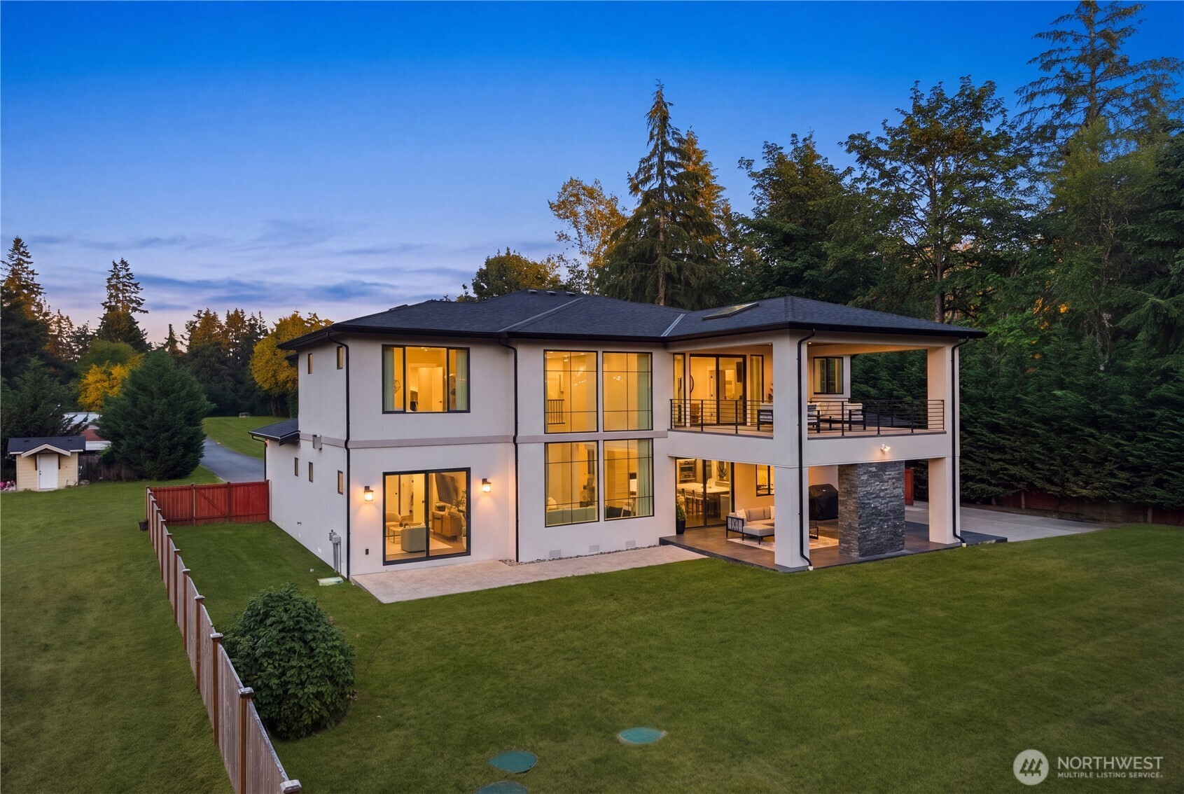
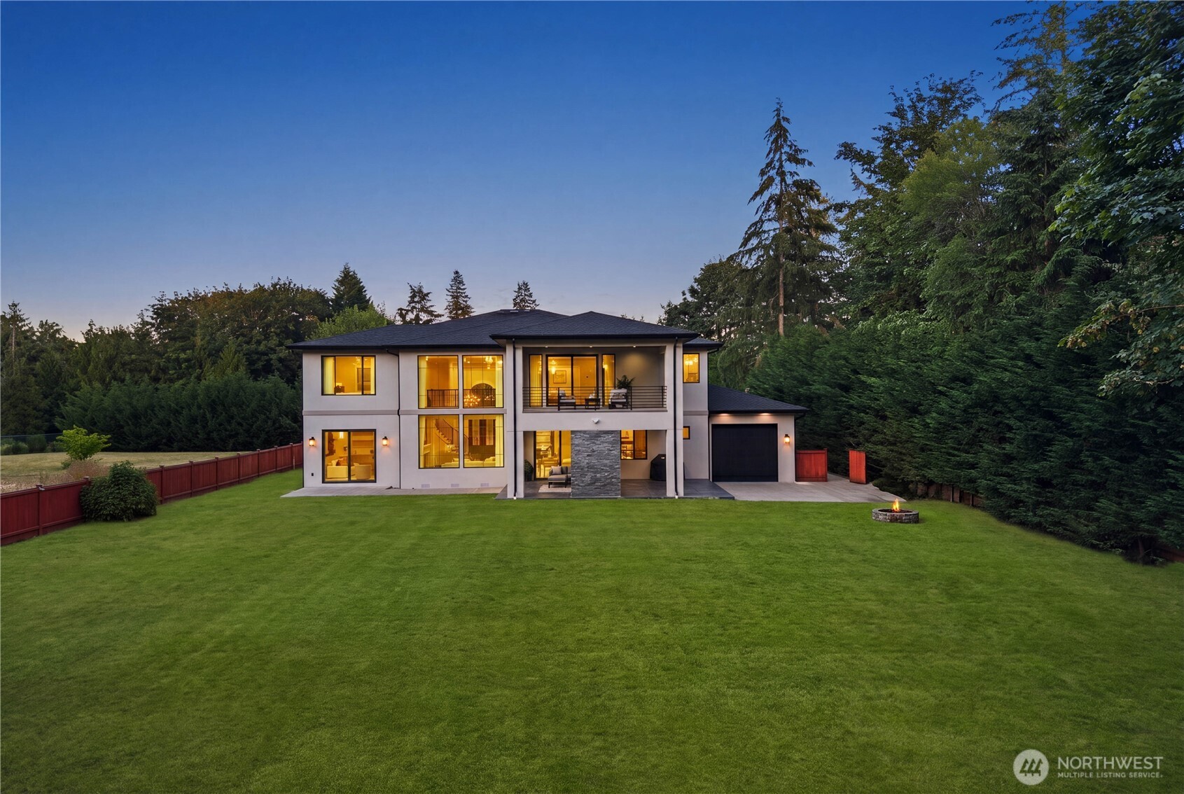
Experience uncompromising luxury in this extraordinary custom estate, privately situated behind a gated entry on 3 breathtaking acres in the coveted Lake Morton area. Spanning 4,420 sq ft, this 4-bedroom, 3.25-bath masterpiece showcases exceptional craftsmanship with soaring 20+ ft ceilings, a dramatic custom metal staircase, full-height Italian plaster fireplace, designer RH chandeliers, extensive custom millwork, and premium finishes throughout. The true chef's kitchen is designed to impress, featuring Miele & WOLF appliances, floor-to-ceiling custom cabinetry, quartz countertops and full-height backsplash, an oversized island, and an incredible butler's pantry complete with a second refrigerator, range, and dishwasher. The expansive open layout includes a private office, media/bonus room with heated tile floors, wet bar, and seamless indoor-outdoor living. Retreat to the luxurious primary suite with a spa-inspired 5-piece bath, full-height custom tile shower, freestanding soaking tub, heated tile floors, double-sided fireplace, custom walk-in closet, and private covered deck. Spacious secondary bedrooms feature walk-in closets, including a private ensuite. The oversized heated 4-car tandem garage offers exceptional storage and functionality. Outside, enjoy professionally landscaped grounds, a fenced backyard, and an incredible covered outdoor living space with heaters, fireplace, and plumbing stubbed for a future outdoor kitchen. Truly one-of-a-kind, tour today!
| 7 days ago | Listing updated with changes from the MLS® | |
| 7 days ago | Status changed to Pending | |
| a month ago | Listing first seen on site |
Listing courtesy of Roman Shulyak of Kronos Real Estate

Listing information is provided by Participants of the Northwest MLS. IDX information is provided exclusively for personal, non-commercial use, and may not be used for any purpose other than to identify prospective properties consumers may be interested in purchasing. Information is deemed reliable but not guaranteed. Copyright 2026, Northwest MLS.
All data is obtained from various sources and may not have been verified by the broker or MLS Grid. Supplied open house information is subject to change without notice. All information should be independently reviewed and verified for accuracy. Properties may or may not be listed by the office/agent presenting the information.
Last checked: 2026-07-26 09:25 PM PDT
*Estimate only. Actual rebate may vary based on final price, lender requirements, MLS rules, and broker policies.
Found a home you love?
Schedule a free consultation to lock in your rebate before you offer.
Calls and texts are answered by Amy, our AI assistant, who can answer questions and help you book.