Property search · The Consumer Protection Brokerage
Every listing shows your estimated rebate.
The green number on each home is what could come back to you: the buyer-broker fee (typically 2 to 3%) minus our flat $9,750. No other search shows you this, because no other brokerage gives it back.
120 Aspen DriveEllensburg, WA 98926
Listing courtesy of Gina Styler of BHHS Brick & Mortar RE
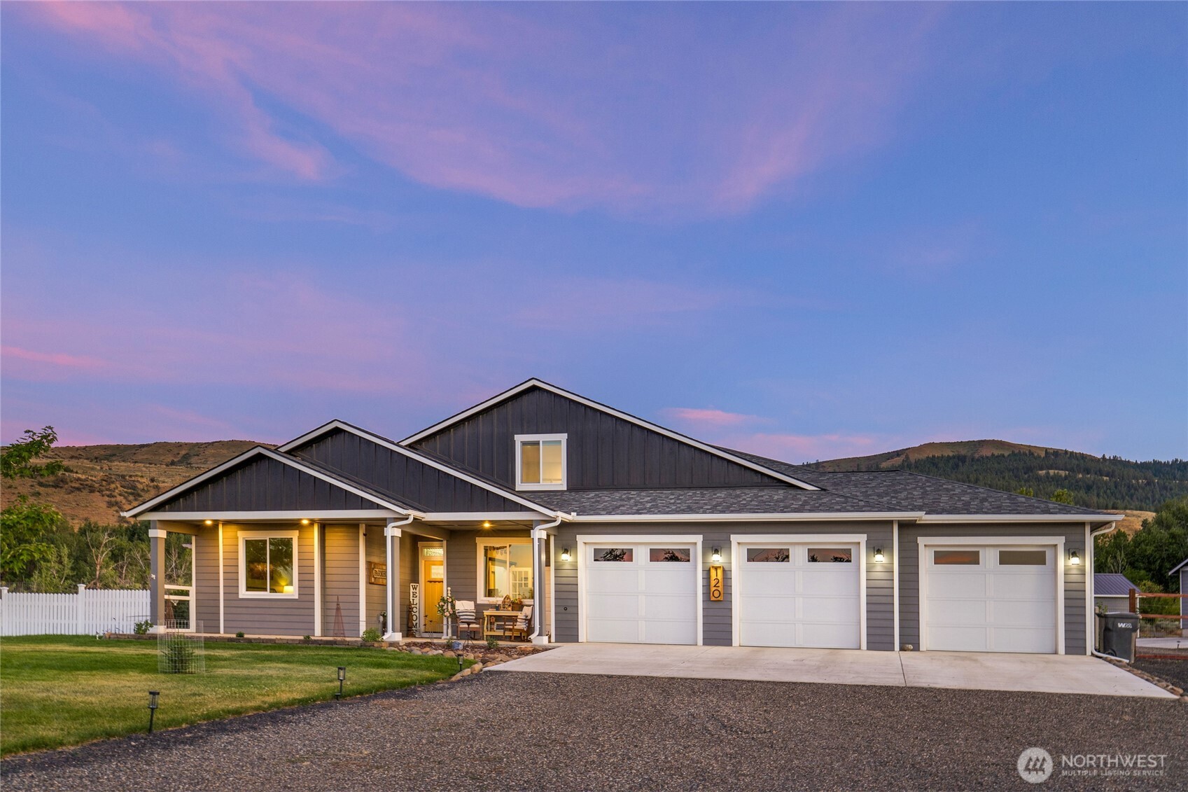
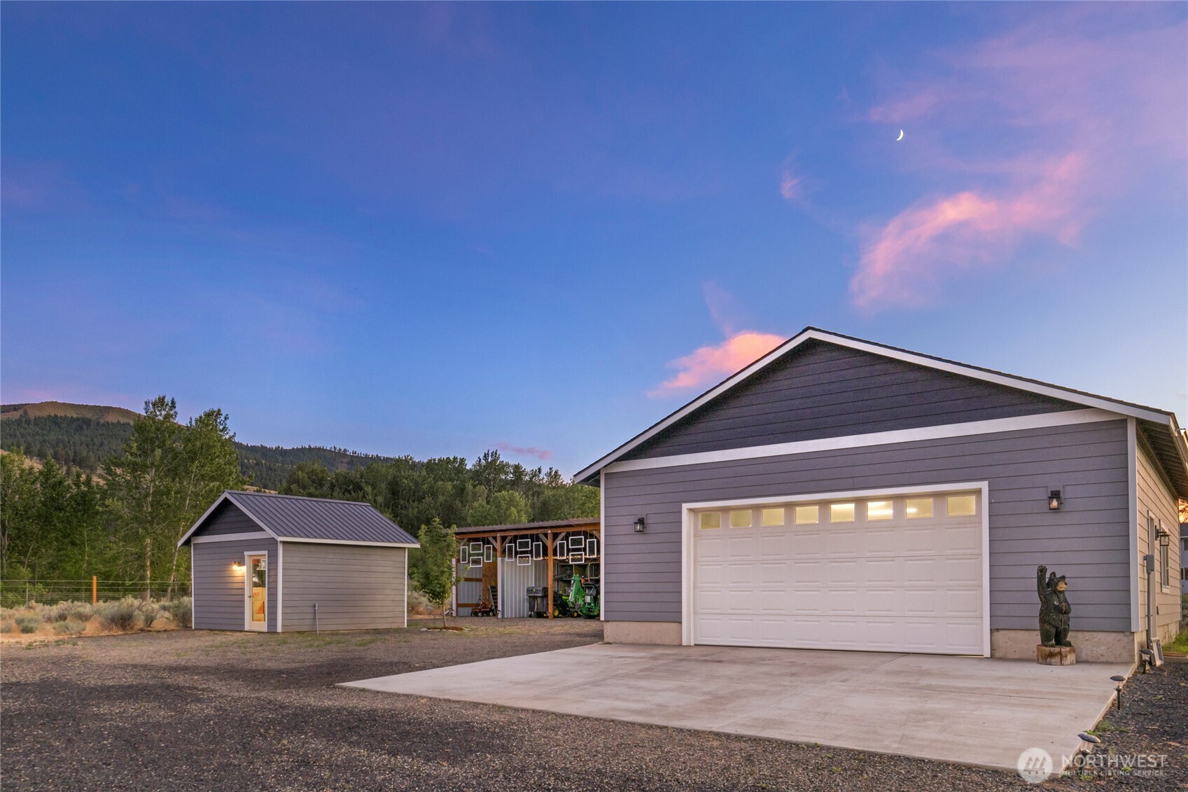
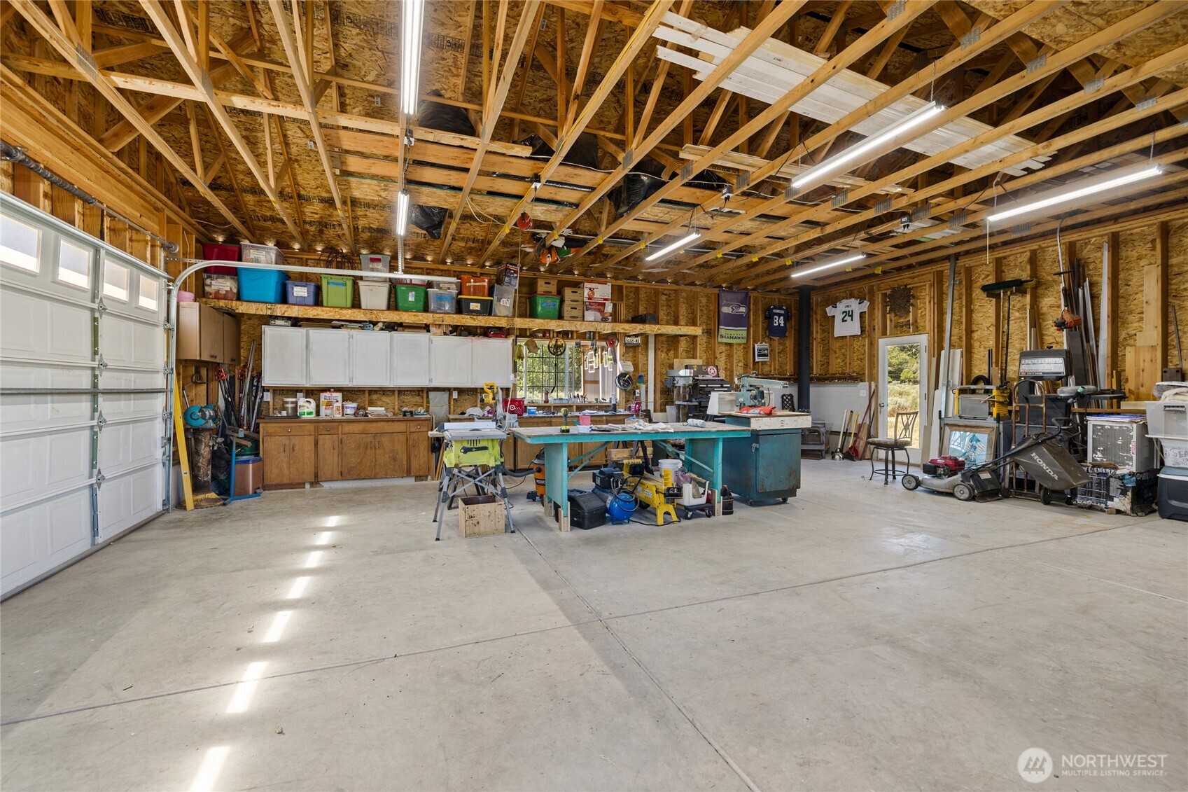
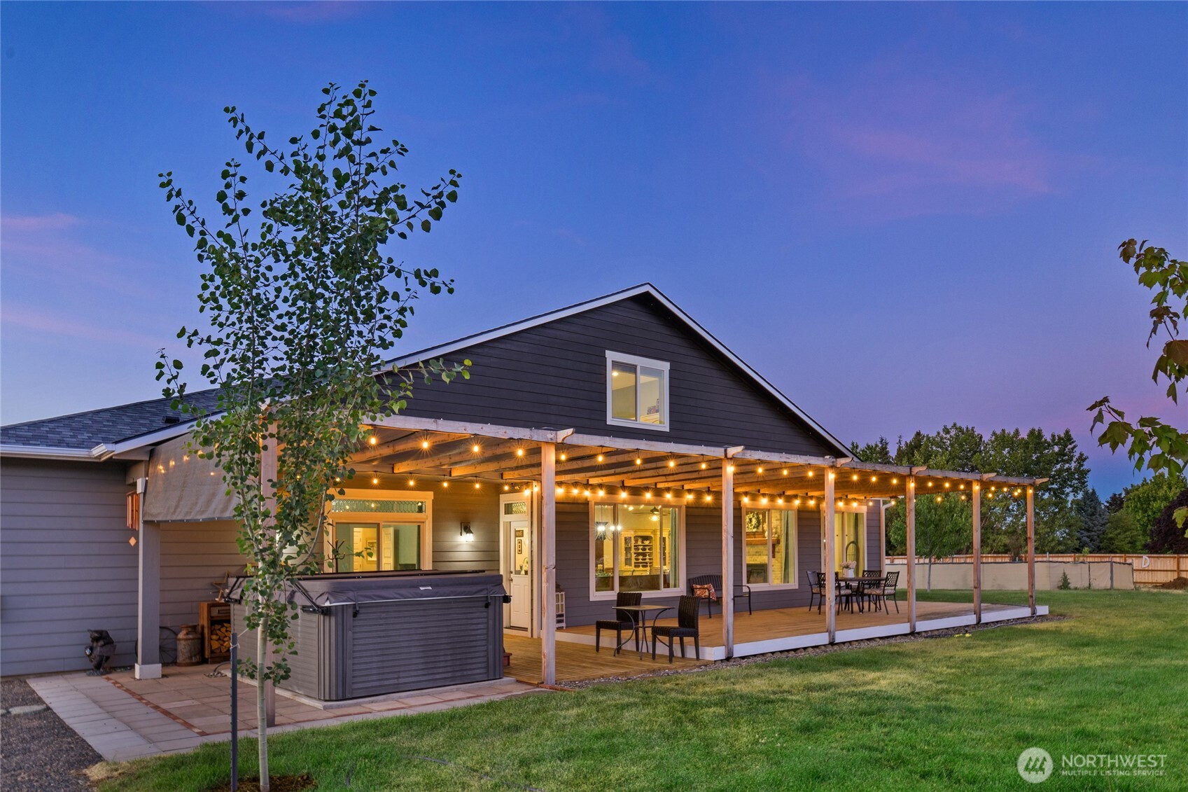
Expect to be Impressed, turn-key perfection in a premier location! away at the end of a private dead-end road and cul-de-sac near popular hiking trails, this immaculate 3,577 SqFt property offers 3 beds and 3.25 baths situated on 2.22 acres. The sun-drenched great room is anchored by a wood-burning fireplace and flows seamlessly into a spacious kitchen boasting quartz countertops, stainless steel appliances, and a massive island designed to seat 6-8. Perfect for flexible living, the layout includes a dedicated home office, bonus room, and a large recreation room.The home’s standout feature is its brilliant dual-primary layout. The main primary suite features an en suite and a walk-in closet with custom built-ins, while the junior primary suite serves as a great private space with an en suite, lounge area, and direct entrance to the patio.The outdoor living space is an entertainer’s and hobbyist’s dream. Relax on the expansive deck, unwind in the 9-person hot tub, or gather around the fire pit on crisp evenings. The grounds feature fruit trees, impressive landscape and an established garden space. For projects and storage, the property boasts a substantial 28x38 shop, a 14x14 shed with electrical, a convenient lean-to, and an abundance of parking. Private, pristine, and wonderfully maintained with quality custom touches inside and out, simply turn the key and enjoy!
| a week ago | Listing updated with changes from the MLS® | |
| a week ago | Status changed to Pending | |
| a month ago | Listing first seen on site |
Listing courtesy of Gina Styler of BHHS Brick & Mortar RE

Listing information is provided by Participants of the Northwest MLS. IDX information is provided exclusively for personal, non-commercial use, and may not be used for any purpose other than to identify prospective properties consumers may be interested in purchasing. Information is deemed reliable but not guaranteed. Copyright 2026, Northwest MLS.
All data is obtained from various sources and may not have been verified by the broker or MLS Grid. Supplied open house information is subject to change without notice. All information should be independently reviewed and verified for accuracy. Properties may or may not be listed by the office/agent presenting the information.
Last checked: 2026-07-26 10:50 PM PDT
*Estimate only. Actual rebate may vary based on final price, lender requirements, MLS rules, and broker policies.
Found a home you love?
Schedule a free consultation to lock in your rebate before you offer.
Calls and texts are answered by Amy, our AI assistant, who can answer questions and help you book.