Property search · The Consumer Protection Brokerage
Every listing shows your estimated rebate.
The green number on each home is what could come back to you: the buyer-broker fee (typically 2 to 3%) minus our flat $9,750. No other search shows you this, because no other brokerage gives it back.
31024 6th Lane SWFederal Way, WA 98023
Listing courtesy of Kathryn Kleber of Keller Williams Realty PS
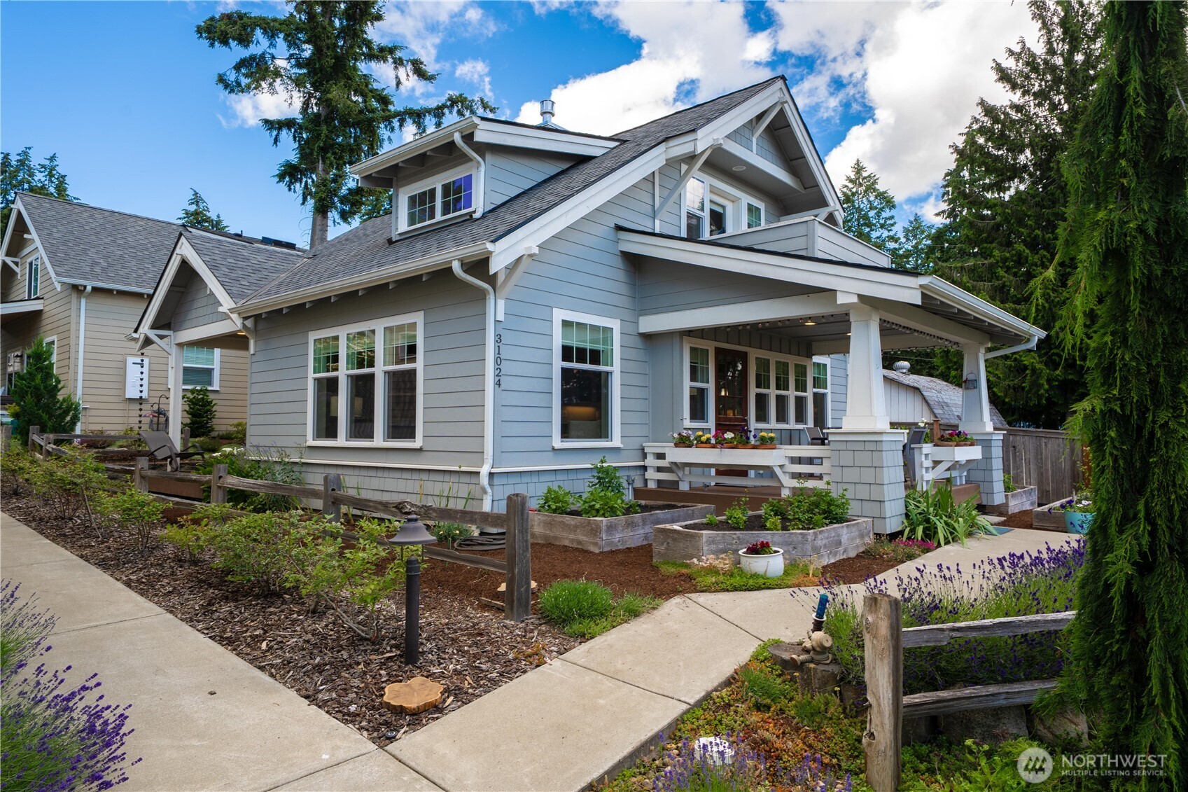
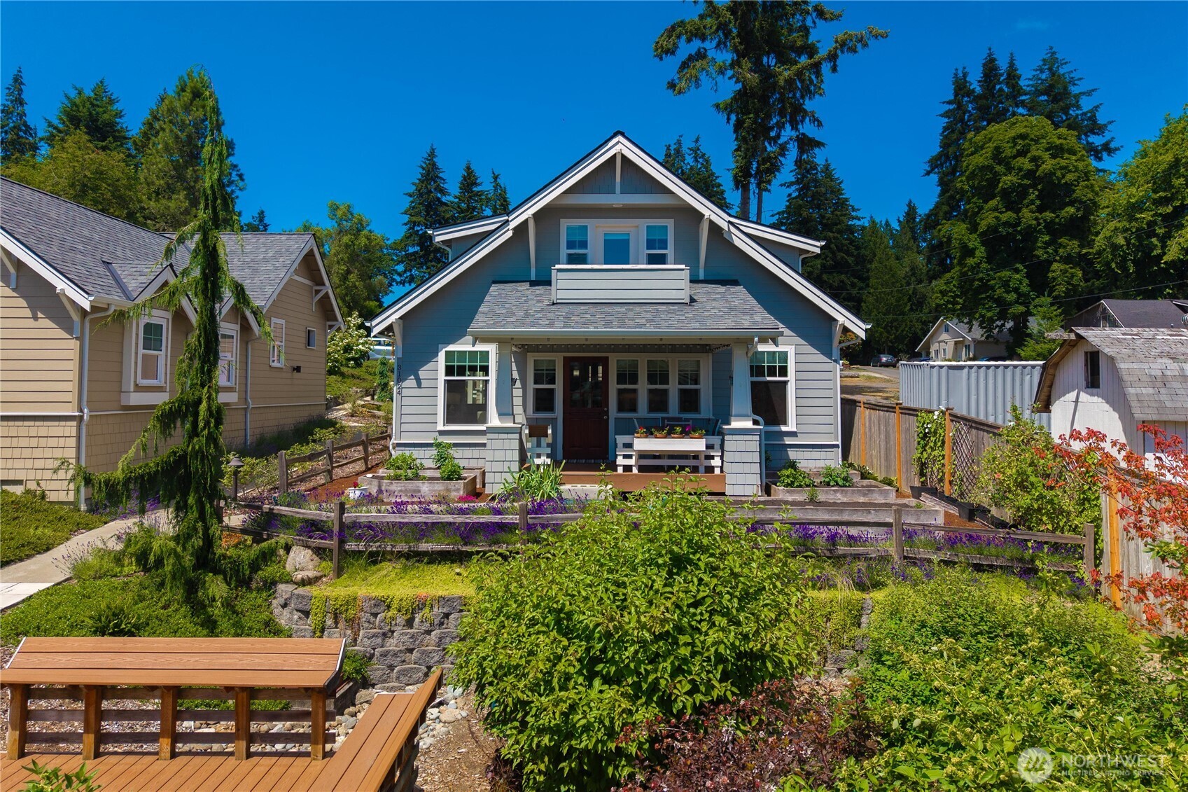
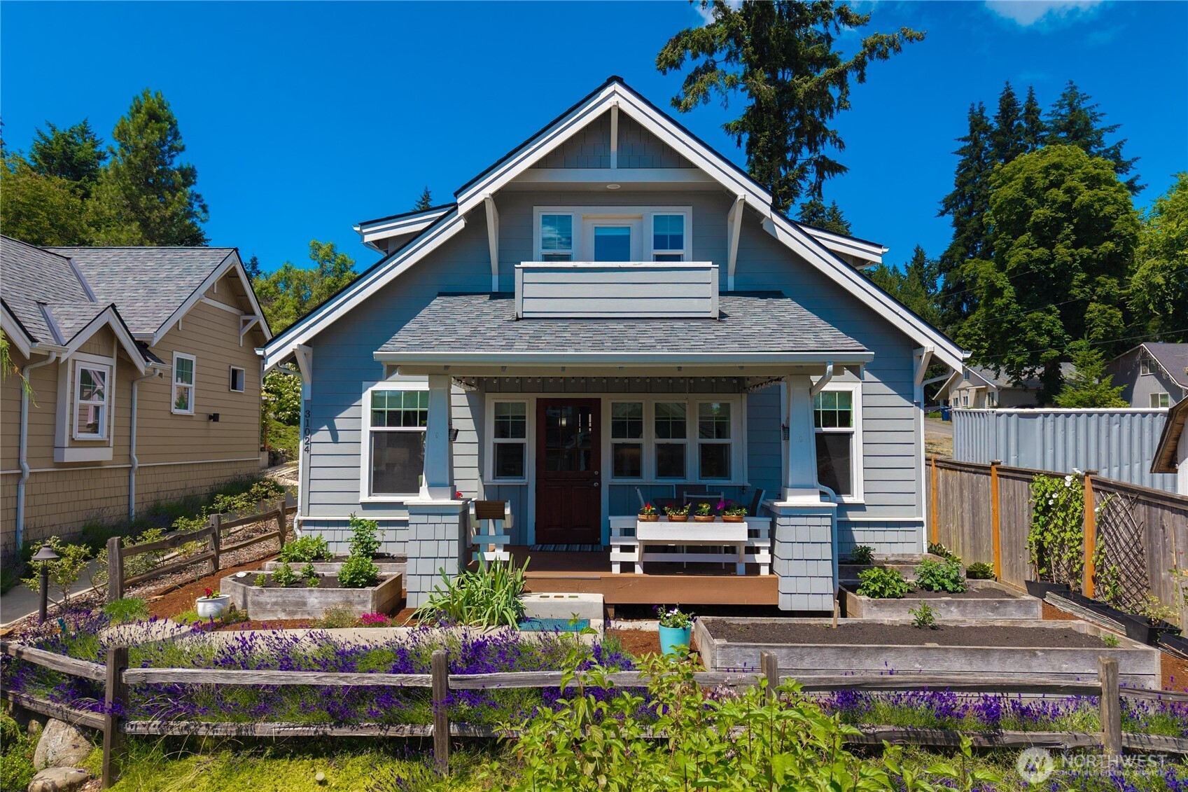
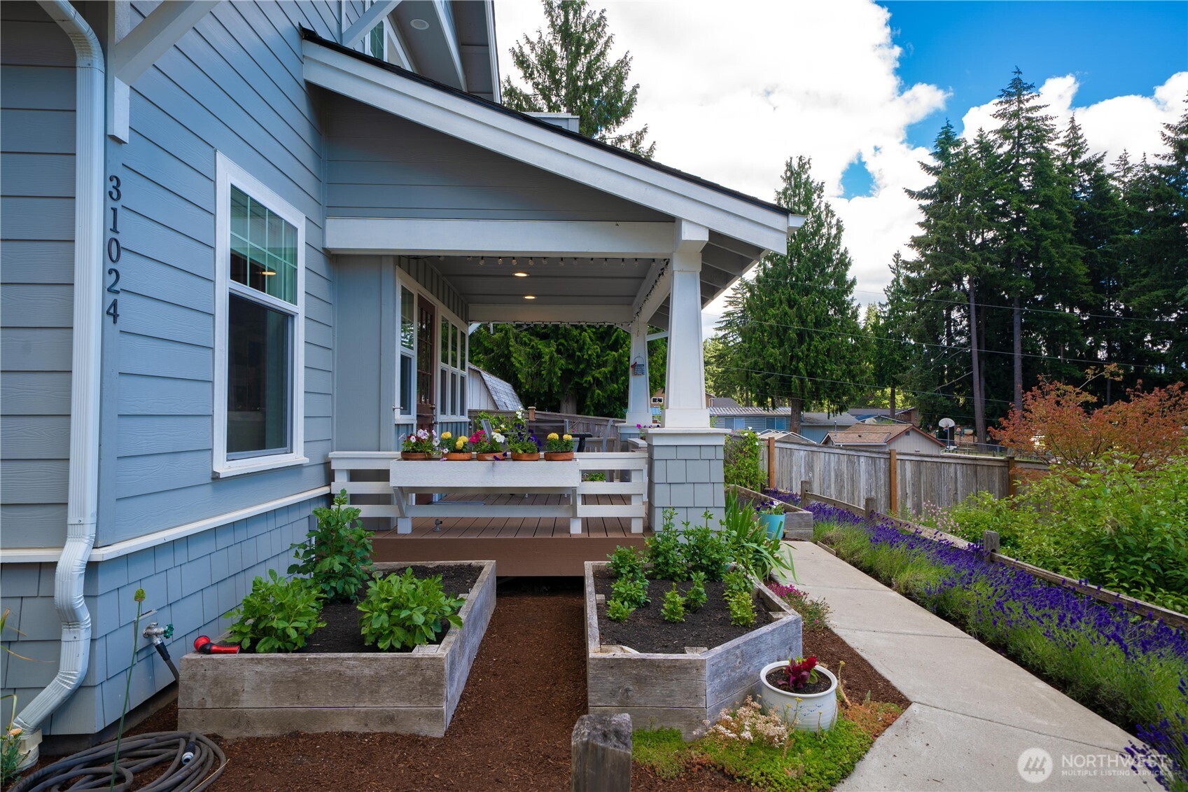
Come home to Federal Way's award-winning cottage community! The Mirror Lake Highland Neighborhood was honored as the Puget Sound Community of the Year at the Seattle New Home Council's 2021 Tribute Awards! This architectural Craftsman-style cottage community is artfully designed, connecting neighbors with beautifully landscaped & paved walking paths & stunning rain gardens. Each home has a single-car garage & shared recycling center. Now available, this one-owner home was the first purchased & is in a first-choice location. Gather with friends on your front porch & look out over the beautiful rain garden & outdoor seating directly across from the community center, or take some quiet time on your upper deck, which offers a tranquil view of Mirror Lake. Unique to this home are the five raised beds with Dalia's coming into bloom. Inside, the space-efficient design boasts an open-concept kitchen, dining area & gas fireside living room. The spacious main-floor primary suite offers a walk-in closet & an attached 3/4 bath with a large walk-in shower. Enjoy quality laminate flooring throughout the main level. Laundry on the main floor completes the needs for single-level living. Upstairs, there is a 2nd bedroom, an open loft perfect for office or hobbies, 2 large closets for extra storage, a full bath with soaking tub & a view deck that brings the outside in. This 1,310 sf craftsman-style cottage house lives large, with high vaulted ceilings & plenty of windows to let in the light.
| 3 days ago | Listing updated with changes from the MLS® | |
| a month ago | Listing first seen on site |
Listing courtesy of Kathryn Kleber of Keller Williams Realty PS

Listing information is provided by Participants of the Northwest MLS. IDX information is provided exclusively for personal, non-commercial use, and may not be used for any purpose other than to identify prospective properties consumers may be interested in purchasing. Information is deemed reliable but not guaranteed. Copyright 2026, Northwest MLS.
All data is obtained from various sources and may not have been verified by the broker or MLS Grid. Supplied open house information is subject to change without notice. All information should be independently reviewed and verified for accuracy. Properties may or may not be listed by the office/agent presenting the information.
Last checked: 2026-07-26 10:10 PM PDT
*Estimate only. Actual rebate may vary based on final price, lender requirements, MLS rules, and broker policies.
Found a home you love?
Schedule a free consultation to lock in your rebate before you offer.
Calls and texts are answered by Amy, our AI assistant, who can answer questions and help you book.