Property search · The Consumer Protection Brokerage
Every listing shows your estimated rebate.
The green number on each home is what could come back to you: the buyer-broker fee (typically 2 to 3%) minus our flat $9,750. No other search shows you this, because no other brokerage gives it back.
1093 SE St Patrick CourtPort Orchard, WA 98367
Listing courtesy of Breona Enbom of Infinity Real Estate, LLC
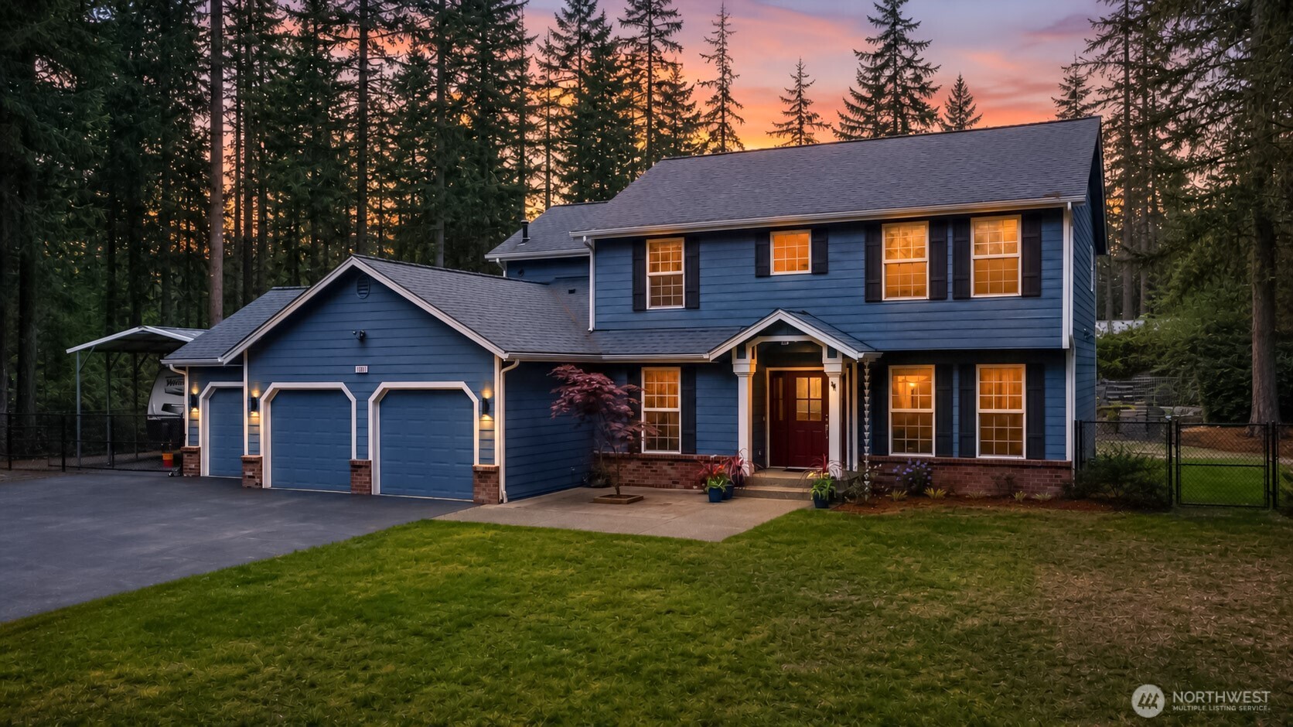
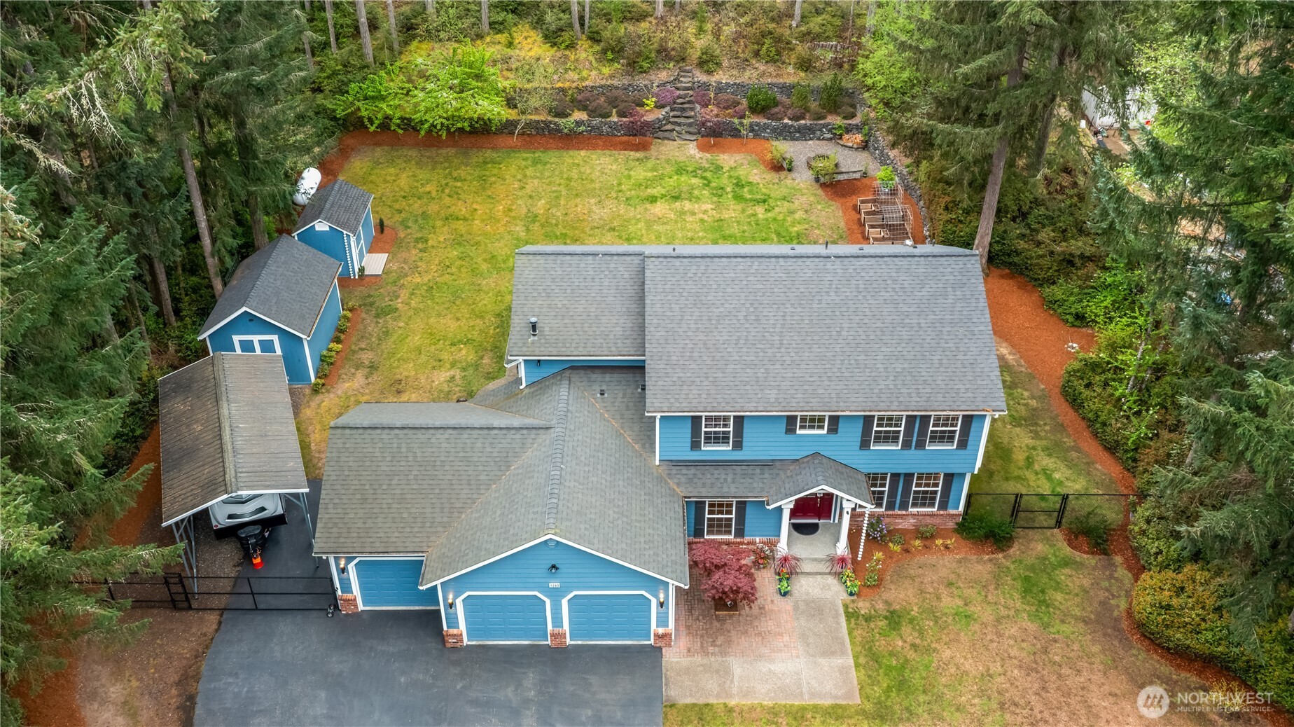
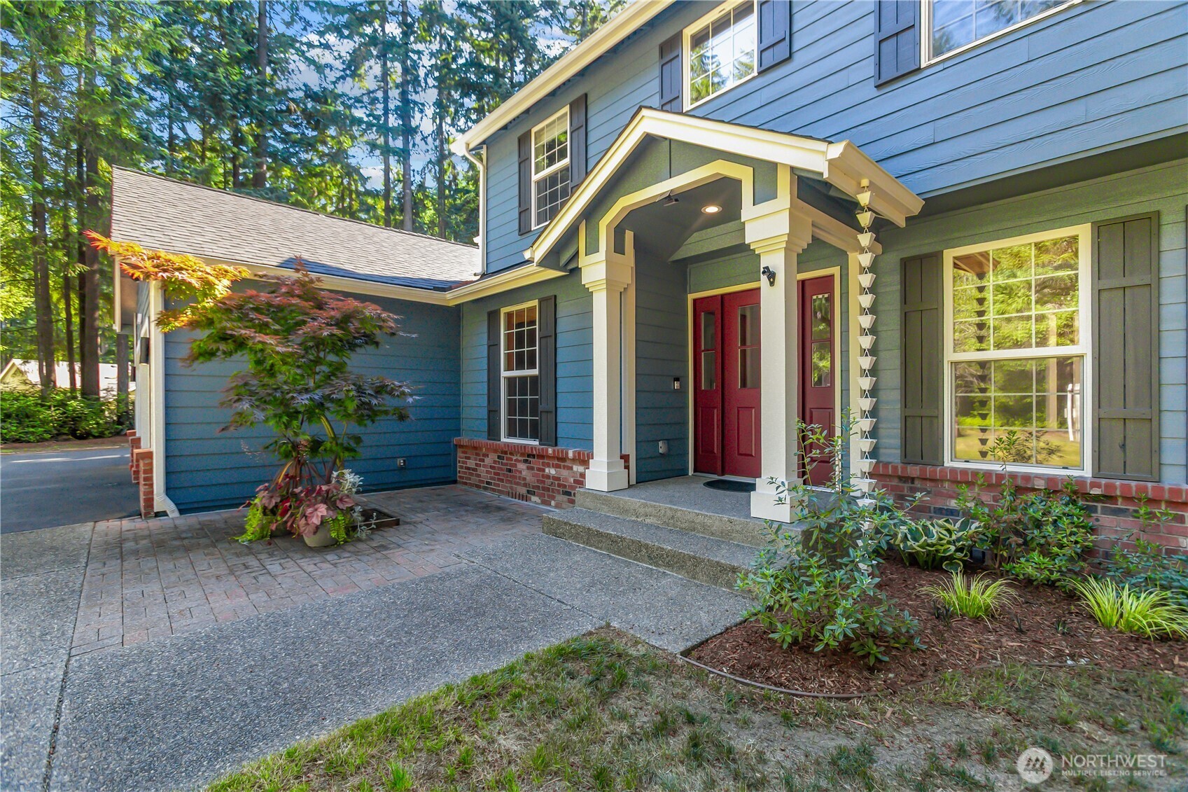
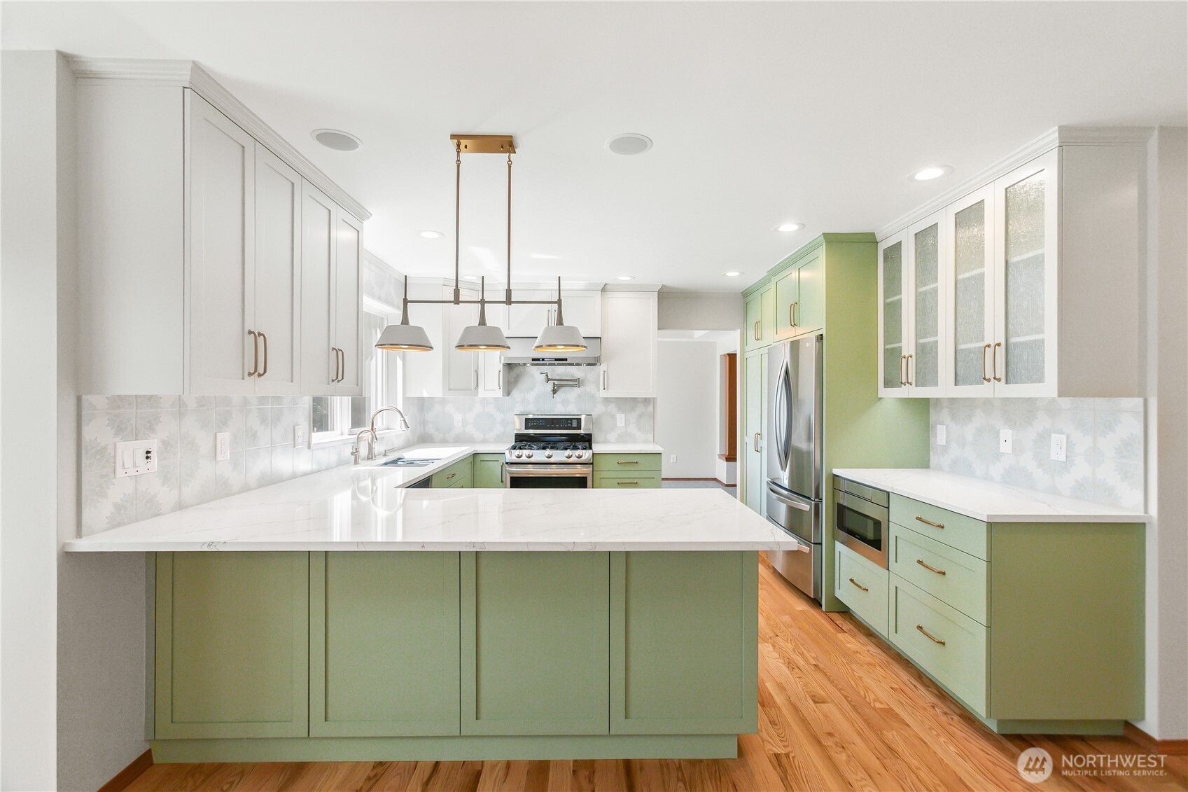
Flawless and extensively upgraded, this home reflects a significant level of investment in quality improvements, blending craftsmanship with everyday comfort. Tucked into a quiet neighborhood yet just minutes to Hwy 16, shopping, and amenities, it offers the ideal balance of convenience and peaceful living.Inside, a fully remodeled chef-designed kitchen features custom cabinetry, quartz countertops, and premium finishes, flowing into light-filled living spaces with refinished hardwoods, new carpet, and fresh interior paint throughout. A high-efficiency Daikin heat pump with A/C, upgraded insulation, tankless hot water, and smart thermostat provide year-round comfort and efficiency.The exterior is equally impressive with a new 50-year roof, HardiePlank siding, fresh paint, and a covered patio with an expansive deck designed for year-round enjoyment. The flat, usable yard is a standout with fruit trees, raised garden beds, raspberry planters, and inviting outdoor spaces including a firepit area, along with charming details like a rain chain gutter and herb wall.Additional highlights include a 3-car garage with new openers, RV parking with 30-amp hookup and carport, expanded driveway with ample parking, and multiple storage sheds. Pre-inspected and meticulously cared for, this home reflects an exceptional level of pride in ownership with upgrades focused on longevity, efficiency, and livability.
| yesterday | Listing updated with changes from the MLS® | |
| yesterday | Status changed to Pending | |
| 2 weeks ago | Price changed to $749,900 | |
| a month ago | Listing first seen on site |
Listing courtesy of Breona Enbom of Infinity Real Estate, LLC

Listing information is provided by Participants of the Northwest MLS. IDX information is provided exclusively for personal, non-commercial use, and may not be used for any purpose other than to identify prospective properties consumers may be interested in purchasing. Information is deemed reliable but not guaranteed. Copyright 2026, Northwest MLS.
All data is obtained from various sources and may not have been verified by the broker or MLS Grid. Supplied open house information is subject to change without notice. All information should be independently reviewed and verified for accuracy. Properties may or may not be listed by the office/agent presenting the information.
Last checked: 2026-07-26 10:45 PM PDT
*Estimate only. Actual rebate may vary based on final price, lender requirements, MLS rules, and broker policies.
Found a home you love?
Schedule a free consultation to lock in your rebate before you offer.
Calls and texts are answered by Amy, our AI assistant, who can answer questions and help you book.