Property search · The Consumer Protection Brokerage
Every listing shows your estimated rebate.
The green number on each home is what could come back to you: the buyer-broker fee (typically 2 to 3%) minus our flat $9,750. No other search shows you this, because no other brokerage gives it back.
Tudor Manor111 14th Avenue E 1Seattle, WA 98112
Listing courtesy of Claire Kather of WaLaw Realty LLC
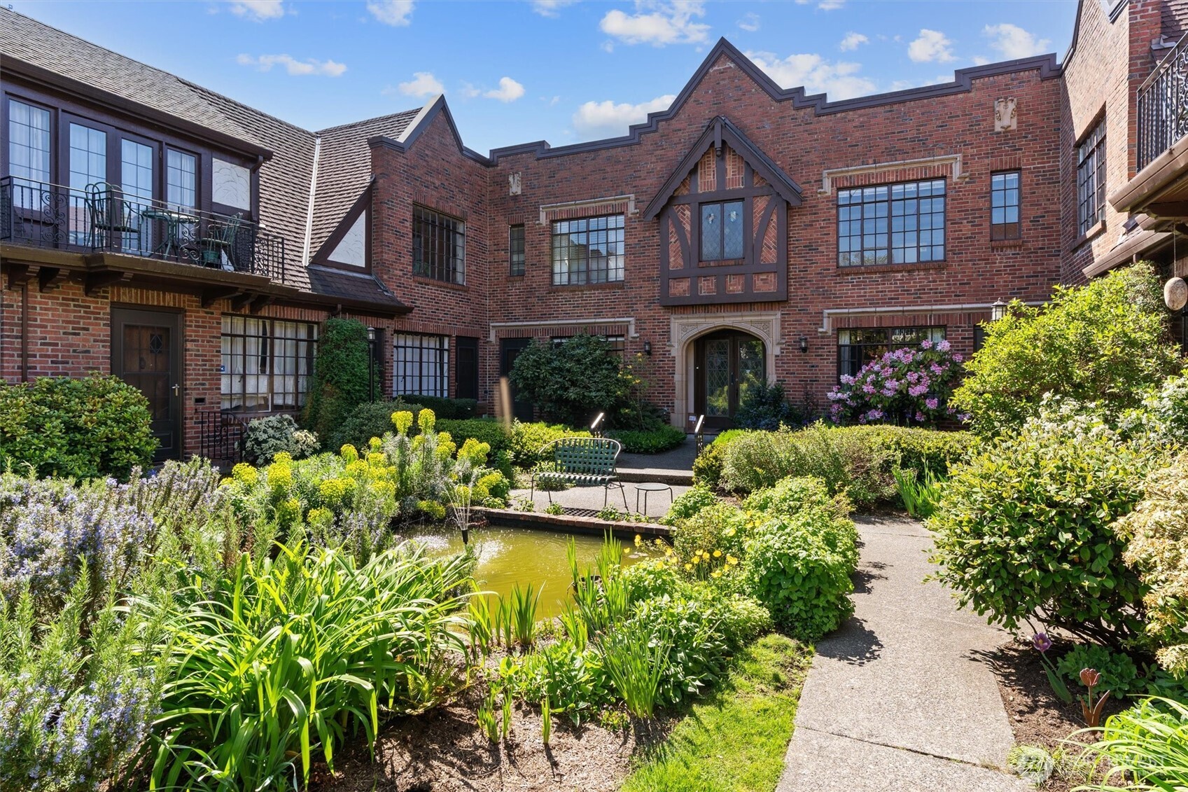
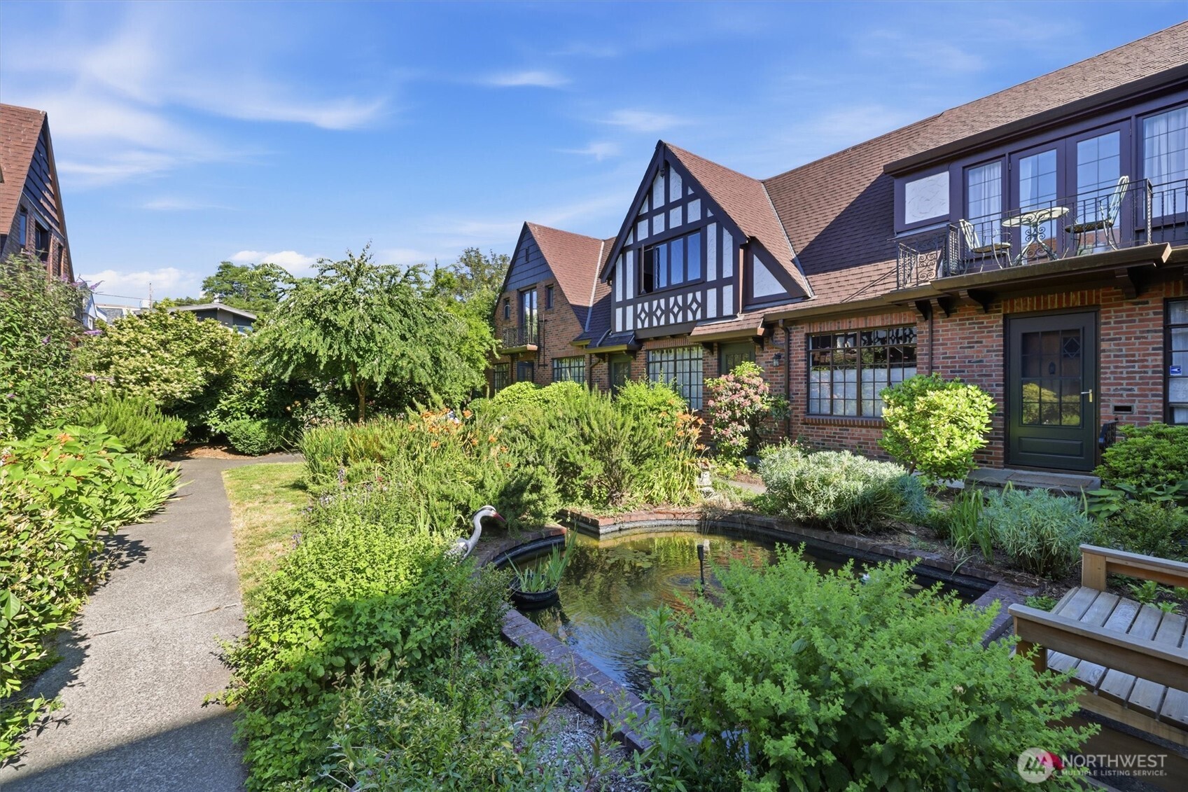
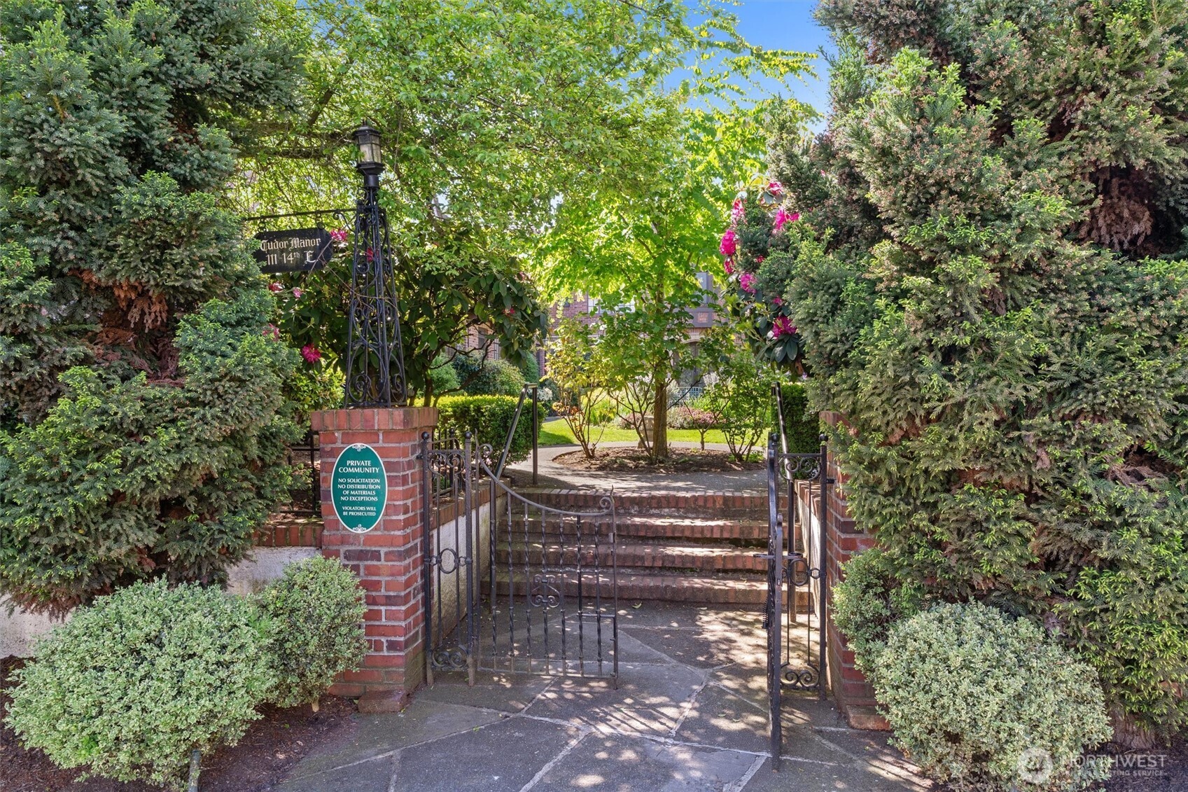
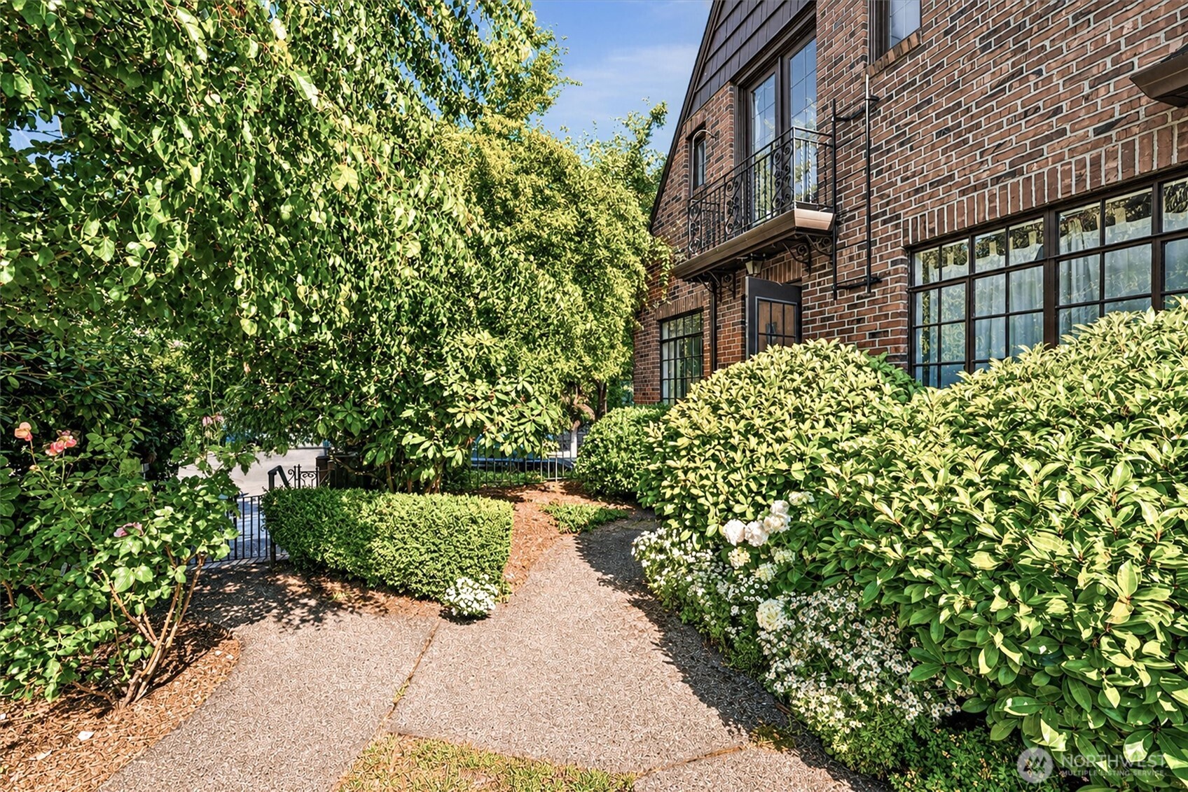
A tranquil fountain courtyard and vintage architecture welcome you to Tudor Manor #1, the largest unit in a gorgeous, Anhalt-designed, two story, two bedroom condominium at the top of Capitol Hill. One of only 2 sun drenched end units with stained windows, beautifully maintained hardwood floors, original open beam ceilings, vintage wall sconces, ornamental fireplace and stucco interiors celebrate the classic Anhalt design. Upstairs you’ll find two large bedrooms down a gallery hallway with a central charming vintage bathroom. The primary bedroom features a rare balcony, closet, plus an attached 7x10 bonus room or additional closet space. Generous second bedroom also features a walk in closet with built in dresser cabinet. Perfect central location near John St., Broadway Ave., Volunteer Park, and Cal Anderson Park.
| 3 weeks ago | Listing updated with changes from the MLS® | |
| 4 weeks ago | Listing first seen on site |
Listing courtesy of Claire Kather of WaLaw Realty LLC

Listing information is provided by Participants of the Northwest MLS. IDX information is provided exclusively for personal, non-commercial use, and may not be used for any purpose other than to identify prospective properties consumers may be interested in purchasing. Information is deemed reliable but not guaranteed. Copyright 2026, Northwest MLS.
All data is obtained from various sources and may not have been verified by the broker or MLS Grid. Supplied open house information is subject to change without notice. All information should be independently reviewed and verified for accuracy. Properties may or may not be listed by the office/agent presenting the information.
Last checked: 2026-07-26 09:15 PM PDT
*Estimate only. Actual rebate may vary based on final price, lender requirements, MLS rules, and broker policies.
Found a home you love?
Schedule a free consultation to lock in your rebate before you offer.
Calls and texts are answered by Amy, our AI assistant, who can answer questions and help you book.