Property search · The Consumer Protection Brokerage
Every listing shows your estimated rebate.
The green number on each home is what could come back to you: the buyer-broker fee (typically 2 to 3%) minus our flat $9,750. No other search shows you this, because no other brokerage gives it back.
3825 132nd Avenue NEBellevue, WA 98005
Listing courtesy of Beth Billington of Coldwell Banker Bain
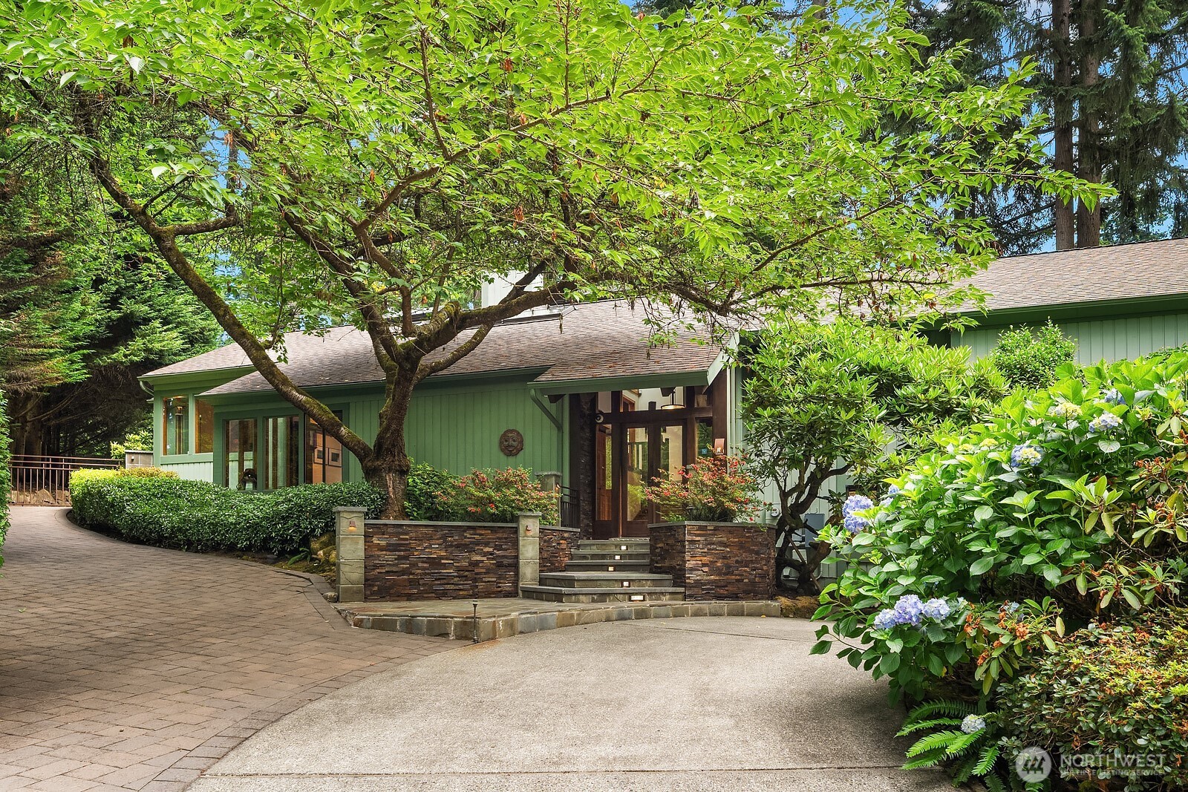
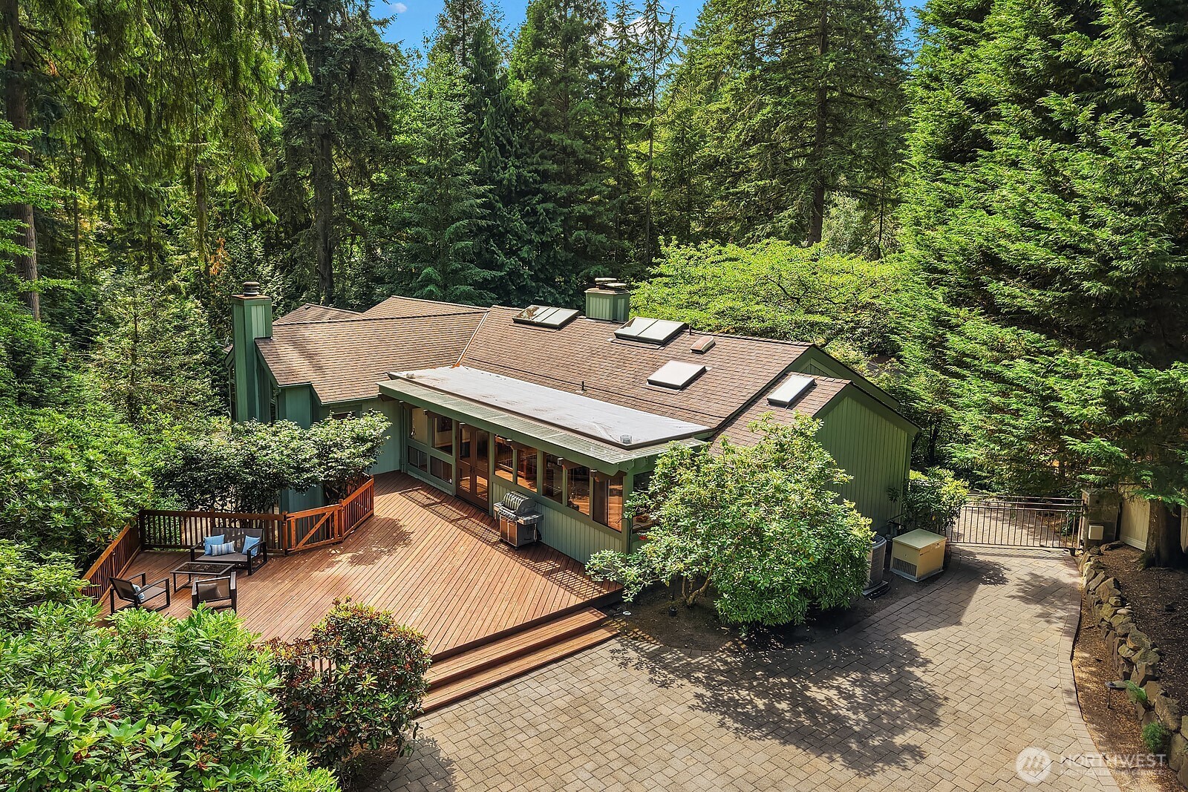
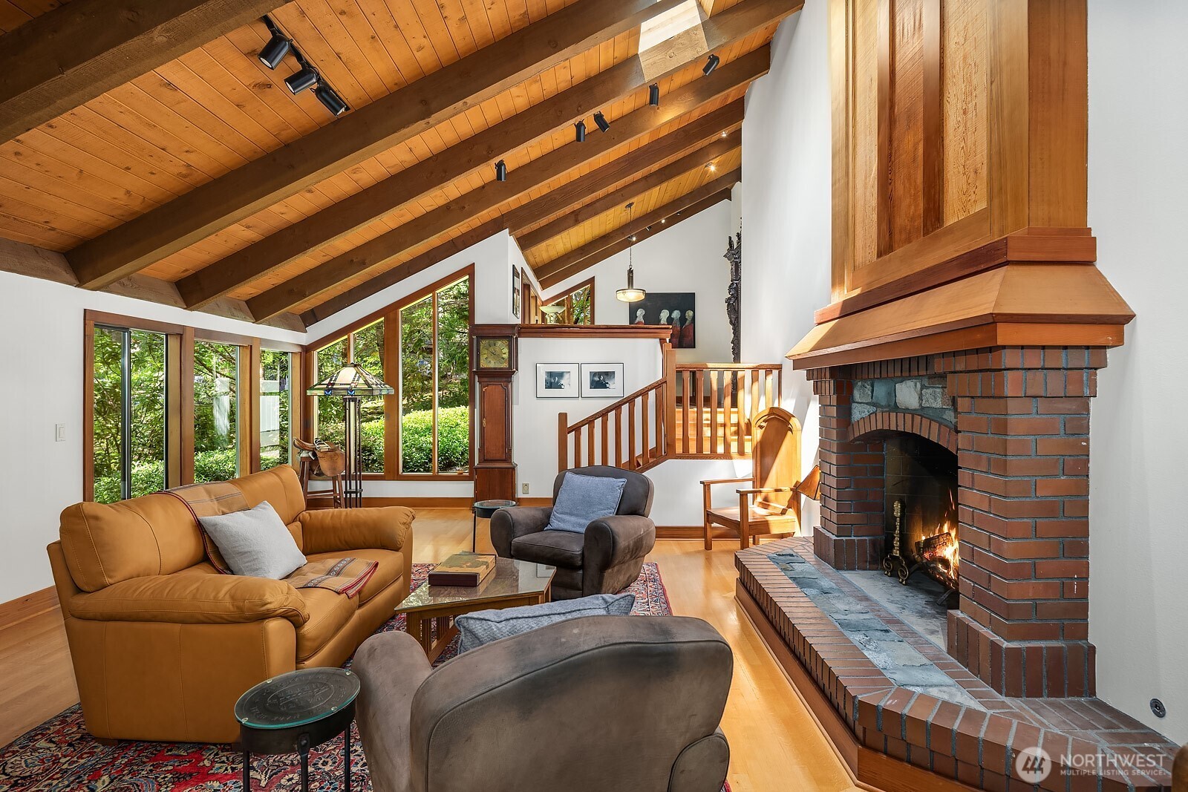
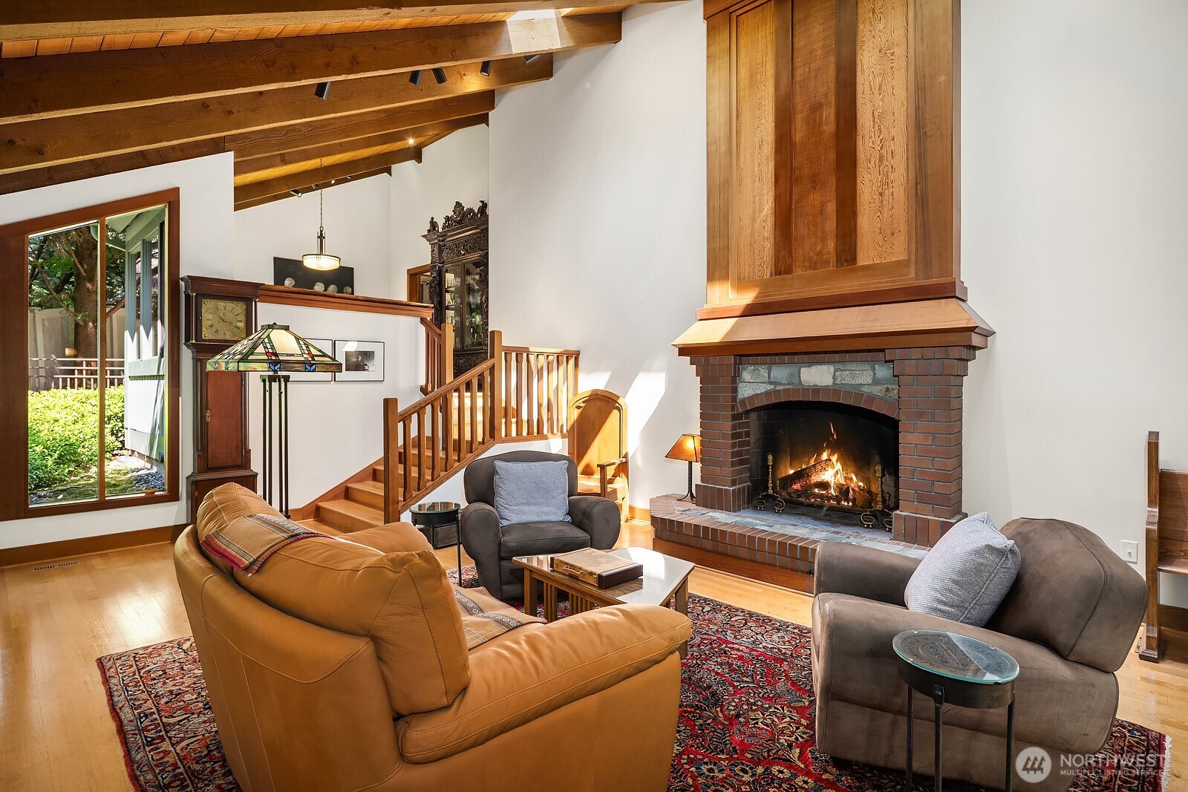
This Northwest contemporary displays stunning architecture defined by soaring ceilings, exposed beams and extensive use of rich woods and natural stones. Abundant windows and skylights fill the home with light and reveal the lush natural setting. The thoughtful layout provides versatility to accommodate any lifestyle. The living room, anchored by a brick fireplace, and the adjoining dining room create an idea setting for formal entertaining. Designed for the discerning chef, the kitchen features high-end appliances, a commercial cooktop, walk-in pantry and a breakfast bar. Open to the kitchen is the inviting family room with a stone fireplace and French doors that lead to the entertainment deck. A spa-like sanctuary, the primary suite includes a fireplace, custom stained-glass door that opens to the deck and a 5-piece bath with a jetted tub. A 2nd oversized suite with 5-piece marble bath and separate entrance is the perfect guest suite, nanny’s quarters or bonus room. Additional highlights include a generous exercise room with ½ bath and 2 sliders to the backyard; studio/work room; large, finished storage room, and a wine room. The ¾+ acre is meticulously maintained and beautifully landscaped with mature, native plants that provide tranquil outdoor living spaces and brilliant seasonal colors. The entertainment deck with hot tub extends to an expansive patio with a gated path leading to the front yard. Central AC and a natural gas generator ensure comfort and reliability.
| 2 weeks ago | Listing updated with changes from the MLS® | |
| 3 weeks ago | Listing first seen on site |
Listing courtesy of Beth Billington of Coldwell Banker Bain

Listing information is provided by Participants of the Northwest MLS. IDX information is provided exclusively for personal, non-commercial use, and may not be used for any purpose other than to identify prospective properties consumers may be interested in purchasing. Information is deemed reliable but not guaranteed. Copyright 2026, Northwest MLS.
All data is obtained from various sources and may not have been verified by the broker or MLS Grid. Supplied open house information is subject to change without notice. All information should be independently reviewed and verified for accuracy. Properties may or may not be listed by the office/agent presenting the information.
Last checked: 2026-07-26 11:20 PM PDT
*Estimate only. Actual rebate may vary based on final price, lender requirements, MLS rules, and broker policies.
Found a home you love?
Schedule a free consultation to lock in your rebate before you offer.
Calls and texts are answered by Amy, our AI assistant, who can answer questions and help you book.