Property search · The Consumer Protection Brokerage
Every listing shows your estimated rebate.
The green number on each home is what could come back to you: the buyer-broker fee (typically 2 to 3%) minus our flat $9,750. No other search shows you this, because no other brokerage gives it back.
17128 2nd Avenue SWNormandy Park, WA 98166
Listing courtesy of Louisa Cranston Rice of COMPASS
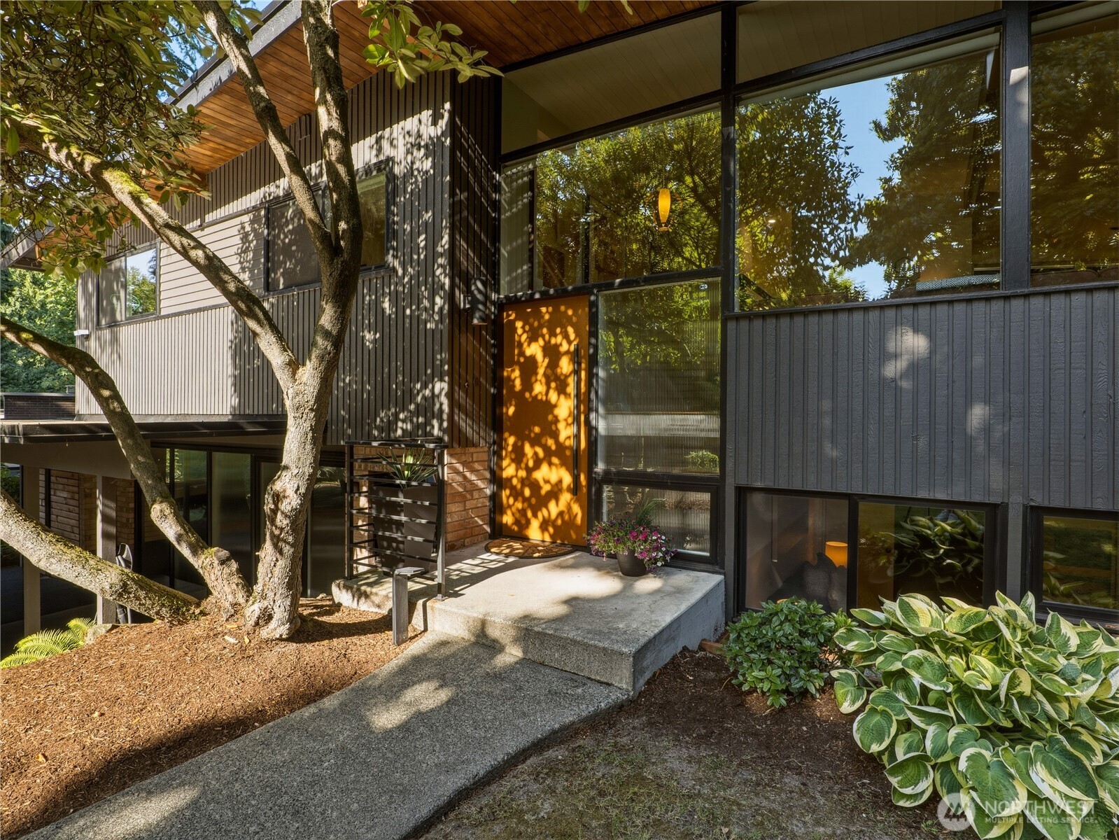
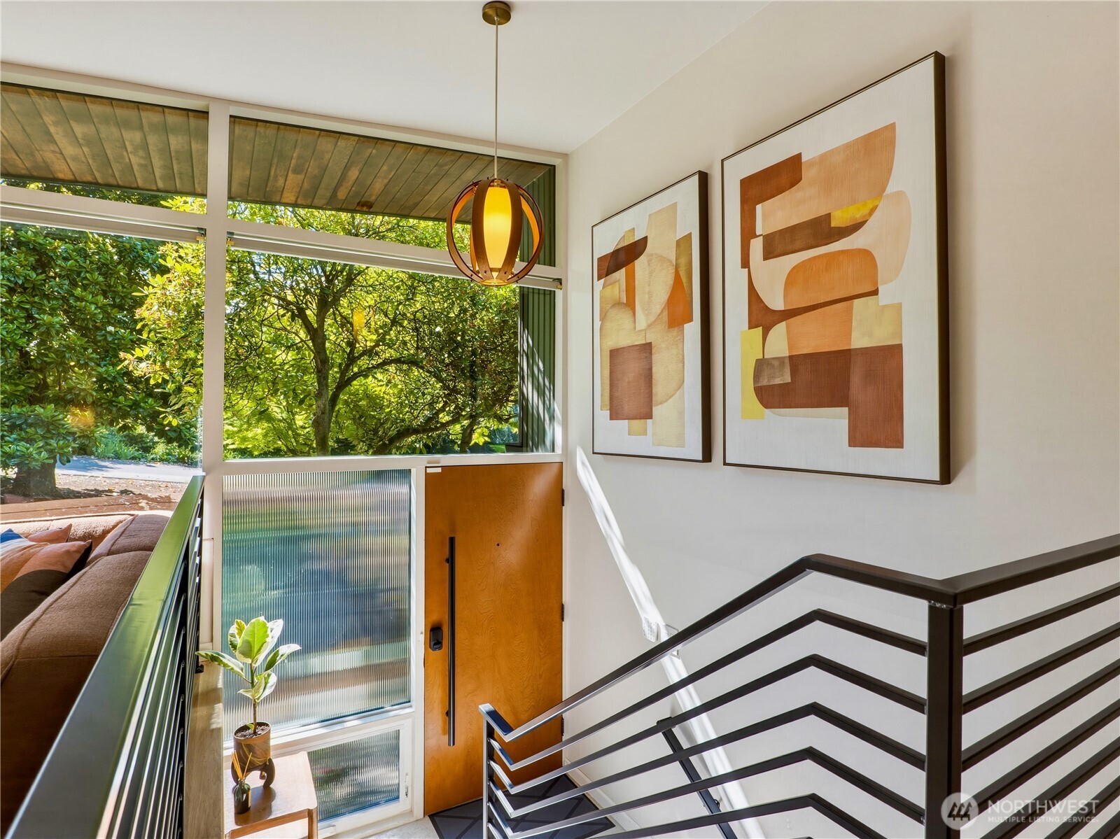
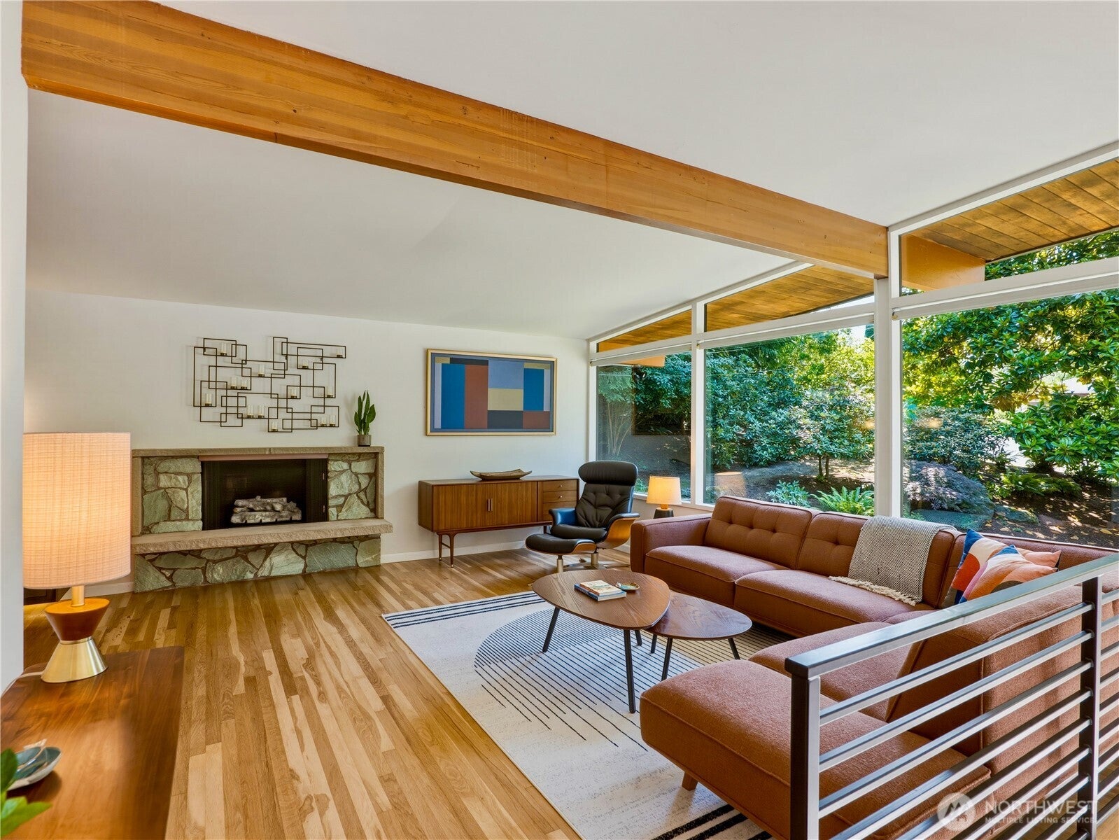
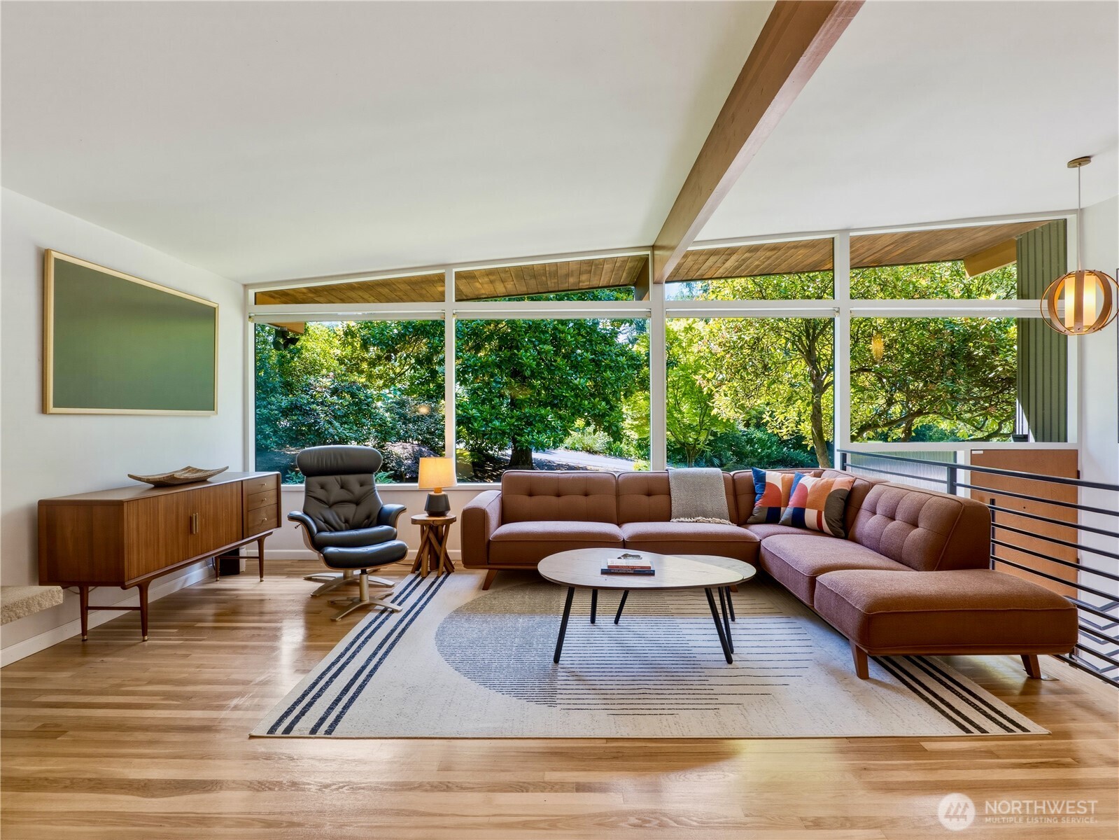
Meet this mid-century marvel full of luxurious upgrades, nestled on nearly half an acre of Pacific Northwest wooded paradise. As you arrive, take in the lovely exterior and lush landscaping. Enter and ascend to the bright main level, featuring spacious living areas, huge windows and seamless indoor-outdoor flow. The open living and dining room connect to a stylish kitchen packed with features and perfect for entertaining. Find three bedrooms down the hall, including a primary or guest suite with attached bath. Downstairs, a second primary suite with fireplace, 150 sq ft walk-in closet, and spa-like bathroom provides exceptional flexibility. A sizeable rec room with wet bar and built-in projector is ready for next level movie nights, while the spacious utility room features a brand new washer and dryer. Take in the privacy and serenity from the back deck overlooking the expansive yard. Thoughtful updates by current owners include new PVC roof, fully fenced backyard, new covered breezeway, and more. Deeded Lot A rights provide exclusive access to 18 acres and 700 feet of waterfront at The Cove, one of Normandy Park's most coveted amenities. A rare opportunity you won't want to miss. Come tour and fall in love!
| 2 weeks ago | Listing updated with changes from the MLS® | |
| 2 weeks ago | Status changed to Pending | |
| a month ago | Listing first seen on site |
Listing courtesy of Louisa Cranston Rice of COMPASS

Listing information is provided by Participants of the Northwest MLS. IDX information is provided exclusively for personal, non-commercial use, and may not be used for any purpose other than to identify prospective properties consumers may be interested in purchasing. Information is deemed reliable but not guaranteed. Copyright 2026, Northwest MLS.
All data is obtained from various sources and may not have been verified by the broker or MLS Grid. Supplied open house information is subject to change without notice. All information should be independently reviewed and verified for accuracy. Properties may or may not be listed by the office/agent presenting the information.
Last checked: 2026-07-26 09:15 PM PDT
*Estimate only. Actual rebate may vary based on final price, lender requirements, MLS rules, and broker policies.
Found a home you love?
Schedule a free consultation to lock in your rebate before you offer.
Calls and texts are answered by Amy, our AI assistant, who can answer questions and help you book.