Property search · The Consumer Protection Brokerage
Every listing shows your estimated rebate.
The green number on each home is what could come back to you: the buyer-broker fee (typically 2 to 3%) minus our flat $9,750. No other search shows you this, because no other brokerage gives it back.
8227 Sehome RoadBlaine, WA 98230
Listing courtesy of Donita Dickinson of Donita Dickinson RE, Inc
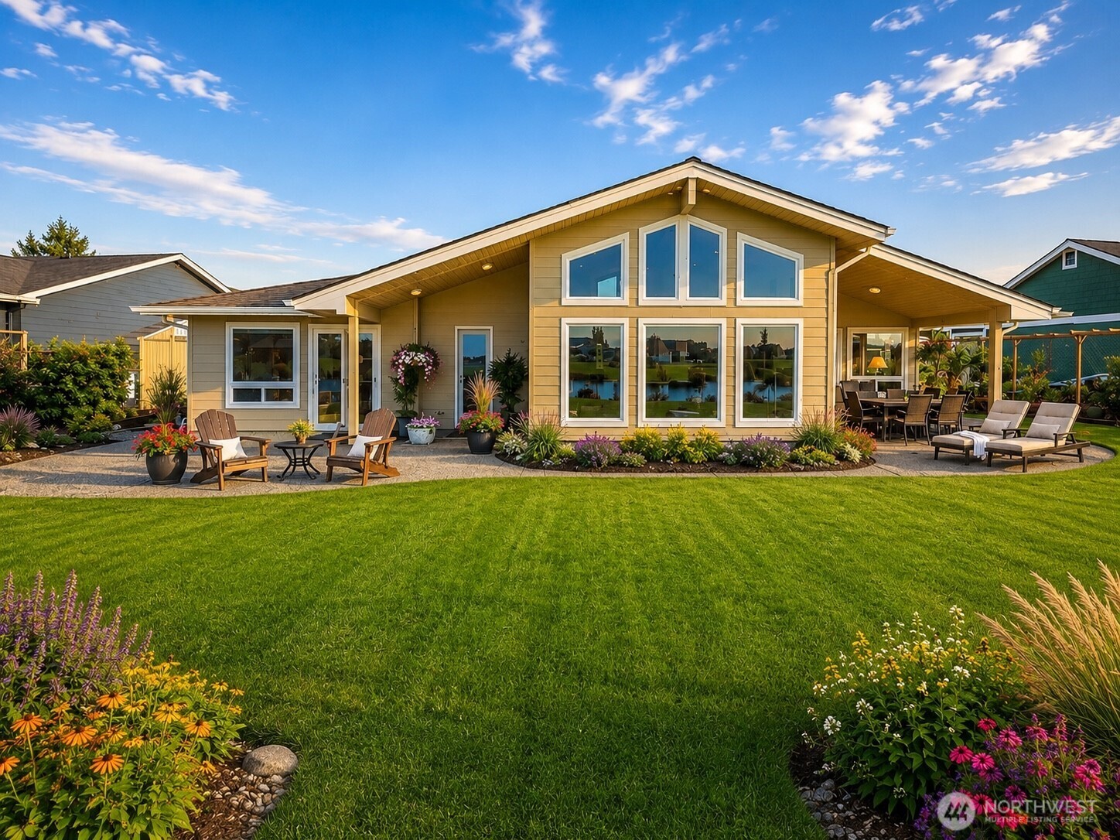
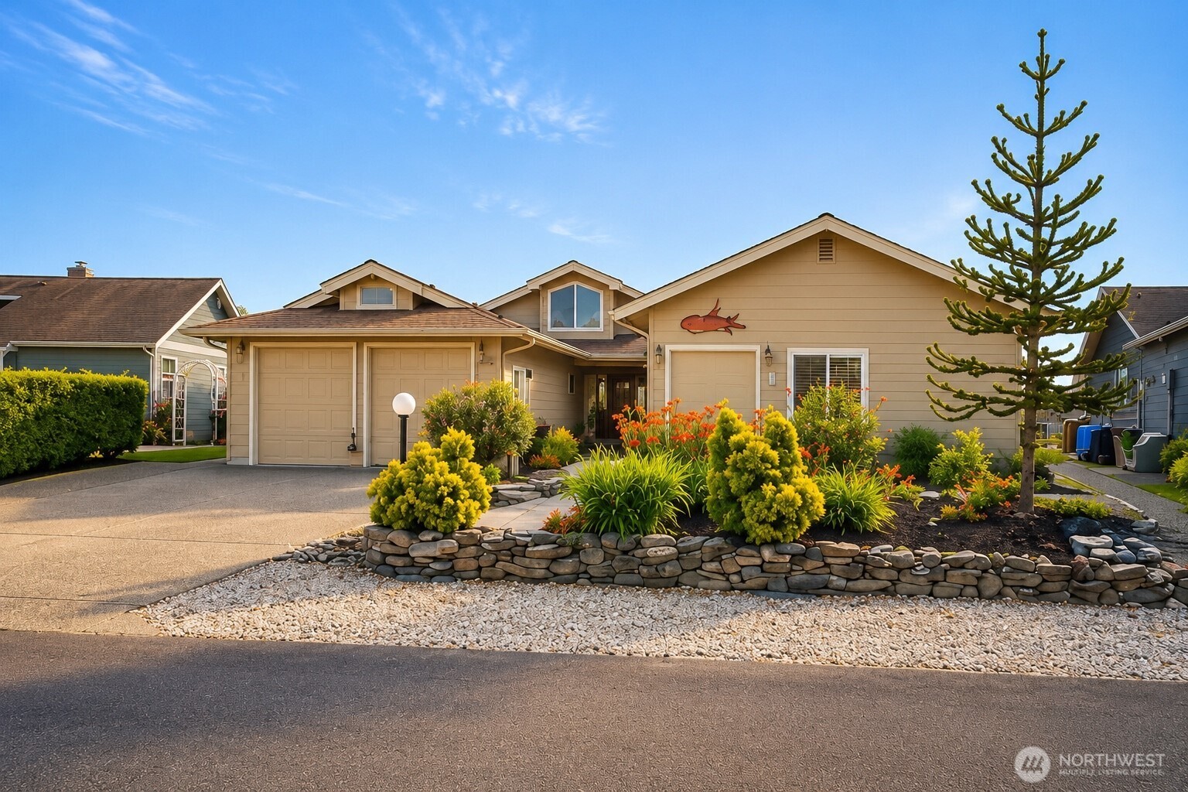
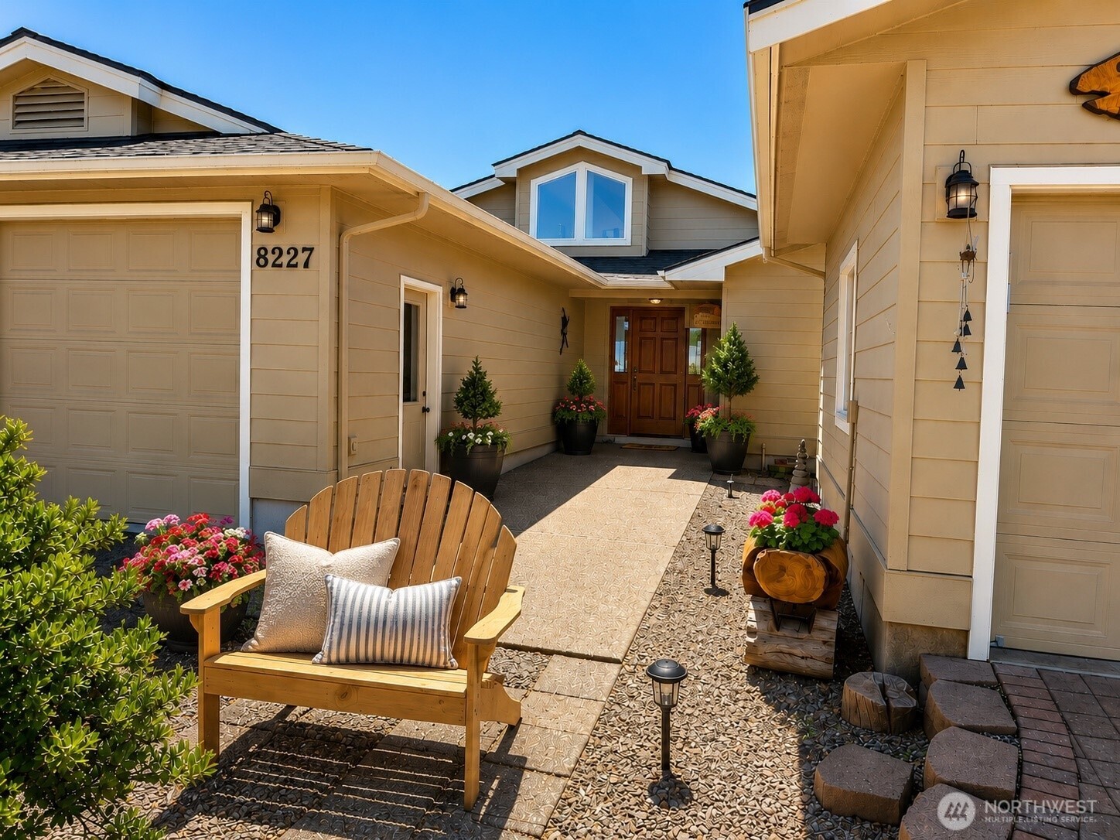
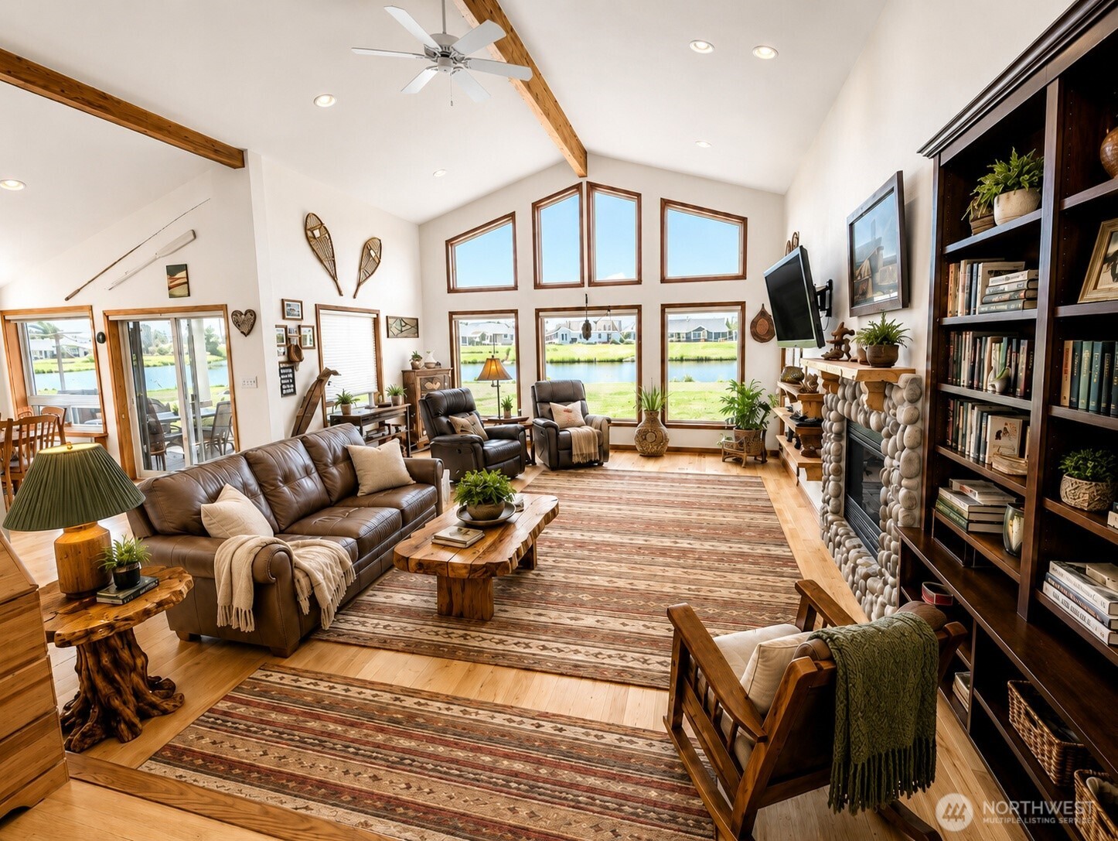
Experience the ease of single-level waterfront living in the highly sought-after Birch Bay Village. Set on 100 feet of pristine lake frontage, this beautifully designed home features an open-concept great room where expansive windows frame breathtaking lake views and fill the space with natural light. The well-appointed kitchen flows effortlessly into the dining and gathering areas, creating the perfect setting for entertaining or simply enjoying the peaceful waterfront surroundings. Step outside to the covered lakeside patio, an ideal place to enjoy your morning coffee, host summer barbecues, or unwind while taking in the tranquil views. The thoughtfully designed floor plan offers the convenience of one-level living without sacrificing space or functionality. A standout feature of the property is the detached 500-square-foot shop, fully permitted as an ADU, offering endless possibilities for guest accommodations, multigenerational use, rental income, a private home office, fitness studio, or workshop. Located within the gated community of Birch Bay Village, residents enjoy an exceptional lifestyle with a private marina, 9-hole golf course, private beaches, swimming pool, pickleball and tennis courts, parks, playgrounds, and 24-hour security. Whether you're searching for a full-time residence or a weekend retreat, this rare waterfront property combines an unbeatable location, flexible living space, and resort-style amenities in one remarkable package.
| 2 weeks ago | Listing updated with changes from the MLS® | |
| 2 weeks ago | Status changed to Active | |
| a month ago | Listing first seen on site |
Listing courtesy of Donita Dickinson of Donita Dickinson RE, Inc

Listing information is provided by Participants of the Northwest MLS. IDX information is provided exclusively for personal, non-commercial use, and may not be used for any purpose other than to identify prospective properties consumers may be interested in purchasing. Information is deemed reliable but not guaranteed. Copyright 2026, Northwest MLS.
All data is obtained from various sources and may not have been verified by the broker or MLS Grid. Supplied open house information is subject to change without notice. All information should be independently reviewed and verified for accuracy. Properties may or may not be listed by the office/agent presenting the information.
Last checked: 2026-07-26 09:40 PM PDT
*Estimate only. Actual rebate may vary based on final price, lender requirements, MLS rules, and broker policies.
Found a home you love?
Schedule a free consultation to lock in your rebate before you offer.
Calls and texts are answered by Amy, our AI assistant, who can answer questions and help you book.