Property search · The Consumer Protection Brokerage
Every listing shows your estimated rebate.
The green number on each home is what could come back to you: the buyer-broker fee (typically 2 to 3%) minus our flat $9,750. No other search shows you this, because no other brokerage gives it back.
7118 Mirasett Street SWOlympia, WA 98512
Listing courtesy of Sandra Hanby of John L. Scott Lacey
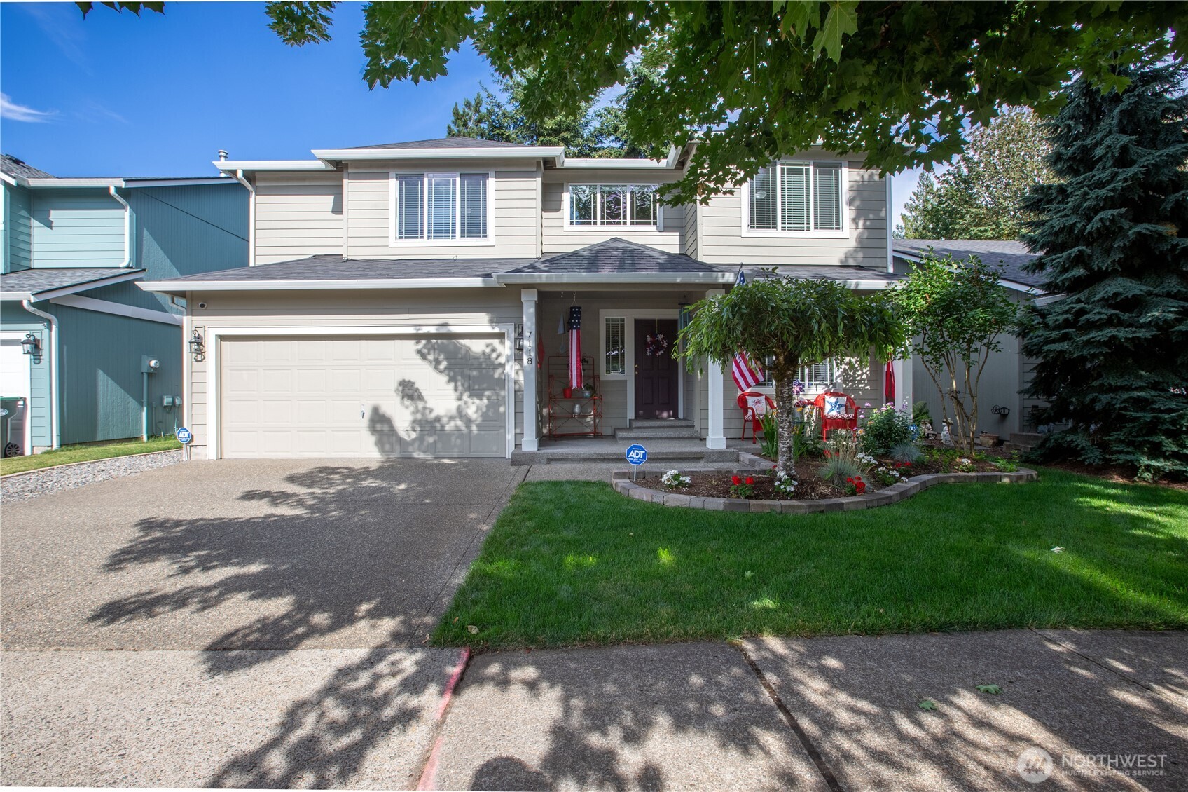
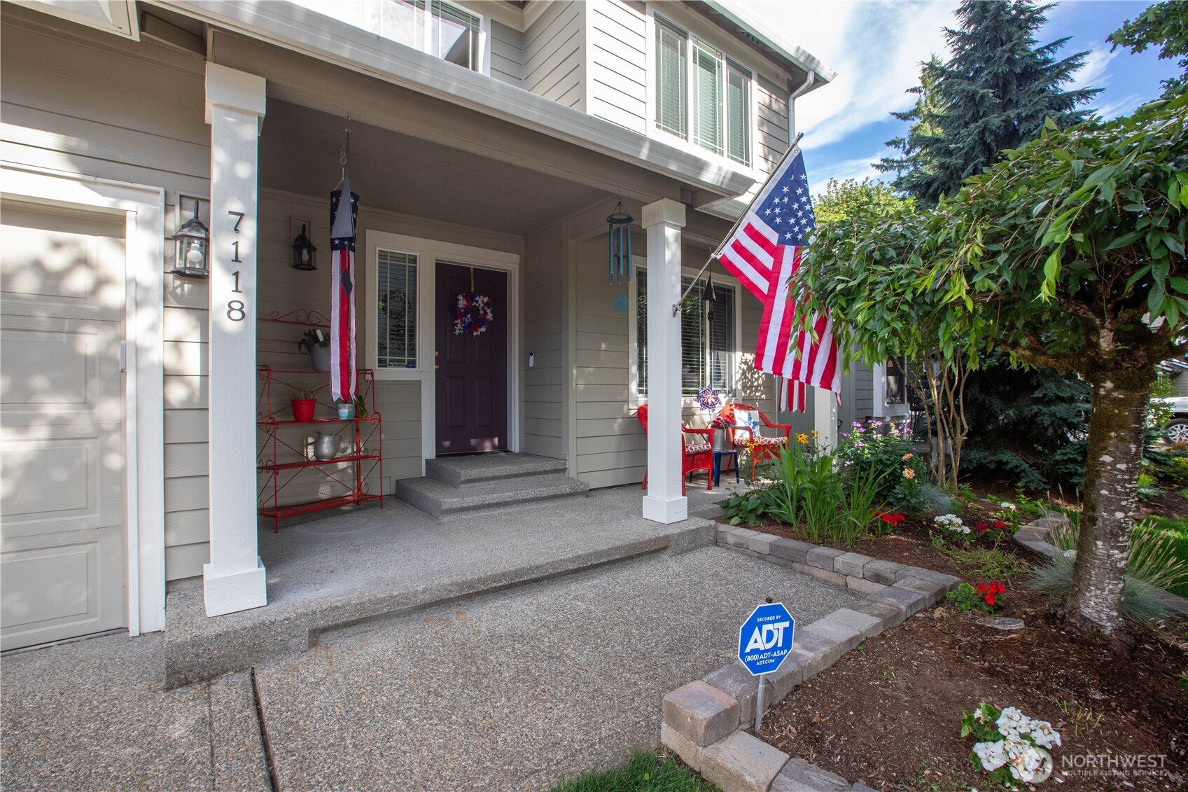
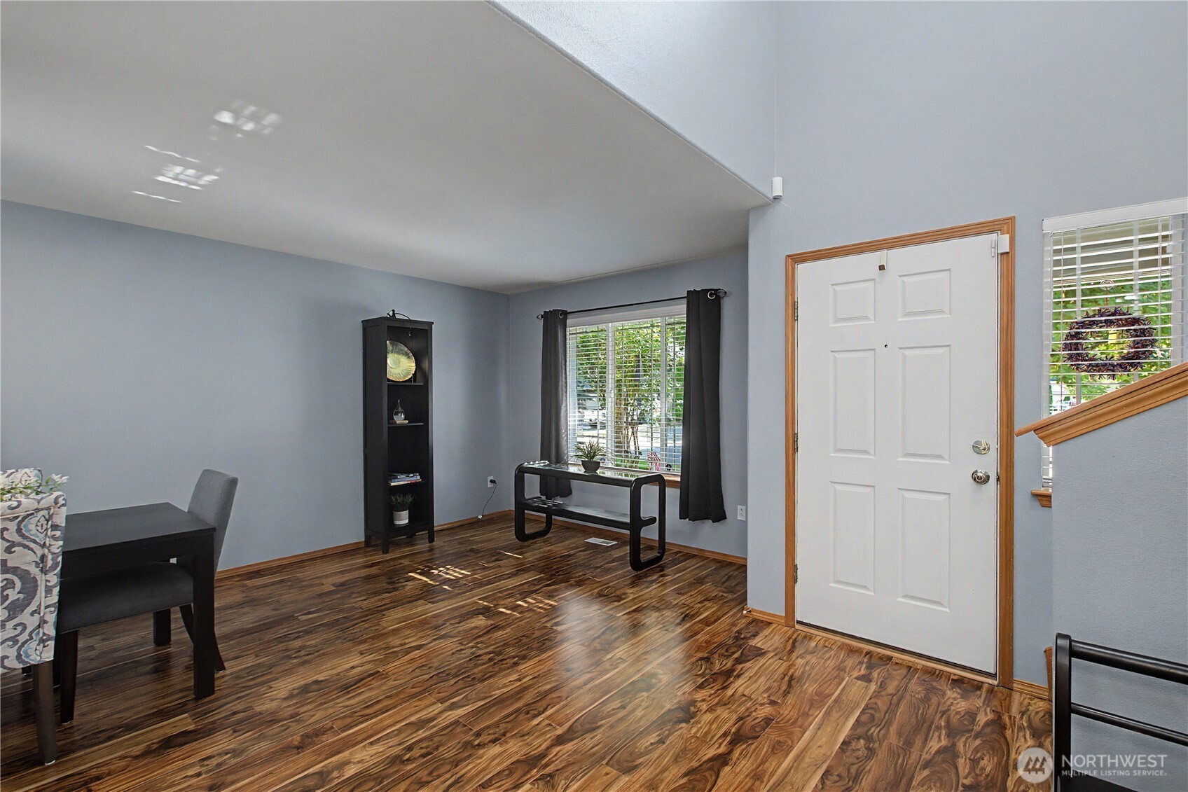
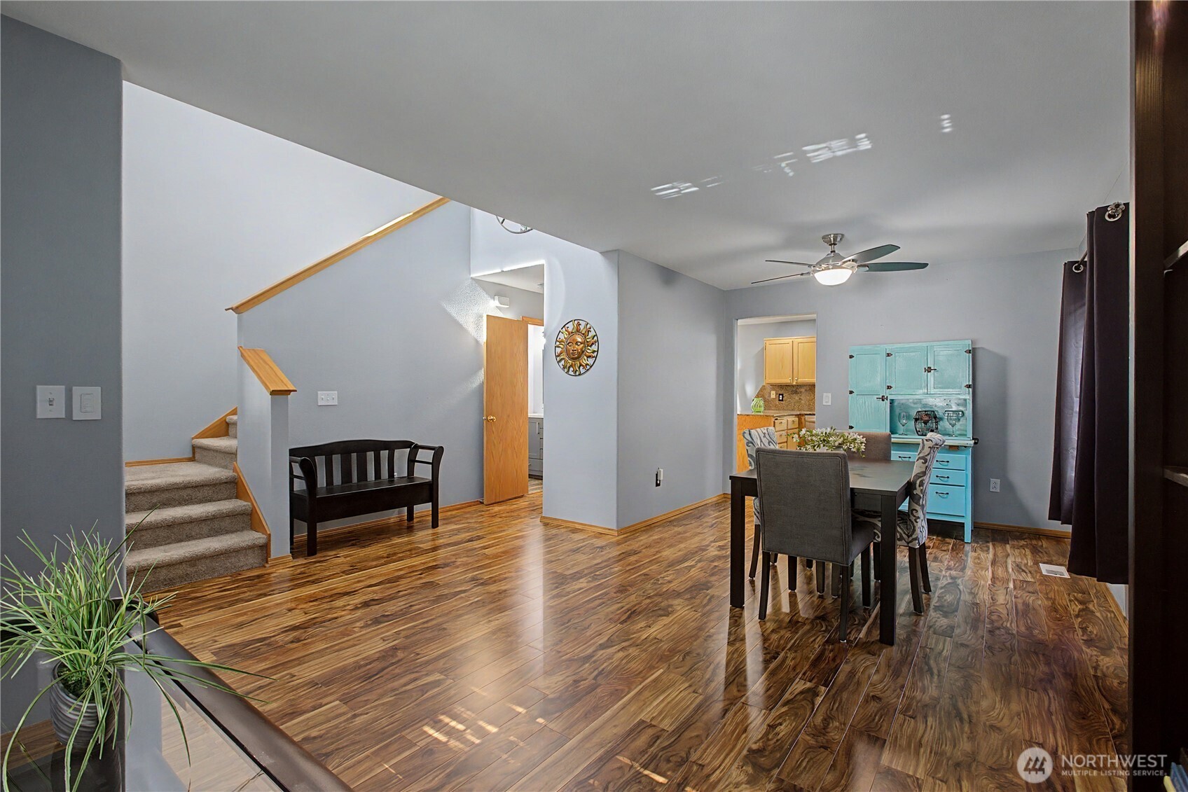
Beautifully maintained and thoughtfully updated, this inviting 4-bedroom, 2.5-bath home is nestled in one of Olympia's most desirable neighborhoods. From the moment you step inside, you'll appreciate the bright, open floor plan filled with natural light, creating a warm and welcoming space that's perfect for both everyday living and entertaining. The well-appointed kitchen features updated granite countertops, a stylish backsplash, and overlooks the main living areas—making it easy to stay connected whether you're preparing dinner or hosting friends. Updated laminate flooring throughout the main level adds a fresh, modern touch while standing up to everyday life. Upstairs, the spacious primary suite offers a relaxing retreat with a walk-in closet and private ensuite bath. Three additional bedrooms provide plenty of flexibility for guests, a home office, hobbies, a playroom, or whatever fits your lifestyle. Step outside and discover your own backyard oasis! The beautifully landscaped, fully fenced back yard with a privacy fence is ready for summer BBQs, backyard games, morning coffee, gardening, pets, or simply unwinding after a long day. Central air conditioning keeps the home cool and comfortable all summer long. Ideally located near schools, shopping, restaurants, parks, and commuter routes, this home offers the perfect blend of comfort, convenience, and a place you'll love coming home to.
| 3 days ago | Listing updated with changes from the MLS® | |
| 2 weeks ago | Listing first seen on site |
Listing courtesy of Sandra Hanby of John L. Scott Lacey

Listing information is provided by Participants of the Northwest MLS. IDX information is provided exclusively for personal, non-commercial use, and may not be used for any purpose other than to identify prospective properties consumers may be interested in purchasing. Information is deemed reliable but not guaranteed. Copyright 2026, Northwest MLS.
All data is obtained from various sources and may not have been verified by the broker or MLS Grid. Supplied open house information is subject to change without notice. All information should be independently reviewed and verified for accuracy. Properties may or may not be listed by the office/agent presenting the information.
Last checked: 2026-07-26 09:35 PM PDT
*Estimate only. Actual rebate may vary based on final price, lender requirements, MLS rules, and broker policies.
Found a home you love?
Schedule a free consultation to lock in your rebate before you offer.
Calls and texts are answered by Amy, our AI assistant, who can answer questions and help you book.