Property search · The Consumer Protection Brokerage
Every listing shows your estimated rebate.
The green number on each home is what could come back to you: the buyer-broker fee (typically 2 to 3%) minus our flat $9,750. No other search shows you this, because no other brokerage gives it back.
719 Harvard Avenue ESeattle, WA 98102
Listing courtesy of Osama Musa Khalaf of Redfin
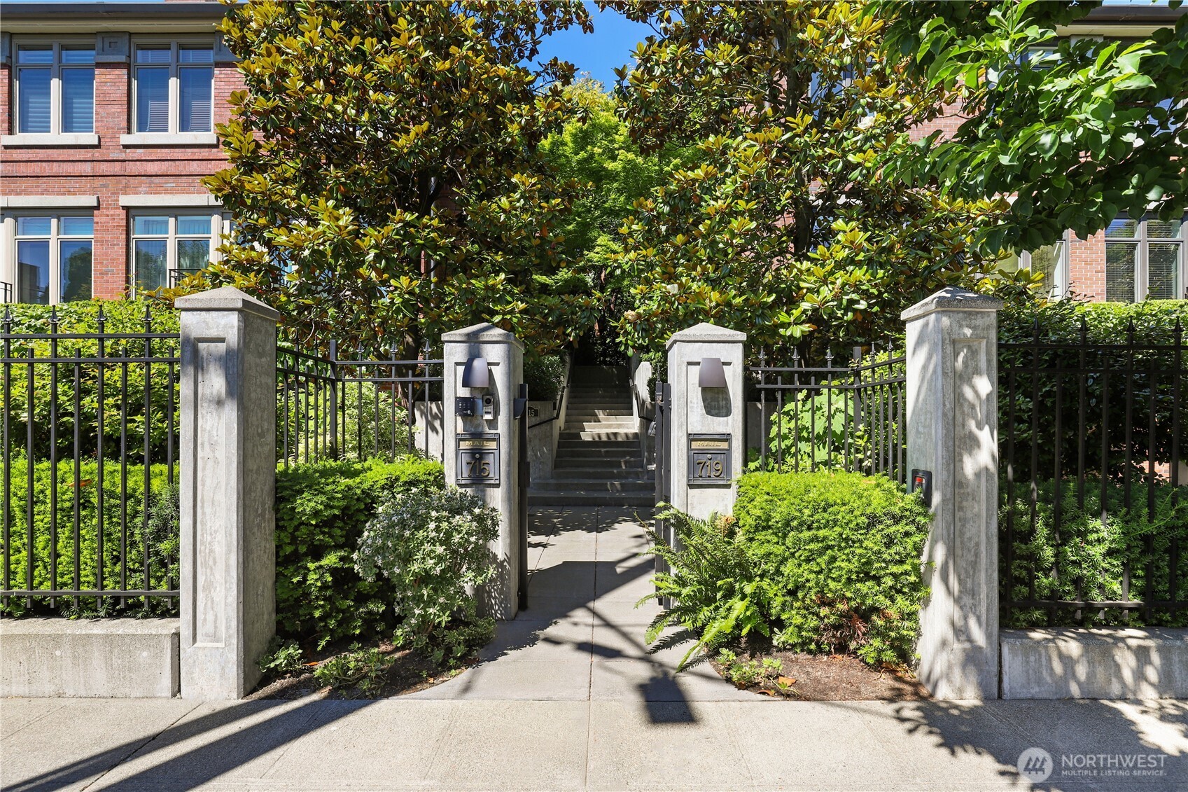
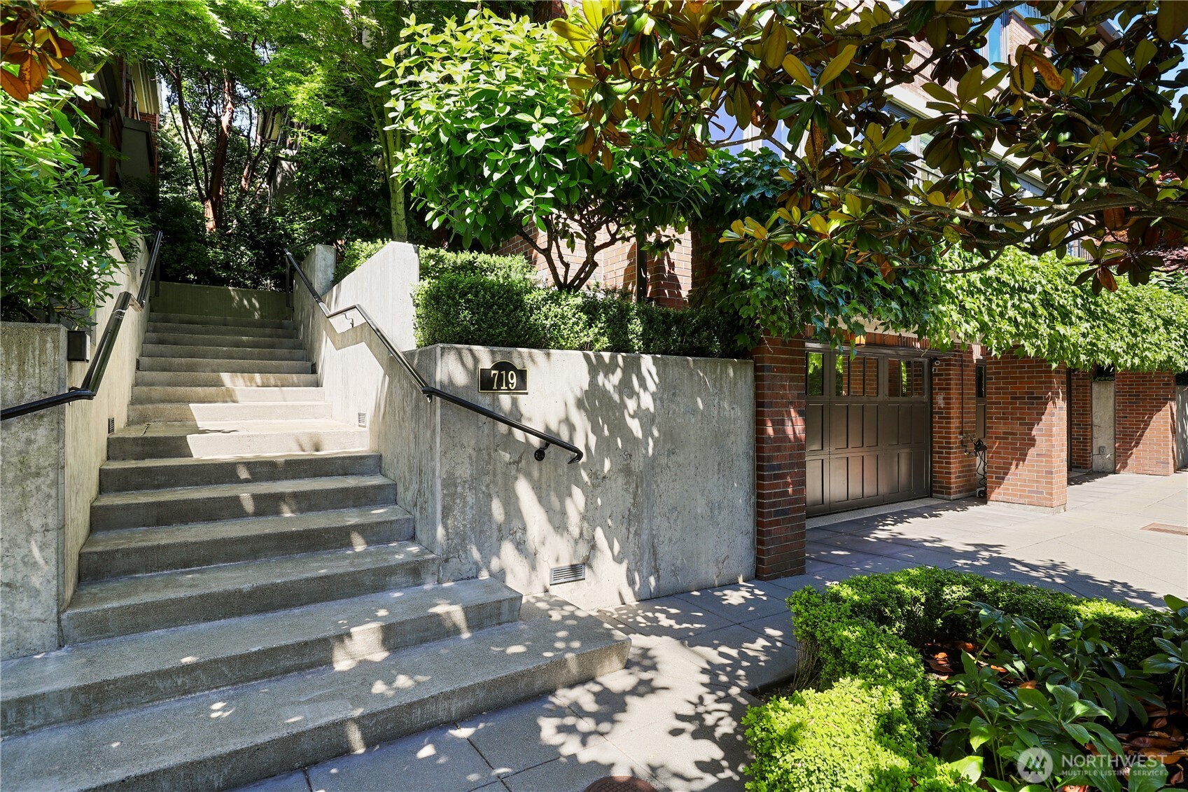
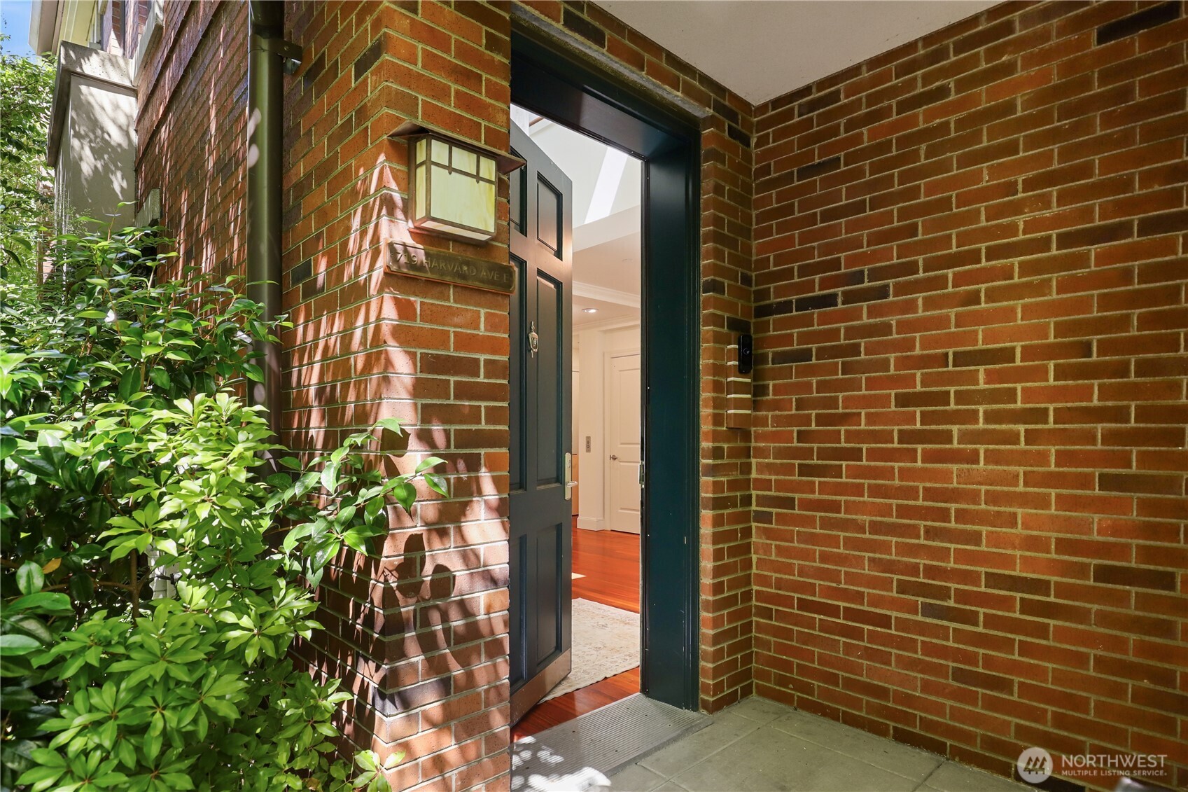
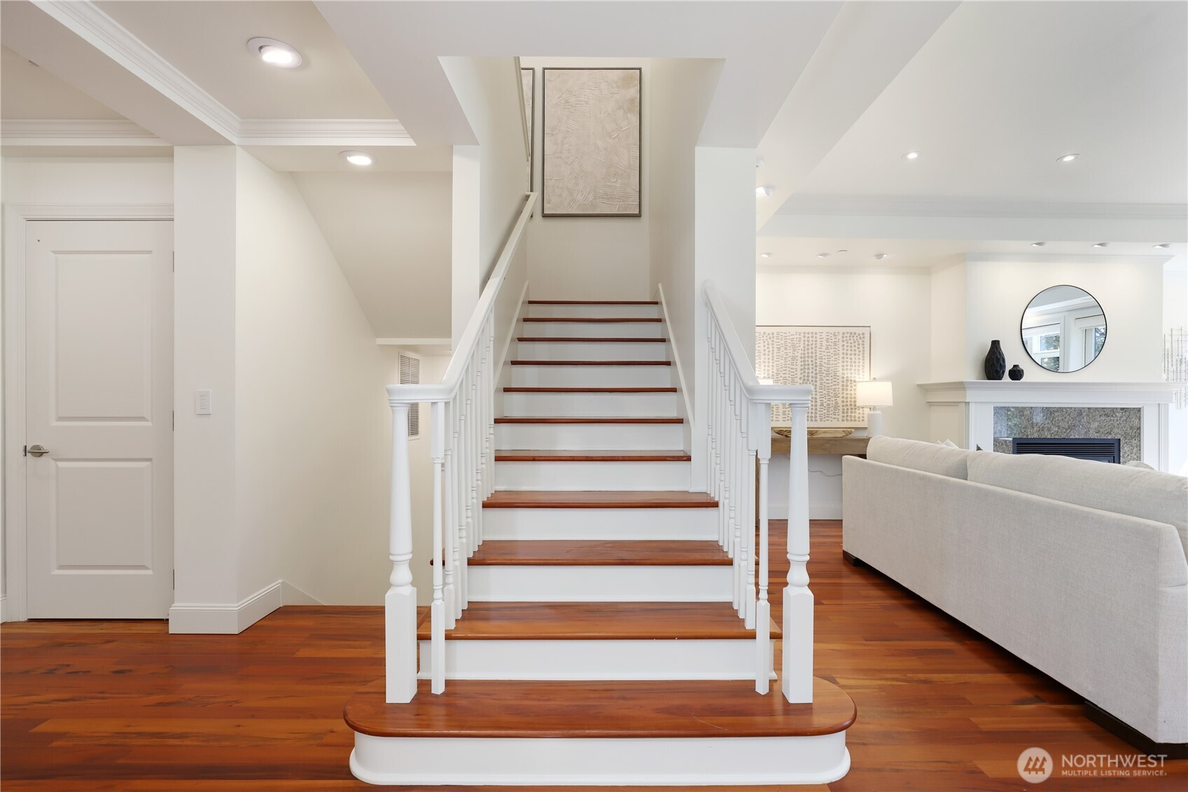
Refined elegance & effortless livability define this exceptional residence at the Harvard Estates, where timeless design meets modern convenience in one of the city's most coveted settings. Gated & tucked along a quiet street, the home offers a rare sense of calm & privacy while keeping the very best of in-city living just moments away. At the heart of the home, the gourmet kitchen is a showpiece of style & function, outfitted with high-end appliances, custom cabinetry & elegant stone surfaces that flow seamlessly into the living & dining spaces, as well as the lovely patio, ideal for both intimate evenings & effortless entertaining. Custom blinds & lighting provide modern light control at the touch of a button, while a fireplace on each level lends warmth, ambiance & a sense of quiet luxury. Upstairs you’ll find a spacious & bright second bedroom, a bathroom, & the ideal home-office. Head to the primary suite - a lavish retreat, complete with a spacious walk-in closet, 5 piece bath, & a feeling of true sanctuary. Enjoy the perfect media/rec room on the lower level, great for hosting or a relaxing movie night. Secure 2-car garage parking, private elevator access to all three levels, & an abundance of space blend architectural sophistication with everyday ease. Nearby to all the best amenities the city has to offer, this thoughtfully designed & meticulously maintained residence is the perfect home for those who value refinement, comfort & an elevated in-city lifestyle.
| 7 days ago | Listing updated with changes from the MLS® | |
| a month ago | Listing first seen on site |
Listing courtesy of Osama Musa Khalaf of Redfin

Listing information is provided by Participants of the Northwest MLS. IDX information is provided exclusively for personal, non-commercial use, and may not be used for any purpose other than to identify prospective properties consumers may be interested in purchasing. Information is deemed reliable but not guaranteed. Copyright 2026, Northwest MLS.
All data is obtained from various sources and may not have been verified by the broker or MLS Grid. Supplied open house information is subject to change without notice. All information should be independently reviewed and verified for accuracy. Properties may or may not be listed by the office/agent presenting the information.
Last checked: 2026-07-26 10:55 PM PDT
*Estimate only. Actual rebate may vary based on final price, lender requirements, MLS rules, and broker policies.
Found a home you love?
Schedule a free consultation to lock in your rebate before you offer.
Calls and texts are answered by Amy, our AI assistant, who can answer questions and help you book.
Did you know? You can invite friends and family to your search. They can join your search, rate and discuss listings with you.