Property search · The Consumer Protection Brokerage
Every listing shows your estimated rebate.
The green number on each home is what could come back to you: the buyer-broker fee (typically 2 to 3%) minus our flat $9,750. No other search shows you this, because no other brokerage gives it back.
28910 NE 112th WayDuvall, WA 98019
Listing courtesy of Lindsay Heitlauf of FIRST AND MAIN
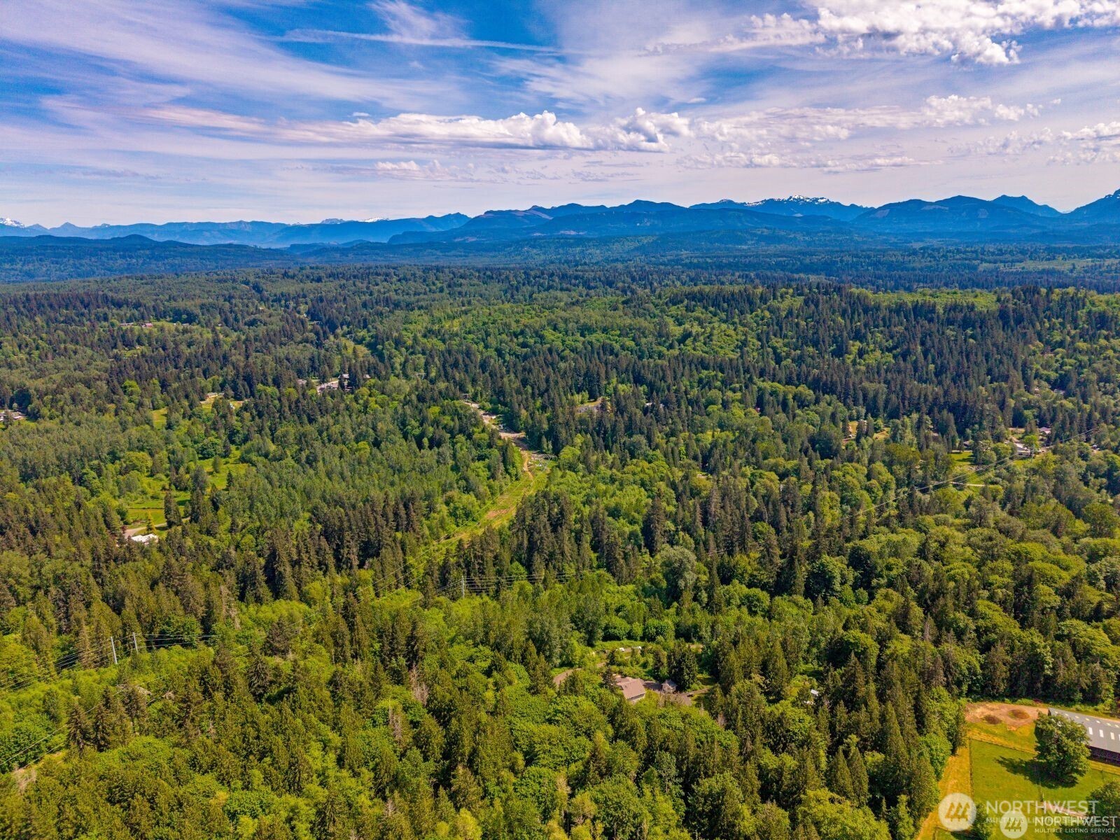
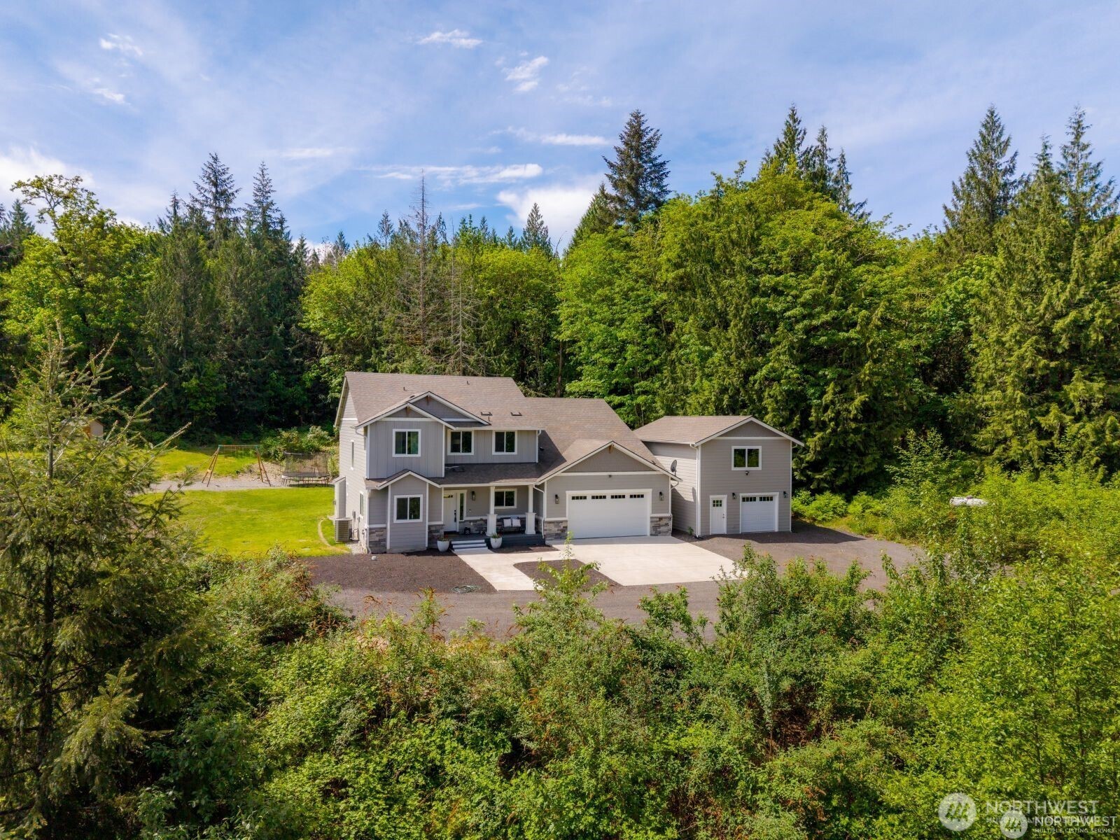
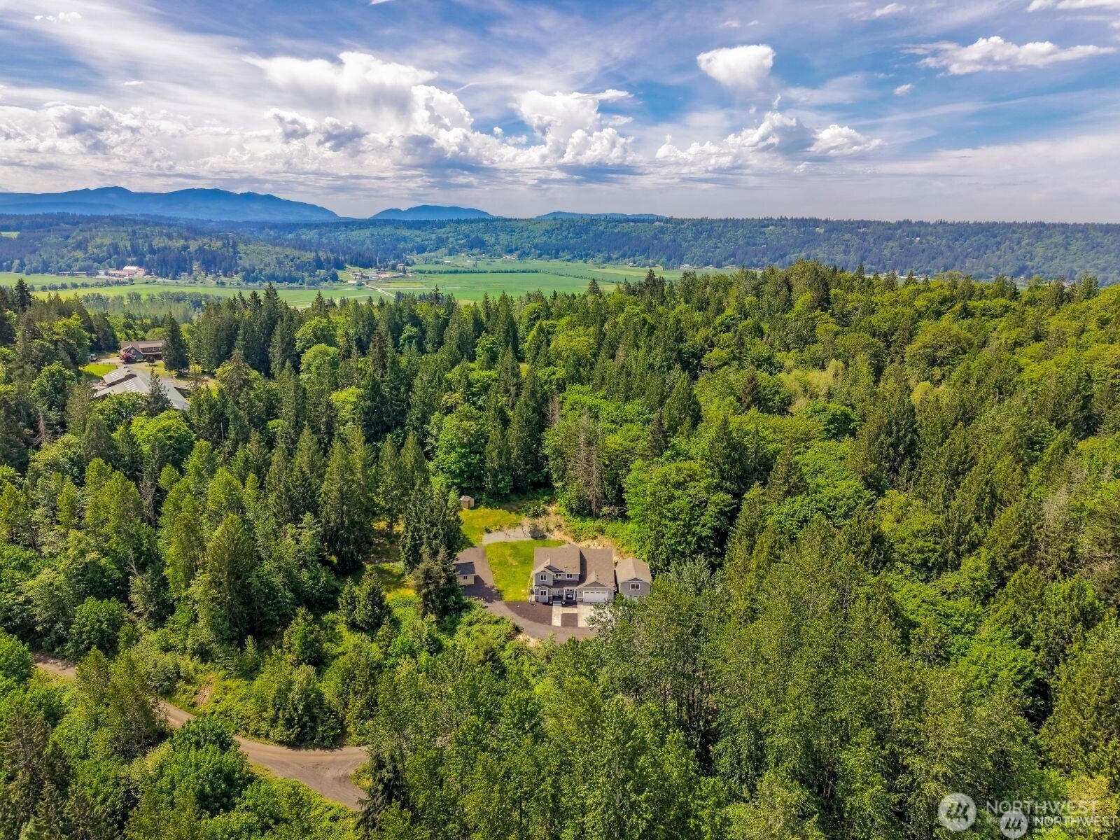
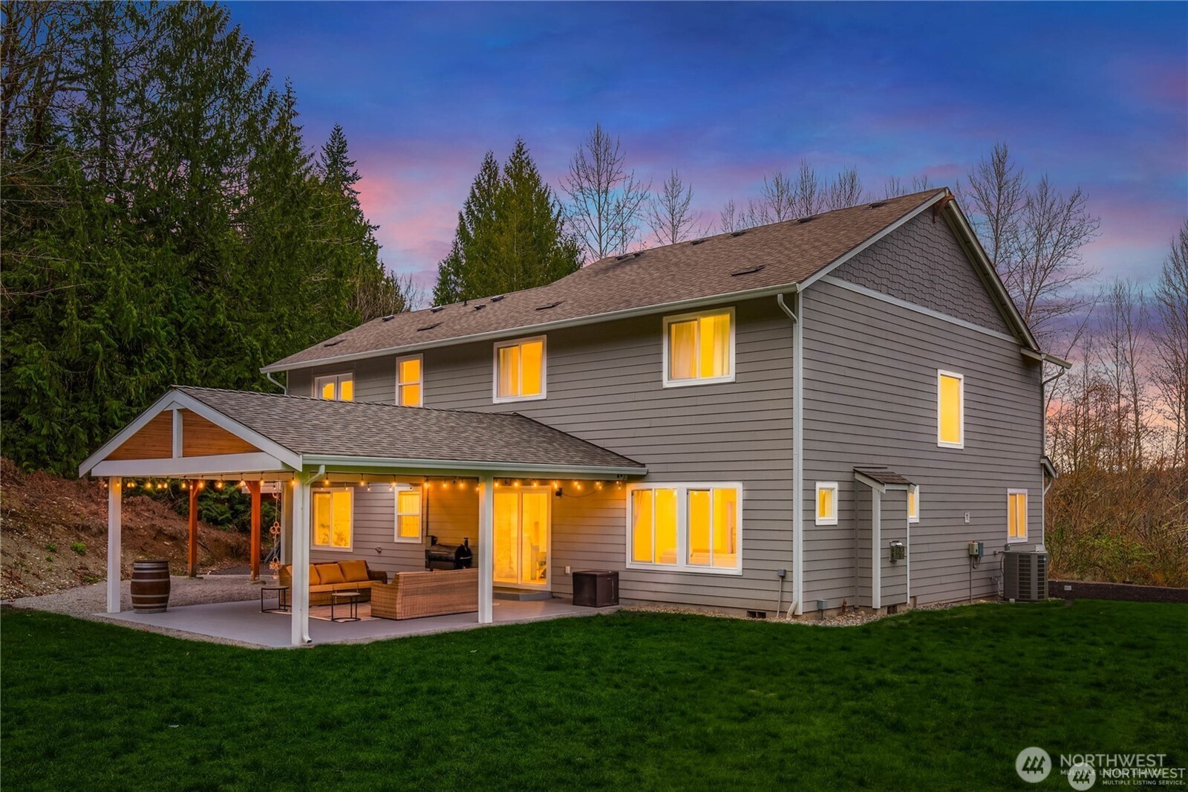
Now offering $35,000 buyer credit. Beautifully designed 2019 home offering space, comfort, privacy, and versatility just minutes from downtown Duvall. With 3,190 square feet, five bedrooms, three & a half bathrooms, and dual primary suites, including one on the main floor & one upstairs, this home provides a thoughtful layout with room to live, work, gather, & unwind. The open concept main floor is filled with natural light & showcases quality finishes throughout. The chef’s kitchen features white shaker cabinetry, quartz countertops, herringbone tile backsplash, stainless steel appliances, & a spacious layout that flows seamlessly into the great room with a shiplap gas fireplace & warm wood mantle. A dedicated main floor office with built-in cabinetry offers a quiet & functional workspace. Step outside to the covered outdoor living area with wood-planked ceiling & ceiling fans, ideal for year-round entertaining and everyday enjoyment. Upstairs, a generous open flex space offers room for a media area, playroom, workout space, or second office. The property also features a two-story shop with garage space below and a finished flex room above, complete with a projection screen, plus a separate storage shed for added functionality. Set on nearly forty acres surrounded by evergreens and mature trees, this property offers a peaceful Pacific Northwest setting with room to breathe and enjoy privacy while remaining close to town, schools, shopping, dining, and Eastside amenities.
| 2 weeks ago | Listing updated with changes from the MLS® | |
| a month ago | Status changed to Active | |
| a month ago | Listing first seen on site |
Listing courtesy of Lindsay Heitlauf of FIRST AND MAIN

Listing information is provided by Participants of the Northwest MLS. IDX information is provided exclusively for personal, non-commercial use, and may not be used for any purpose other than to identify prospective properties consumers may be interested in purchasing. Information is deemed reliable but not guaranteed. Copyright 2026, Northwest MLS.
All data is obtained from various sources and may not have been verified by the broker or MLS Grid. Supplied open house information is subject to change without notice. All information should be independently reviewed and verified for accuracy. Properties may or may not be listed by the office/agent presenting the information.
Last checked: 2026-07-26 08:25 PM PDT
*Estimate only. Actual rebate may vary based on final price, lender requirements, MLS rules, and broker policies.
Found a home you love?
Schedule a free consultation to lock in your rebate before you offer.
Calls and texts are answered by Amy, our AI assistant, who can answer questions and help you book.