Property search · The Consumer Protection Brokerage
Every listing shows your estimated rebate.
The green number on each home is what could come back to you: the buyer-broker fee (typically 2 to 3%) minus our flat $9,750. No other search shows you this, because no other brokerage gives it back.
13317 129th Street NEArlington, WA 98223
Listing courtesy of Michelle E. Masuda of Cascadian King Company, L.L.C.
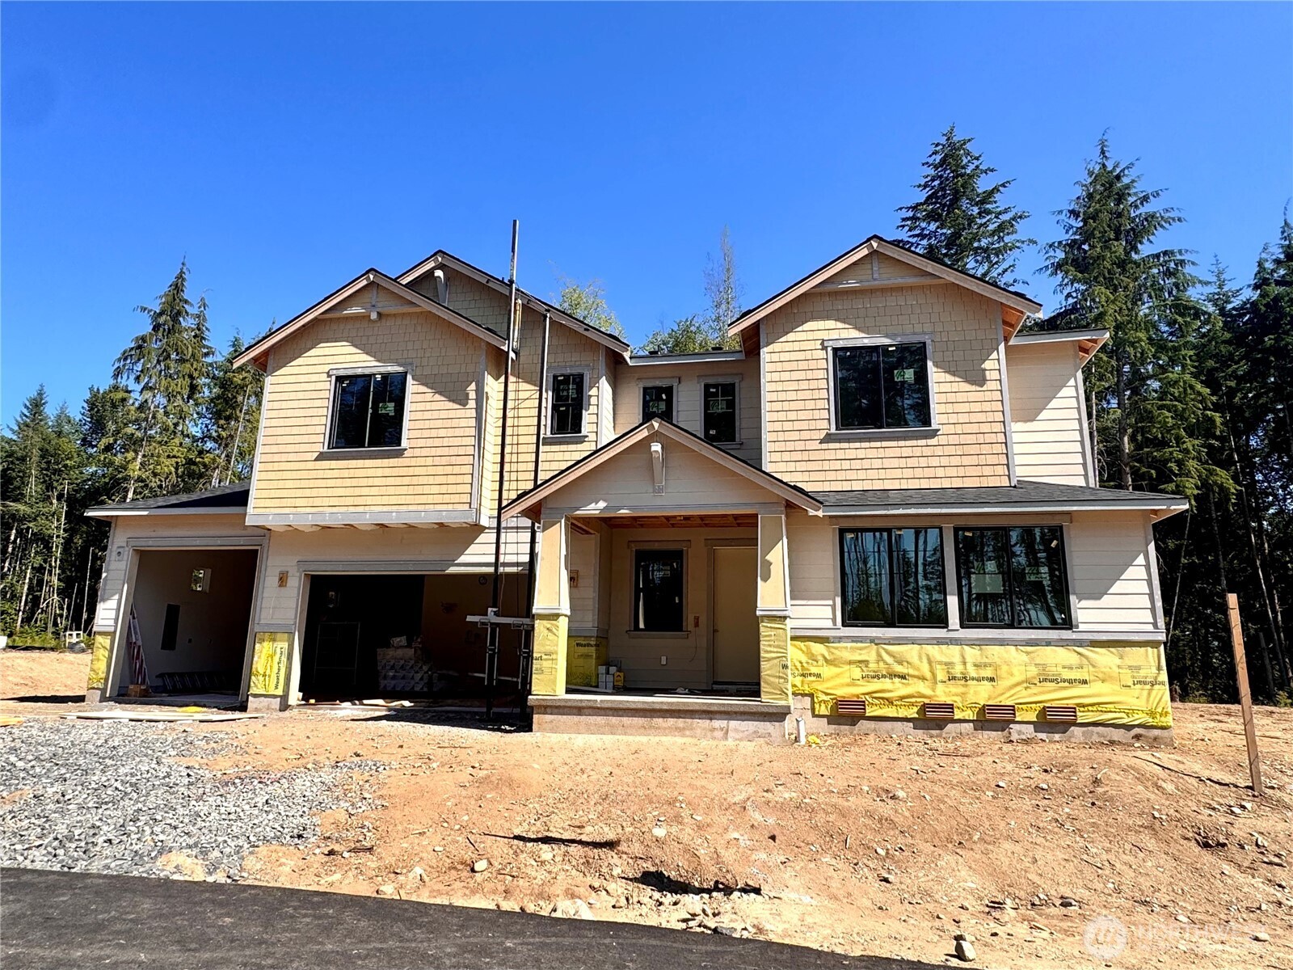
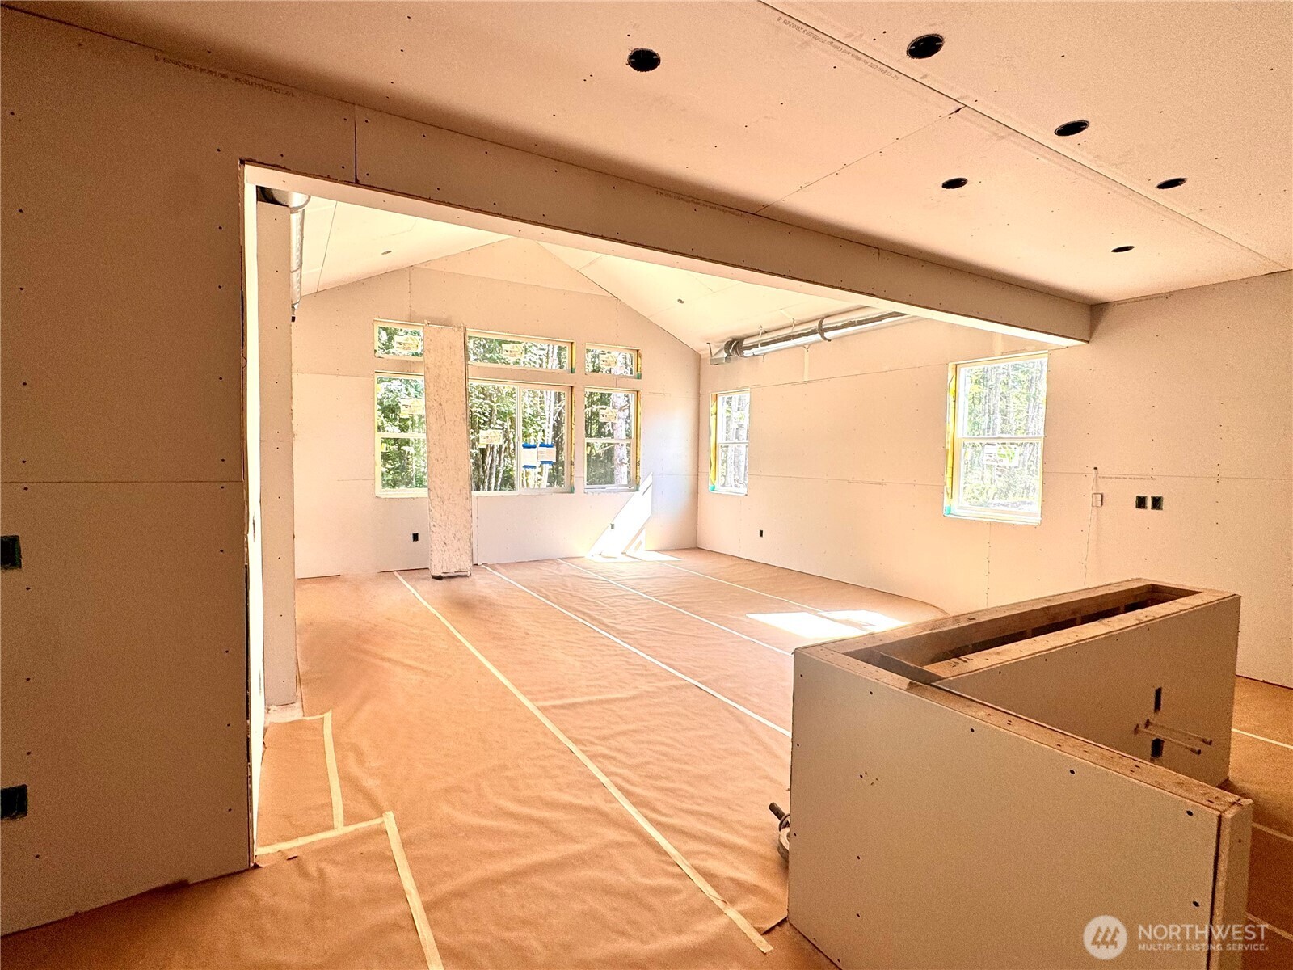
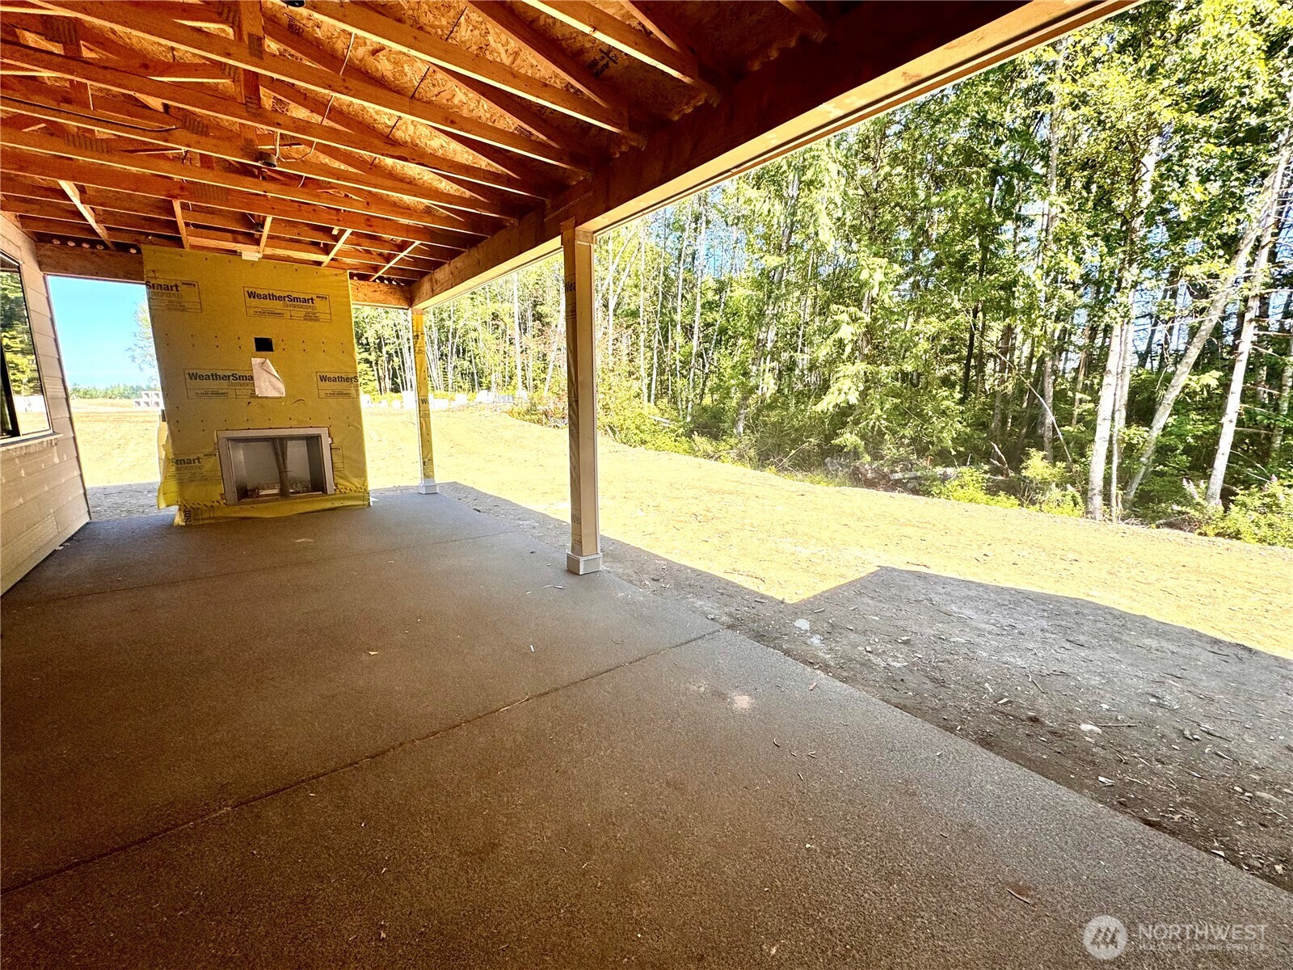
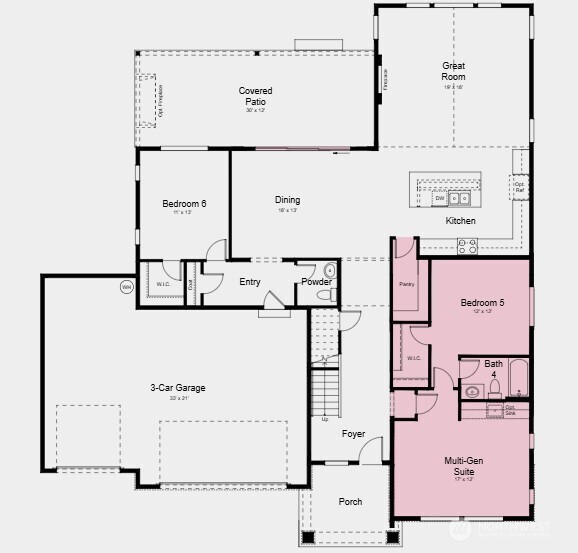
What's Special: Greenbelt Lot | Deep Backyard | No Rear Neighbors | Multi-Gen Suite. New Construction – September Completion! Built by Taylor Morrison, America's Most Trusted Home Builder. Welcome to the Volturno at 13317 129th Street NE in Caledon Estates! The heart of the home features a bright kitchen that opens to a spacious great room and dining area. A private multi gen suite with its own bath and nearby bedroom adds wonderful versatility for guests or extended stays. Upstairs, the serene primary suite pairs beautifully with a cozy loft and generously sized secondary bedrooms, offering space for everyone to unwind. The covered patio extends the living outdoors, perfect for relaxing afternoons and gentle evenings. Explore miles of trails, relax by the private lake, and take in the peaceful atmosphere of this unique, preserve-inspired neighborhood. Nearby elementary schools include Mountain Way for K-2 and Monte Cristo for grades 3–5. Additional Highlights Include: Freestanding tub at primary bath, 12' sliding glass door at great room, gas line for outdoor BBQ, car charger outlet, outdoor gas fireplace, kitchenette at multi-gen suite, electric fireplace at great room, and RV garage door with exterior service door at the rear. Builder broker registration policy requires, if represented, your broker register you with Community Site agent prior to OR with you, on your 1st visit. Photos are for representative purposes only. MLS#2544424
| 4 days ago | Listing updated with changes from the MLS® | |
| a month ago | Listing first seen on site |
Listing courtesy of Michelle E. Masuda of Cascadian King Company, L.L.C.

Listing information is provided by Participants of the Northwest MLS. IDX information is provided exclusively for personal, non-commercial use, and may not be used for any purpose other than to identify prospective properties consumers may be interested in purchasing. Information is deemed reliable but not guaranteed. Copyright 2026, Northwest MLS.
All data is obtained from various sources and may not have been verified by the broker or MLS Grid. Supplied open house information is subject to change without notice. All information should be independently reviewed and verified for accuracy. Properties may or may not be listed by the office/agent presenting the information.
Last checked: 2026-07-26 09:35 PM PDT
*Estimate only. Actual rebate may vary based on final price, lender requirements, MLS rules, and broker policies.
Found a home you love?
Schedule a free consultation to lock in your rebate before you offer.
Calls and texts are answered by Amy, our AI assistant, who can answer questions and help you book.