Property search · The Consumer Protection Brokerage
Every listing shows your estimated rebate.
The green number on each home is what could come back to you: the buyer-broker fee (typically 2 to 3%) minus our flat $9,750. No other search shows you this, because no other brokerage gives it back.
3009 107th Avenue SWOlympia, WA 98512
Listing courtesy of Teresa Parker of eXp Realty
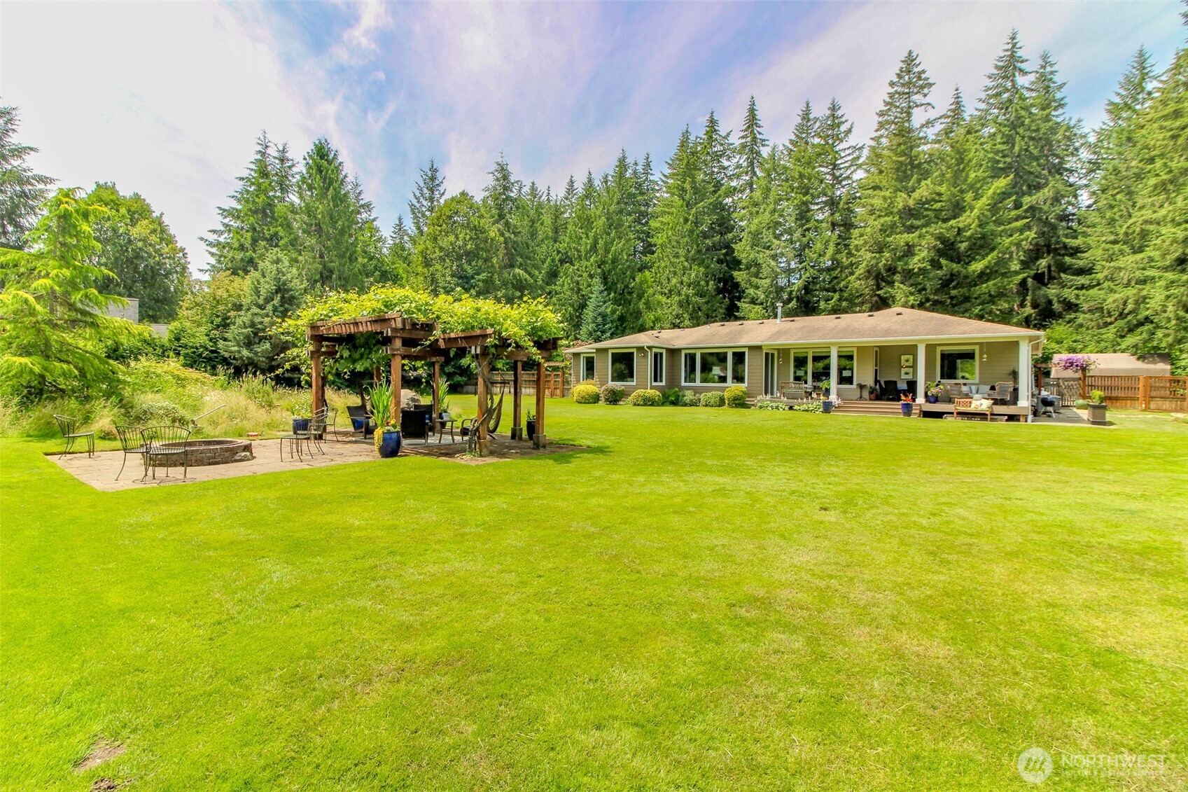
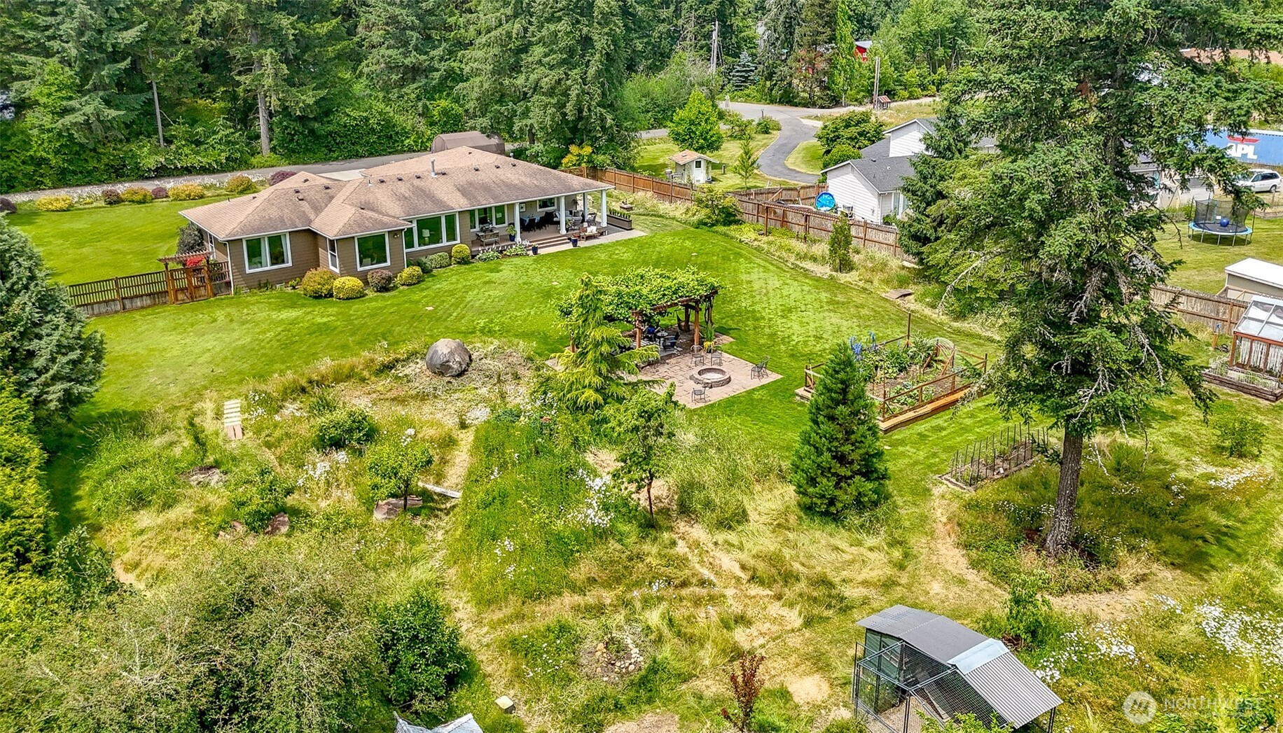
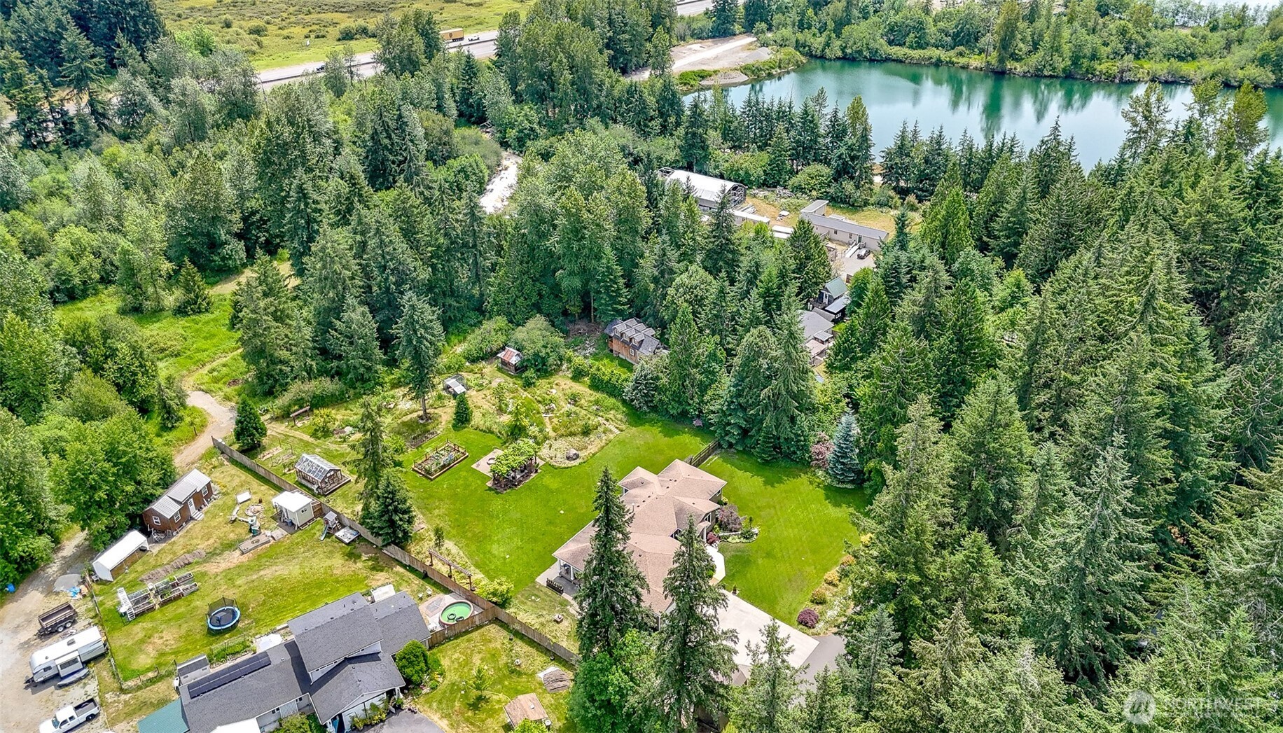
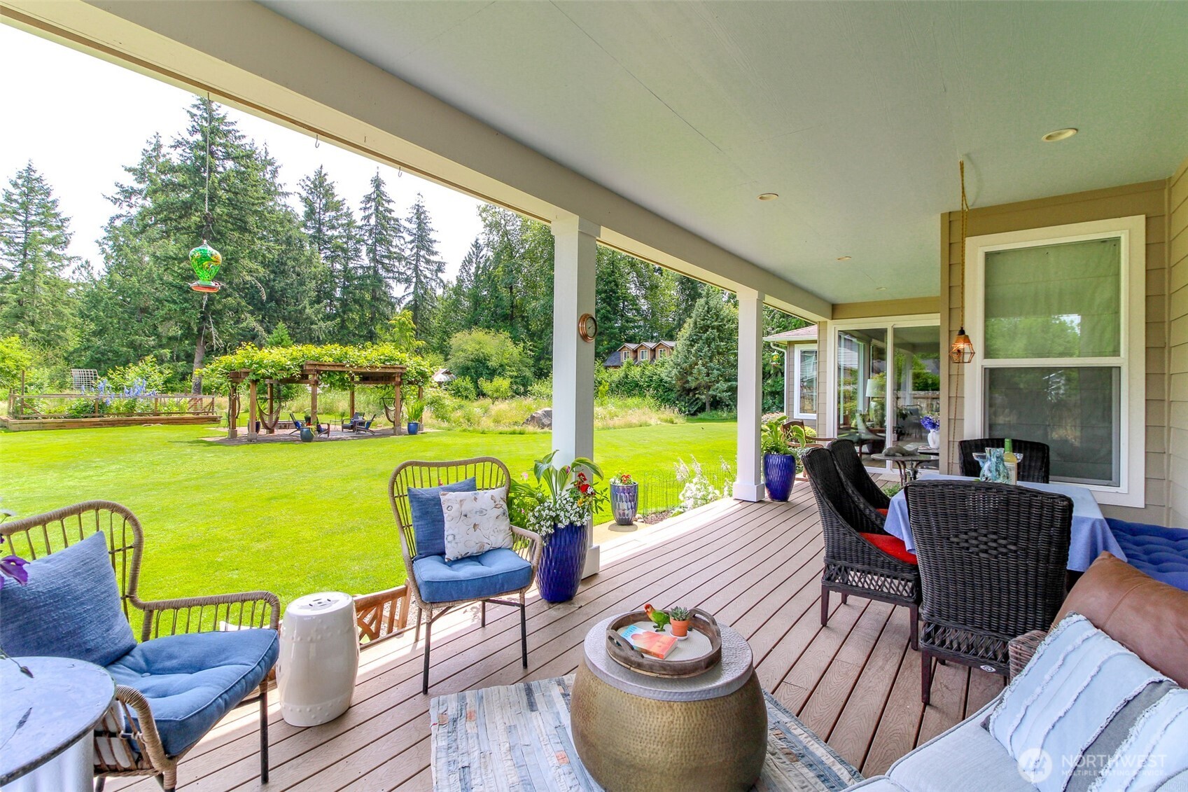
Custom-built one level designer home with quality finishes & mature landscaping on 3.13 acres will be the top choice for your forever home! The spacious living room with soaring high ceilings is filled with natural light & showcases sweeping garden views through oversized windows. Open floorplan living flows seamlessly into the dining area with a breakfast bar. The chef-inspired kitchen offers granite countertops, a walk-in pantry, abundant cabinetry, & generous counter space. The luxurious primary suite features wall-to-wall windows with privacy shades, two full-size walk-in closets, and an impressive five-piece bath+jetted tub. Additional spacious bedrooms are located in a private location on the opposite side of the home, include walk-in closets with no shared bedroom walls, one functioning as a junior suite. Enjoy outdoor living year-round from the covered deck overlooking the beautifully landscaped, private backyard. Embrace the farm-to-table lifestyle with abundantly producing mature garden & orchard. The fenced grounds include mature fruit & raised bed vegetable gardens, a chicken coop, greenhouse w/ temperature-control fan, & garden shed—see supplements for a complete list of plantings. Entertain on the patio beneath the pergola, featuring hanging hammock chairs and a built-in fire pit. A three-car garage with shop space plus a large covered carport provides ample room for RV, boat, and equipment storage. This turnkey dream property is ready to welcome its next owner!
| 2 weeks ago | Listing updated with changes from the MLS® | |
| 2 weeks ago | Status changed to Pending | |
| a month ago | Listing first seen on site |
Listing courtesy of Teresa Parker of eXp Realty

Listing information is provided by Participants of the Northwest MLS. IDX information is provided exclusively for personal, non-commercial use, and may not be used for any purpose other than to identify prospective properties consumers may be interested in purchasing. Information is deemed reliable but not guaranteed. Copyright 2026, Northwest MLS.
All data is obtained from various sources and may not have been verified by the broker or MLS Grid. Supplied open house information is subject to change without notice. All information should be independently reviewed and verified for accuracy. Properties may or may not be listed by the office/agent presenting the information.
Last checked: 2026-07-26 09:30 PM PDT
*Estimate only. Actual rebate may vary based on final price, lender requirements, MLS rules, and broker policies.
Found a home you love?
Schedule a free consultation to lock in your rebate before you offer.
Calls and texts are answered by Amy, our AI assistant, who can answer questions and help you book.