Property search · The Consumer Protection Brokerage
Every listing shows your estimated rebate.
The green number on each home is what could come back to you: the buyer-broker fee (typically 2 to 3%) minus our flat $9,750. No other search shows you this, because no other brokerage gives it back.
Semiahmoo Shore9428 Turnstone Lane 31Blaine, WA 98230
Listing courtesy of Kathy Stauffer of Windermere RE Whatcom, Inc.
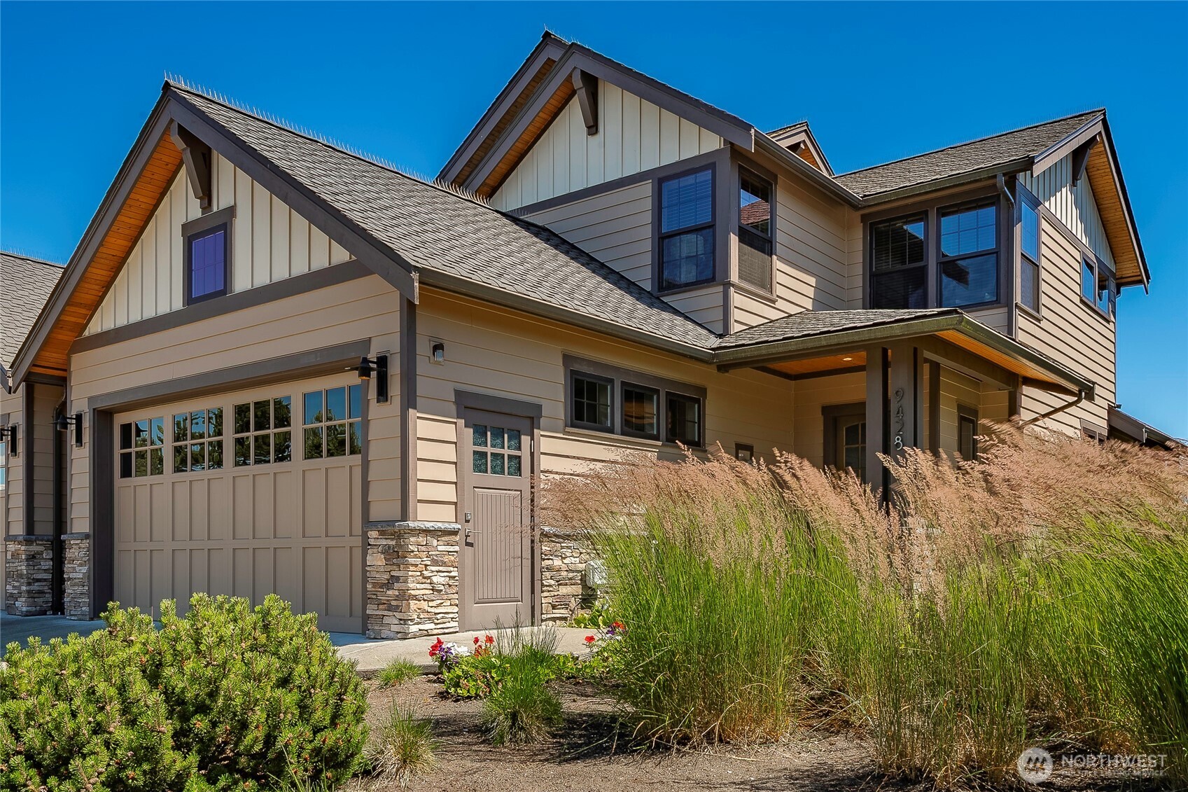
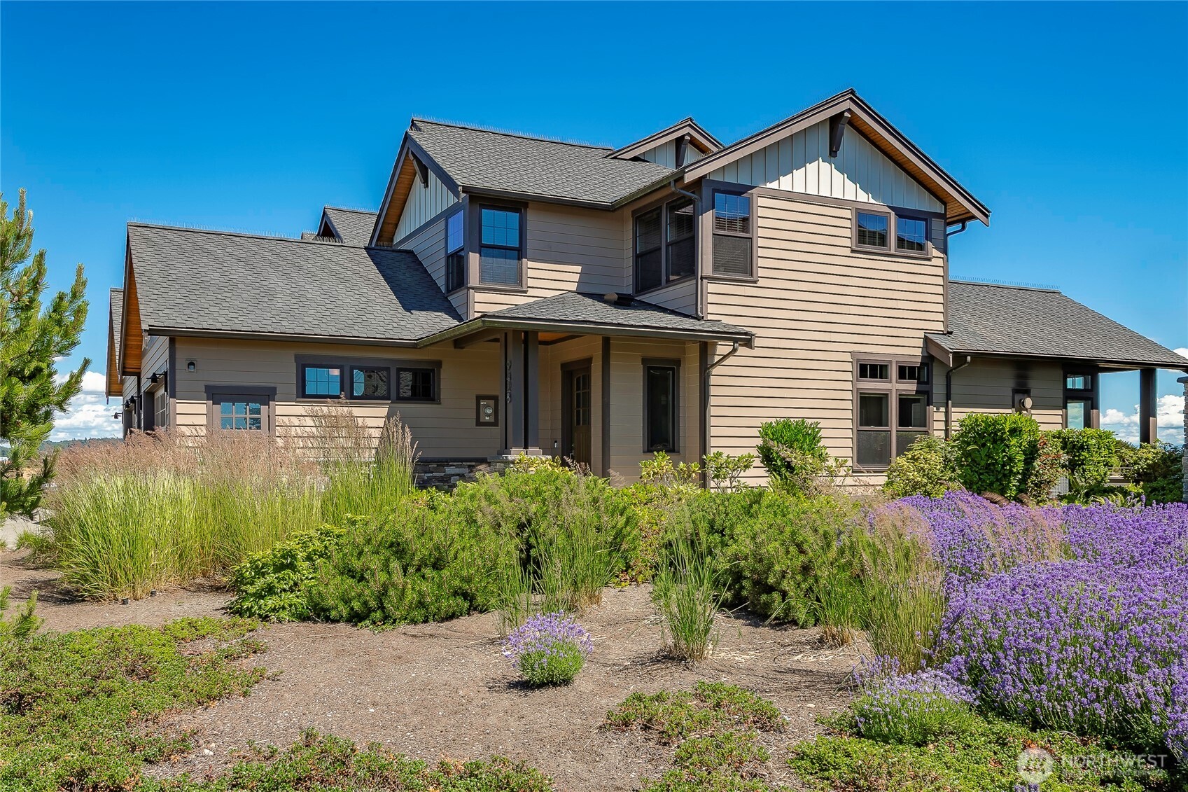
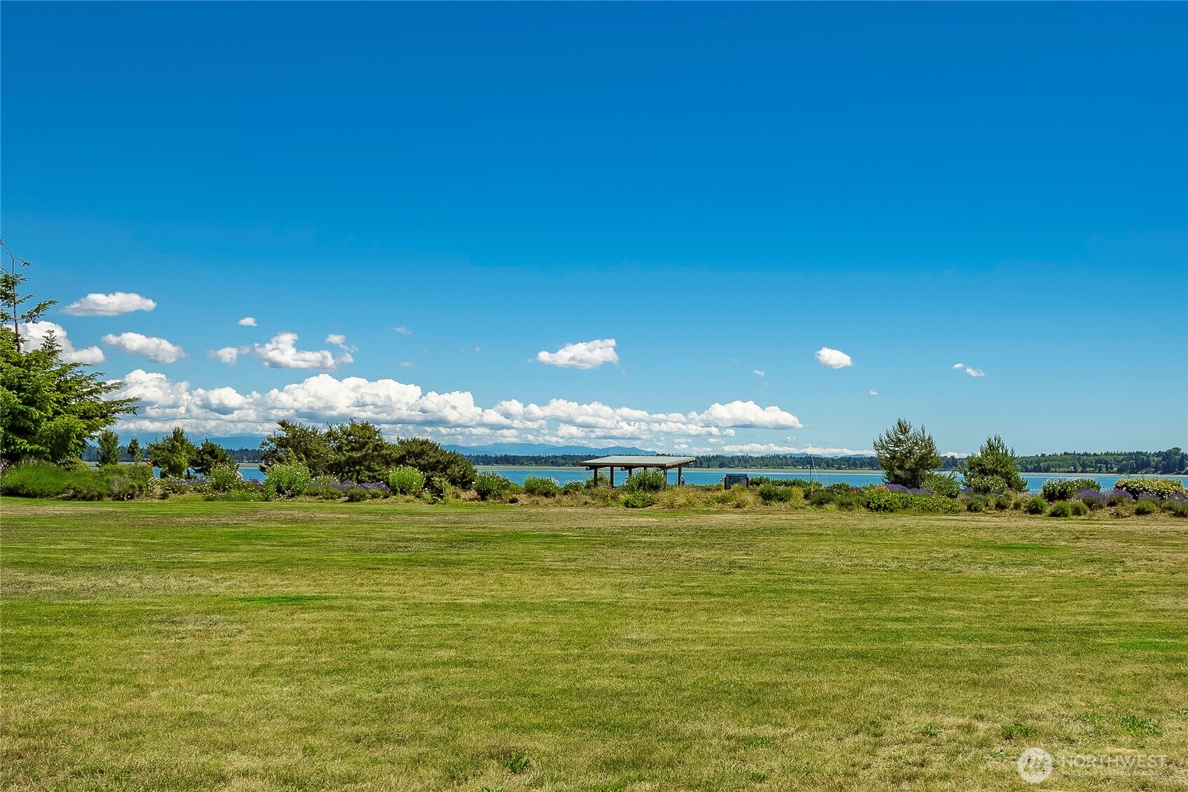
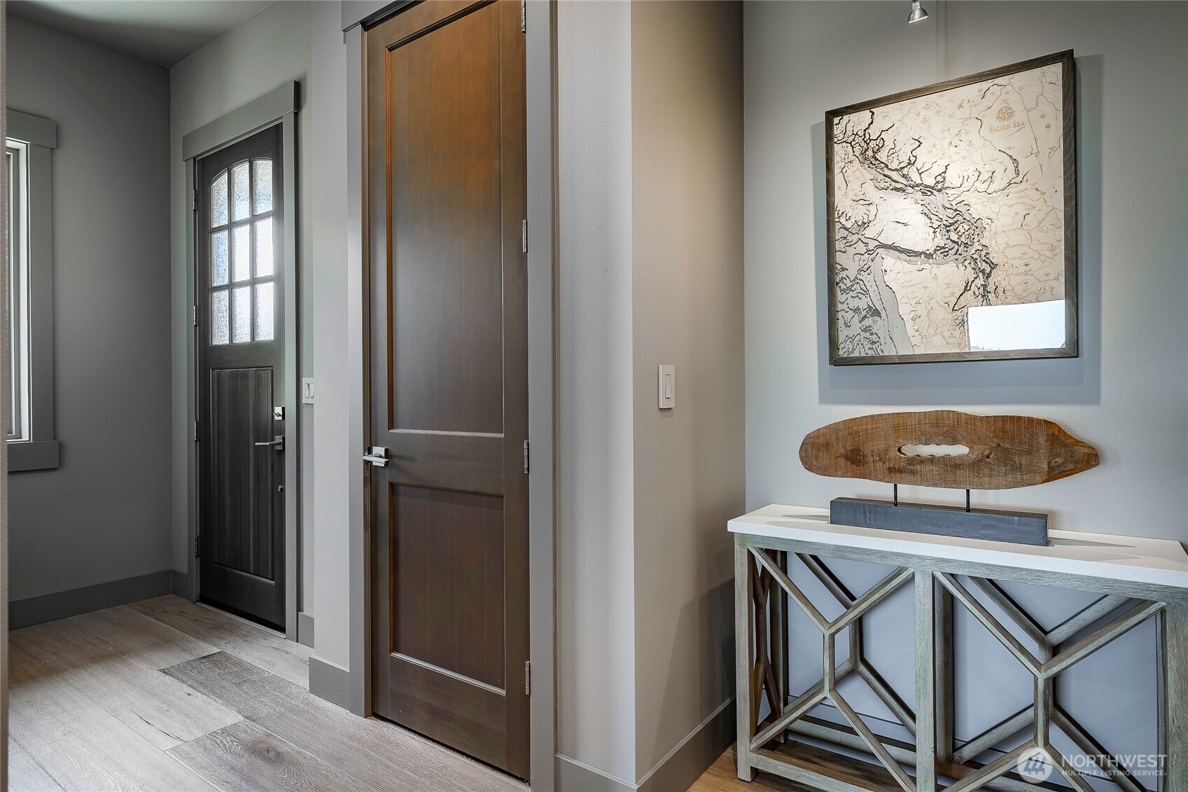
Semiahmoo Shores --Sunrise Residence welcomes you home! Wake each morning to breathtaking, unobstructed views of Drayton Harbor and Mt. Baker from this beautifully appointed residence. Offering 2,204 square feet of thoughtfully designed living space, this 3-bedroom, 3.25-bath home combines refined coastal elegance with everyday comfort. The sought-after Driftwood color palette complements rich hardwood flooring, exquisite tile work, quartz countertops, and a striking linear fireplace. The chef’s kitchen is designed to impress, featuring stainless steel appliances, a double oven, custom cabinetry, soft-close drawers, and a generous island perfect for gathering and entertaining. Designed for effortless main-floor living, the spacious primary suite captures stunning water views. Soaring ceilings and expansive windows fill the home with natural light and showcase the ever-changing scenery beyond. A bonus room upstairs serves as a dedicated office/media room or quiet retreat. A private en-suite and extra bedroom make the most of the upstairs space. Mature landscaping enhances the private garden setting, while the attached two-car garage adds convenience. Just steps from the beach, miles of scenic walking trails, the Semiahmoo Resort & Spa, a 300-slip marina, and the renowned Arnold Palmer-designed golf course, this exceptional home offers the very best of the Semiahmoo lifestyle. A true waterfront retreat where every detail is designed to celebrate the view.
| 3 days ago | Listing updated with changes from the MLS® | |
| 3 days ago | Price changed to $1,195,000 | |
| a month ago | Status changed to Active | |
| a month ago | Listing first seen on site |
Listing courtesy of Kathy Stauffer of Windermere RE Whatcom, Inc.

Listing information is provided by Participants of the Northwest MLS. IDX information is provided exclusively for personal, non-commercial use, and may not be used for any purpose other than to identify prospective properties consumers may be interested in purchasing. Information is deemed reliable but not guaranteed. Copyright 2026, Northwest MLS.
All data is obtained from various sources and may not have been verified by the broker or MLS Grid. Supplied open house information is subject to change without notice. All information should be independently reviewed and verified for accuracy. Properties may or may not be listed by the office/agent presenting the information.
Last checked: 2026-07-26 09:40 PM PDT
*Estimate only. Actual rebate may vary based on final price, lender requirements, MLS rules, and broker policies.
Found a home you love?
Schedule a free consultation to lock in your rebate before you offer.
Calls and texts are answered by Amy, our AI assistant, who can answer questions and help you book.