Property search · The Consumer Protection Brokerage
Every listing shows your estimated rebate.
The green number on each home is what could come back to you: the buyer-broker fee (typically 2 to 3%) minus our flat $9,750. No other search shows you this, because no other brokerage gives it back.
1890 S Harrier RoadRidgefield, WA 98674
Listing courtesy of Melissa Spino of eXp Realty
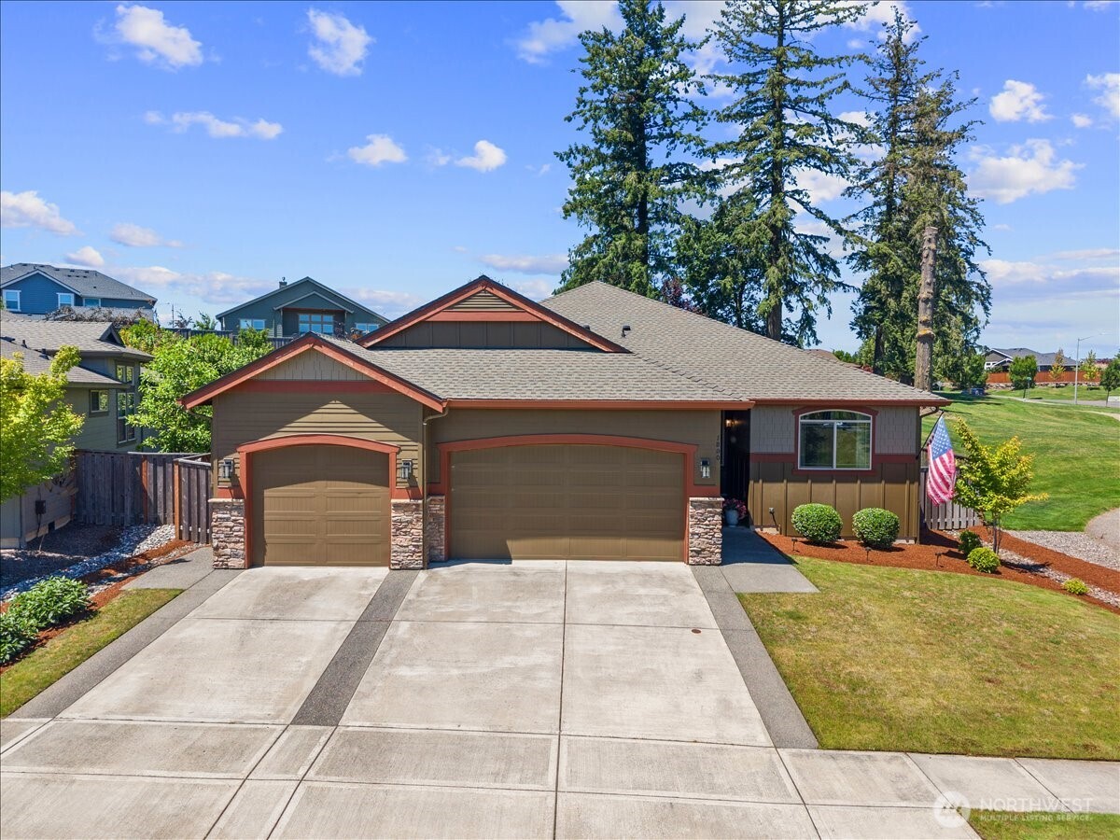
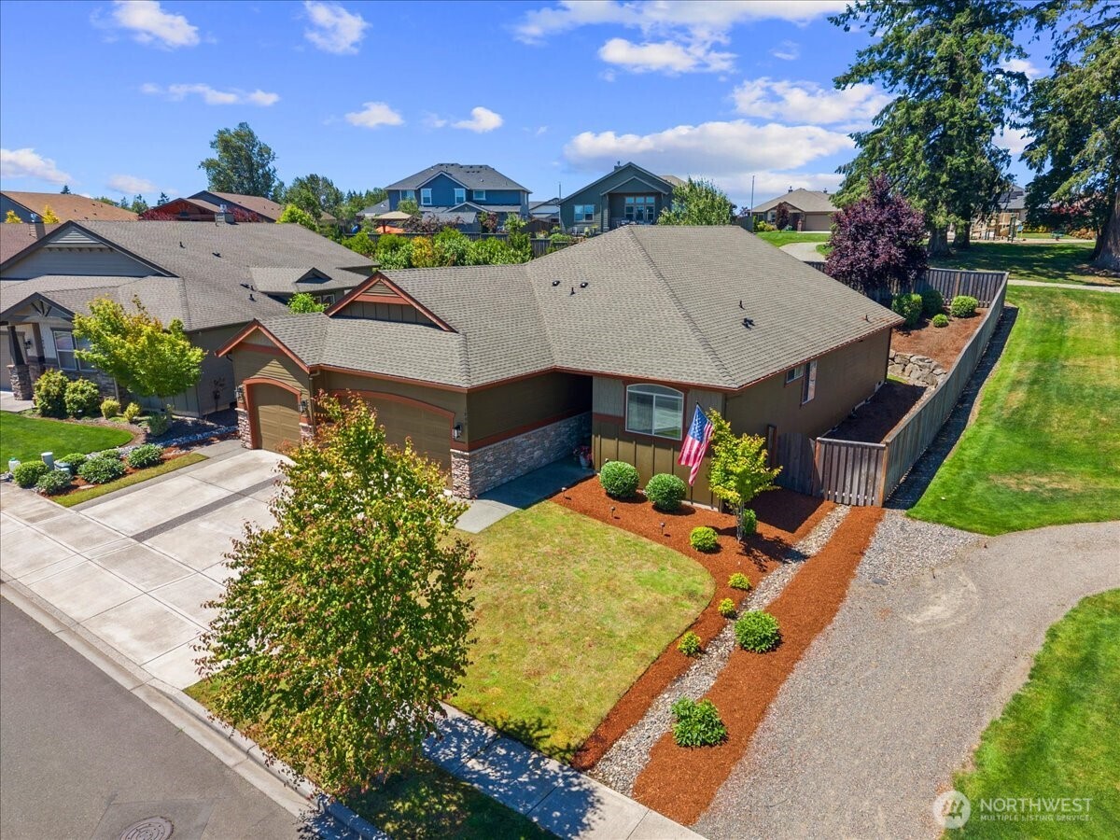
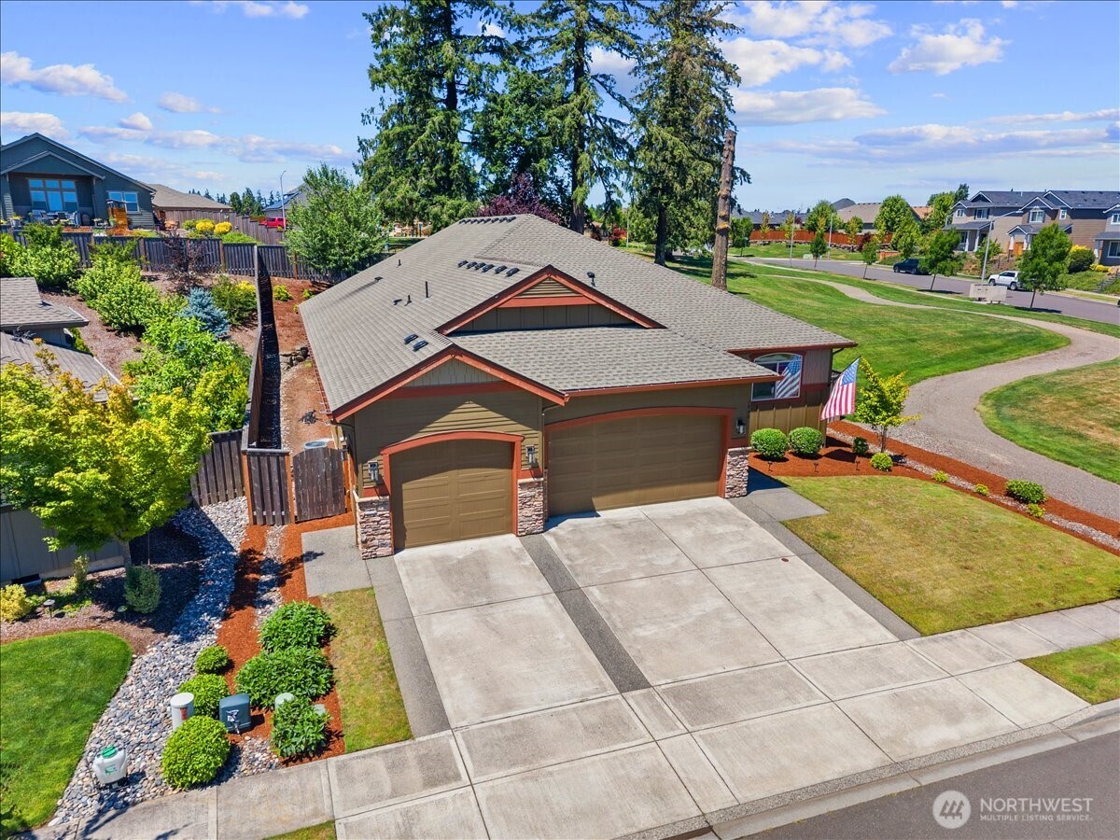
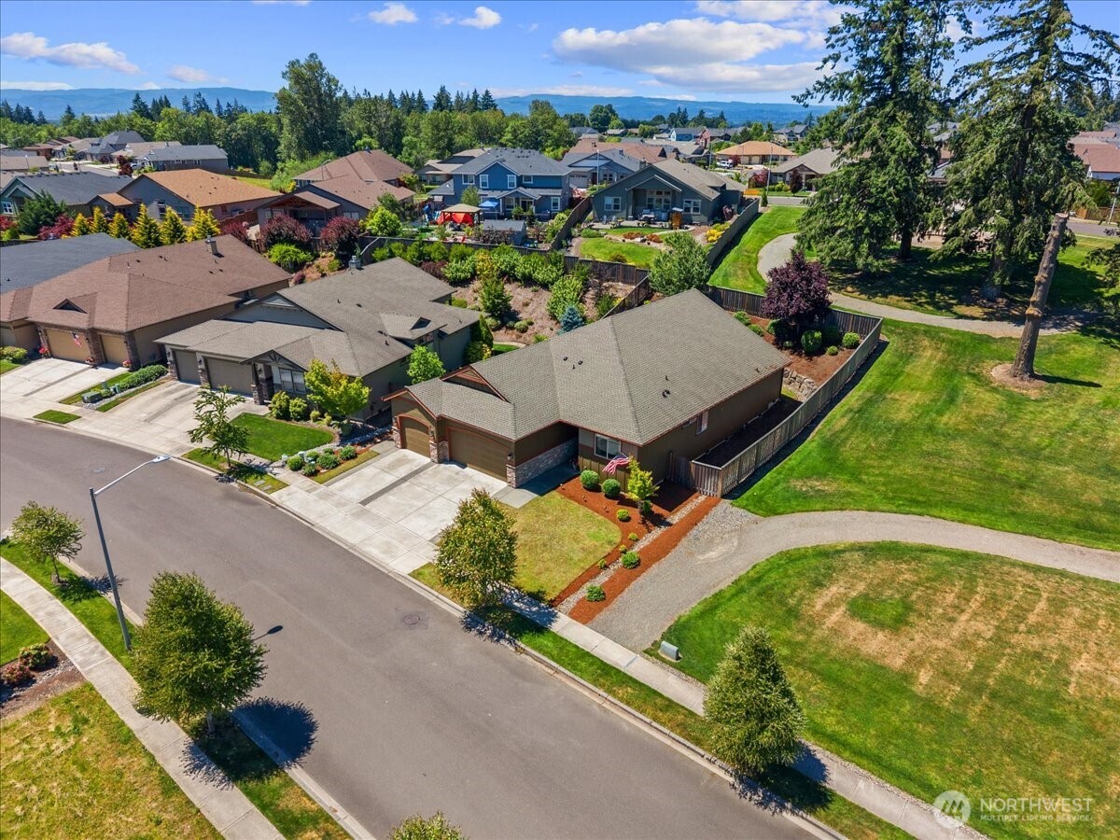
Welcome to single-level, model home living with two primary en suites in one of Ridgefield's most desirable communities.This stunning home offers almost 2,600 SF of thoughtfully designed living space directly adjacent to a neighborhood park (NO neighbors on one side or behind you!) and surrounded by walking trails near the Ridgefield National Wildlife Refuge. As the former model home, this spacious open floor plan offers designer upgrades and those "little extras" throughout, including elegant wainscoting, central vacuum, and others listed below. This home may be perfect for multi-gen as it has 2 primary BR each w/ensuite and the other 2 BR share a Jack-n-Jill bath. The gourmet island kitchen features slab quartz countertops, stainless steel appliances, double ovens, a 5-burner gas cooktop with pot filler, instant hot water, and extensive cabinetry The seamless flow between living, dining, and gathering spaces creates a welcoming atmosphere for both quiet evenings and large gatherings. Built for comfort and efficiency, this home includes a gas tankless water heater and Energy Star certification. Outside enjoy low-maintenance living on your covered patio in your fully fenced backyard. Sprinkler system front and back too! Located in premier Taverner Ridge neighborhood known for its parks, trails, open spaces, and convenient access to shopping, dining, schools, and recreation, this home offers the perfect combination of luxury, functionality, and Pacific Northwest living.
| a month ago | Listing updated with changes from the MLS® | |
| a month ago | Status changed to Pending | |
| a month ago | Listing first seen on site |
Listing courtesy of Melissa Spino of eXp Realty

Listing information is provided by Participants of the Northwest MLS. IDX information is provided exclusively for personal, non-commercial use, and may not be used for any purpose other than to identify prospective properties consumers may be interested in purchasing. Information is deemed reliable but not guaranteed. Copyright 2026, Northwest MLS.
All data is obtained from various sources and may not have been verified by the broker or MLS Grid. Supplied open house information is subject to change without notice. All information should be independently reviewed and verified for accuracy. Properties may or may not be listed by the office/agent presenting the information.
Last checked: 2026-07-26 09:15 PM PDT
*Estimate only. Actual rebate may vary based on final price, lender requirements, MLS rules, and broker policies.
Found a home you love?
Schedule a free consultation to lock in your rebate before you offer.
Calls and texts are answered by Amy, our AI assistant, who can answer questions and help you book.