Property search · The Consumer Protection Brokerage
Every listing shows your estimated rebate.
The green number on each home is what could come back to you: the buyer-broker fee (typically 2 to 3%) minus our flat $9,750. No other search shows you this, because no other brokerage gives it back.
640 Storie LaneCle Elum, WA 98922
Listing courtesy of Tracy Larsen of Larsen Properties Realty LLC
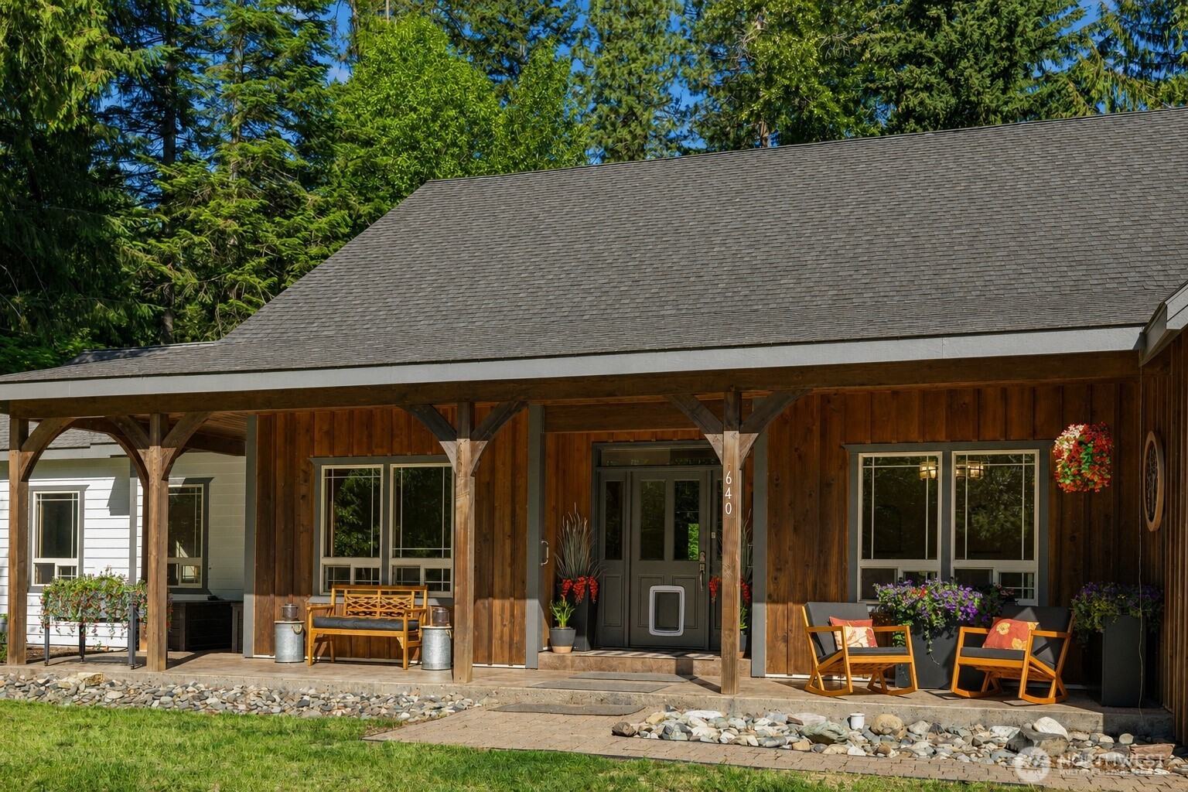
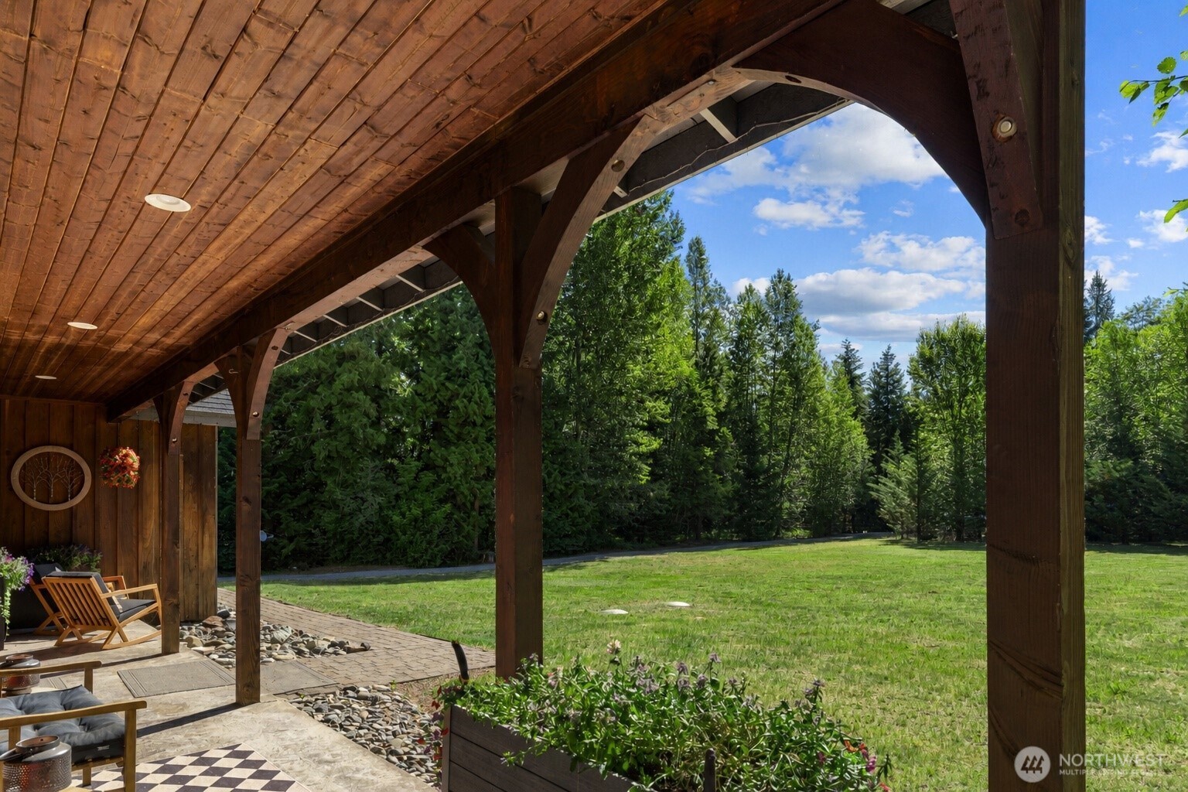
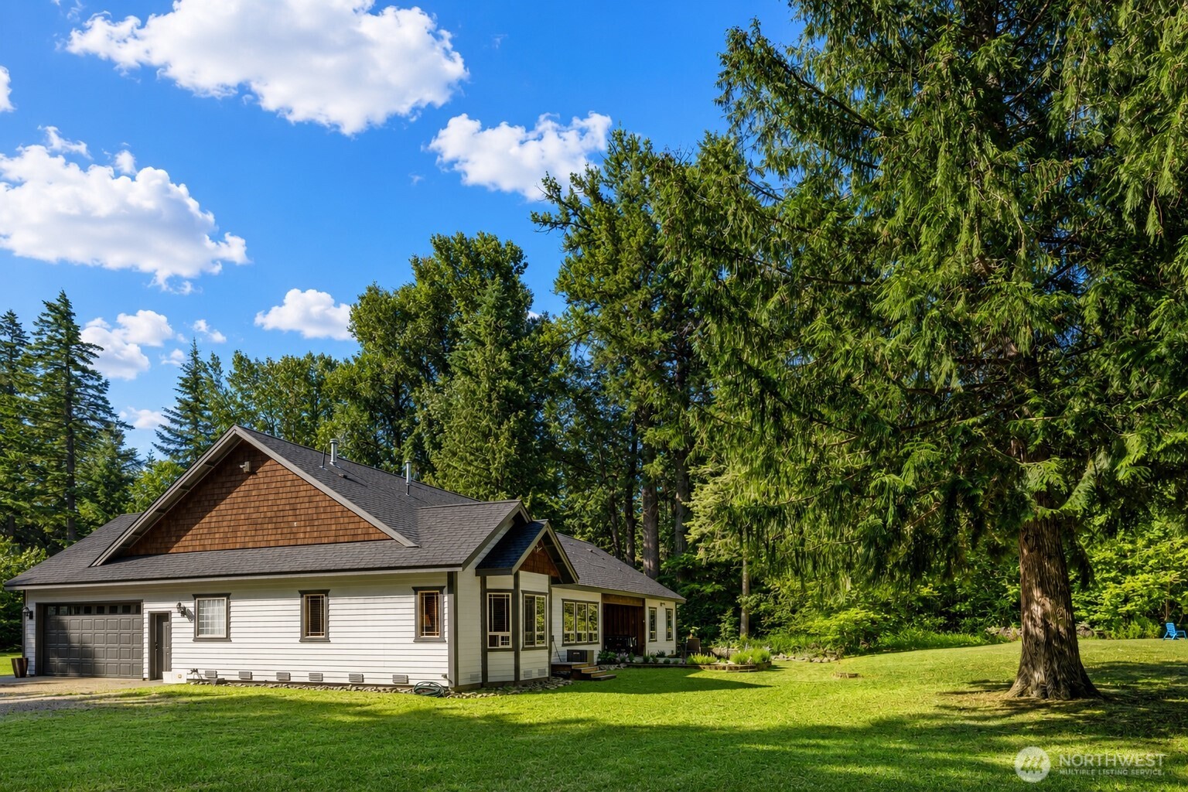
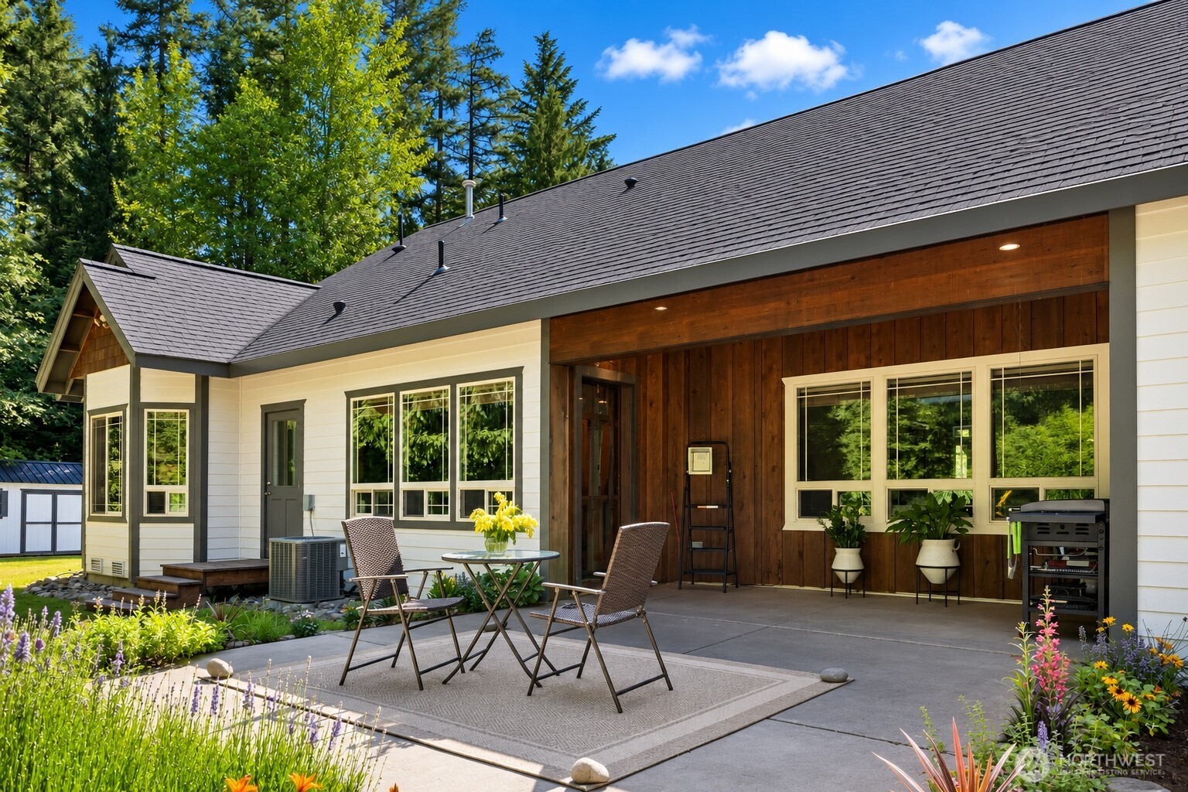
Once-in-a-lifetime opportunity to own this exceptionally secluded retreat at the end of the road, offering unmatched privacy and a peaceful creek flowing through the property. Situated on 3.471 acres, this unique property offers the benefit of enjoying all the space and privacy while currently being taxed on only 1.67 acres. This 2,376 sq. ft. home features a new roof, 3 bedrooms, 2.25 baths, a den/office, and a spacious rec room that could easily serve as a 4th bedroom. The inviting living area showcases a beautiful stone hearth with a freestanding stove, creating a warm and welcoming focal point. The kitchen is designed for gathering with a large island, eating bar, gas range, and walk-in pantry. The luxurious primary suite is a true private retreat, featuring a spa-inspired ensuite with dual vanities, a walk-in sauna, custom tiled shower, and an oversized walk-in closet. Large windows bring in natural light and peaceful views of the surrounding landscape. Outside, enjoy mature landscaping, private covered porches, a charming trail leading to the creek, RV parking, garden space, extra parking, and wiring for both a generator and hot tub. Gather around the firepit area and enjoy the sounds of the creek while taking in the beauty and privacy that surrounds you. Tucked away in a serene natural setting, this one-of-a-kind property offers the perfect blend of comfort, recreation, and tranquility. A truly rare paradise you'll never want to leave.
| 4 days ago | Listing updated with changes from the MLS® | |
| a month ago | Listing first seen on site |
Listing courtesy of Tracy Larsen of Larsen Properties Realty LLC

Listing information is provided by Participants of the Northwest MLS. IDX information is provided exclusively for personal, non-commercial use, and may not be used for any purpose other than to identify prospective properties consumers may be interested in purchasing. Information is deemed reliable but not guaranteed. Copyright 2026, Northwest MLS.
All data is obtained from various sources and may not have been verified by the broker or MLS Grid. Supplied open house information is subject to change without notice. All information should be independently reviewed and verified for accuracy. Properties may or may not be listed by the office/agent presenting the information.
Last checked: 2026-07-26 10:15 PM PDT
*Estimate only. Actual rebate may vary based on final price, lender requirements, MLS rules, and broker policies.
Found a home you love?
Schedule a free consultation to lock in your rebate before you offer.
Calls and texts are answered by Amy, our AI assistant, who can answer questions and help you book.