Property search · The Consumer Protection Brokerage
Every listing shows your estimated rebate.
The green number on each home is what could come back to you: the buyer-broker fee (typically 2 to 3%) minus our flat $9,750. No other search shows you this, because no other brokerage gives it back.
1477 Ocean Crest AvenueOcean Shores, WA 98569
Listing courtesy of Rick LaShance of Windermere R.E. Ocean Shores
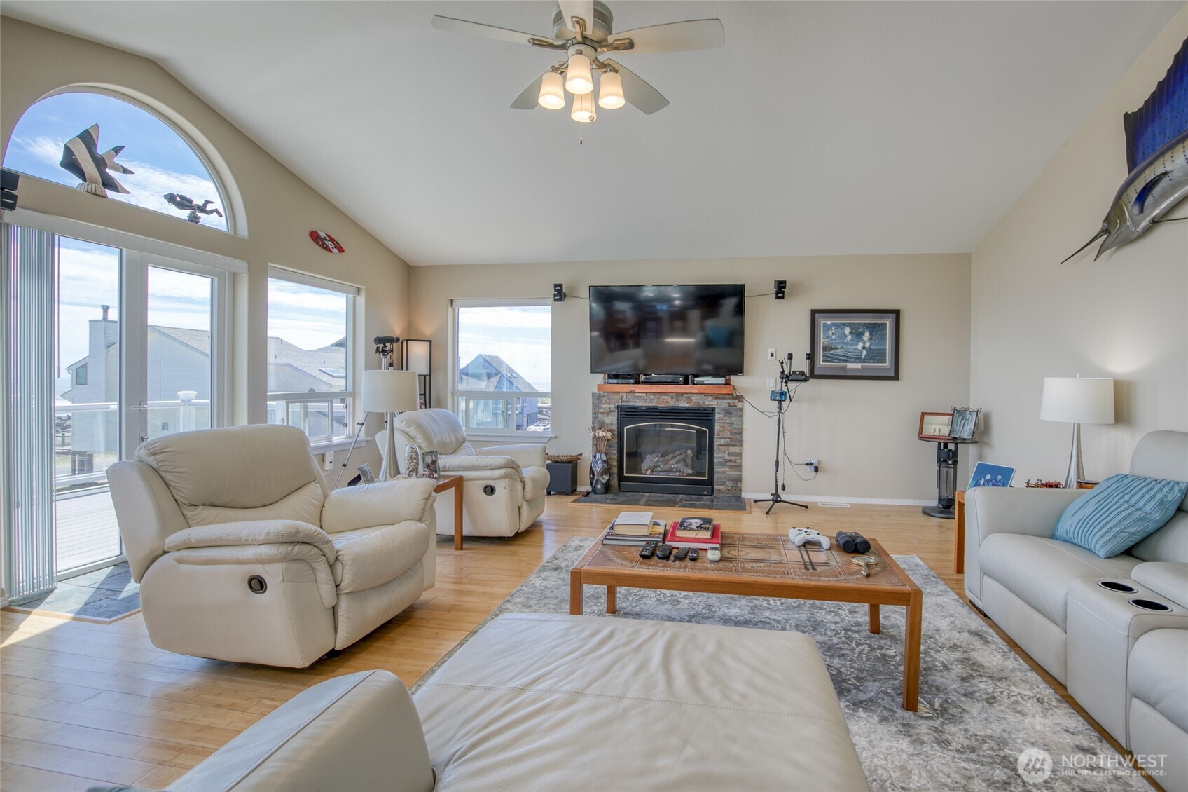
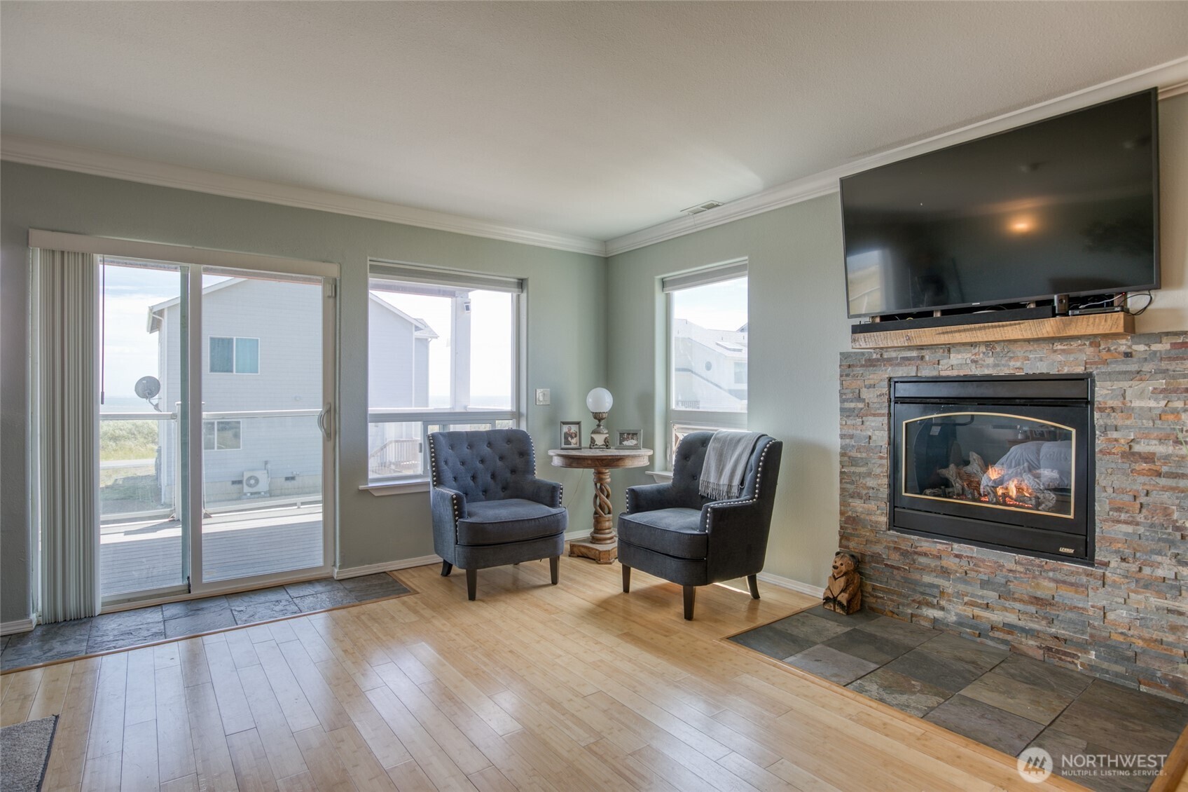
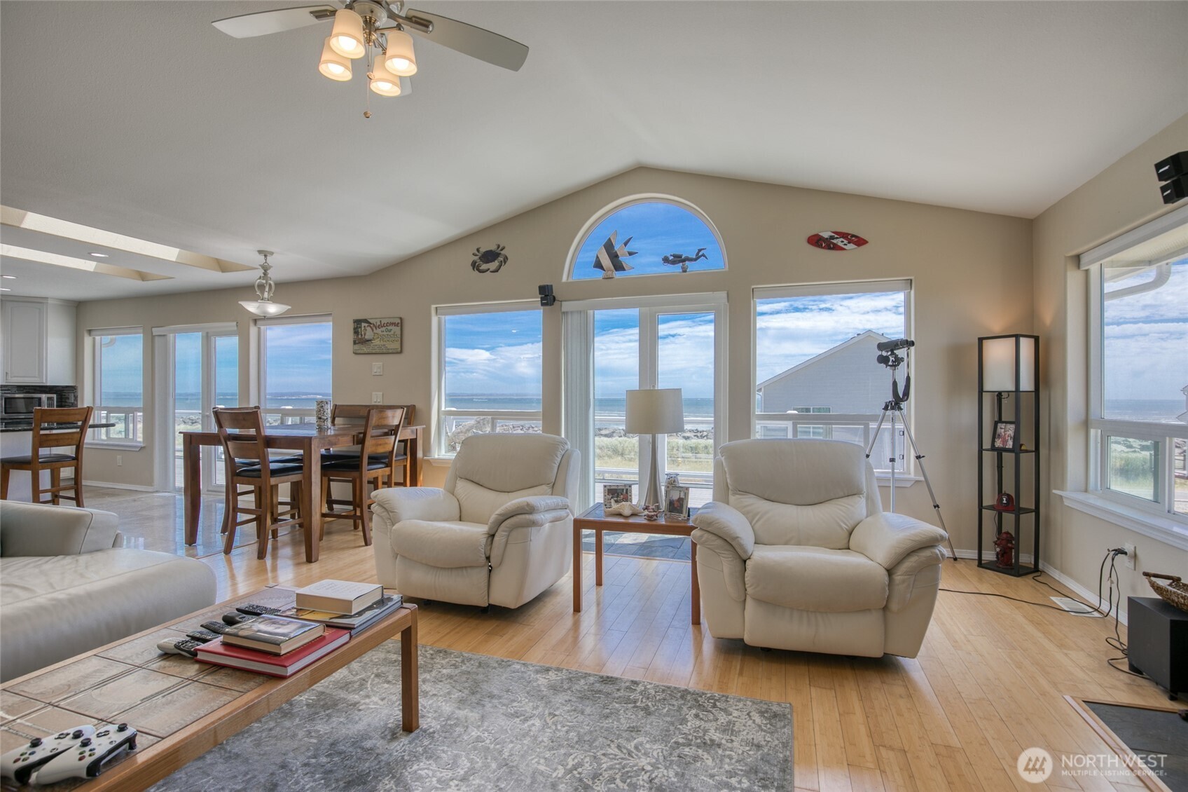
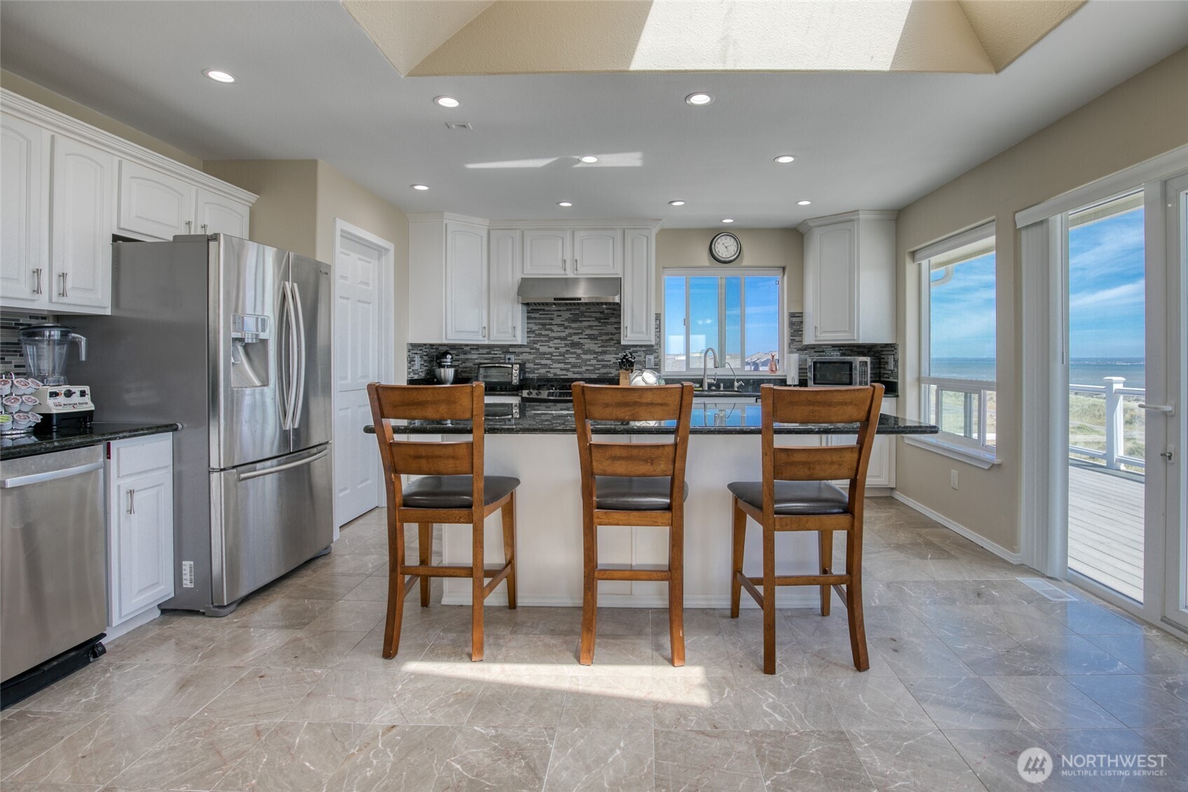
If you have ever imagined being in a peaceful place with incredible ever-changing views come view an affordable slice of heaven from this Jetty View Home that is as close as you can get to nature. This fantastic location allows views of Olympic Mountain peaks as well as Mt Rainier in the Cascade Mountain range from the same windows, and ocean-going vessels and whales from the Pacific Ocean through the south-facing windows. Watch as the scenery changes every day with ebb & flow tides amazing sunrises in the morning and sunsets in the evening. This 3-Level 5-Bedroom 5-Bath home has interchangeable Bamboo & Marble flooring upgrades on each level plus Hemlock-lined elevator that provides ease of movement between floors. The 3rd-level open-concept living area has a wall of windows to take advantage of ocean views skylights and a rock-faced fireplace. The gourmet kitchen has Marble flooring w/Granite counters oversized island seating or dining area. A guest room/den has starburst window w/territorial views and a centrally located full bath. Take the elevator down to the 2nd Level w/2 primary suites w/deck water views & Solarium w/tile flooring. First suite has Bamboo flooring walk-in closet custom bath w/huge two-person shower double sinks & Sauna. The 2nd suite has Marble flooring, full bath, & Trex Deck. Down to the first level is a Guest room bath w/shower, deck, Storage and ADU w/open-concept living area fireplace & bedroom. Home has 2 car garage RV parking & debris barrier!
| 4 weeks ago | Listing updated with changes from the MLS® | |
| 4 weeks ago | Status changed to Active | |
| 4 weeks ago | Listing first seen on site |
Listing courtesy of Rick LaShance of Windermere R.E. Ocean Shores

Listing information is provided by Participants of the Northwest MLS. IDX information is provided exclusively for personal, non-commercial use, and may not be used for any purpose other than to identify prospective properties consumers may be interested in purchasing. Information is deemed reliable but not guaranteed. Copyright 2026, Northwest MLS.
All data is obtained from various sources and may not have been verified by the broker or MLS Grid. Supplied open house information is subject to change without notice. All information should be independently reviewed and verified for accuracy. Properties may or may not be listed by the office/agent presenting the information.
Last checked: 2026-07-27 01:12 AM PDT
*Estimate only. Actual rebate may vary based on final price, lender requirements, MLS rules, and broker policies.
Found a home you love?
Schedule a free consultation to lock in your rebate before you offer.
Calls and texts are answered by Amy, our AI assistant, who can answer questions and help you book.