Property search · The Consumer Protection Brokerage
Every listing shows your estimated rebate.
The green number on each home is what could come back to you: the buyer-broker fee (typically 2 to 3%) minus our flat $9,750. No other search shows you this, because no other brokerage gives it back.
24832 12th Avenue SDes Moines, WA 98198
Listing courtesy of Lauri Carter of RE/MAX Northwest
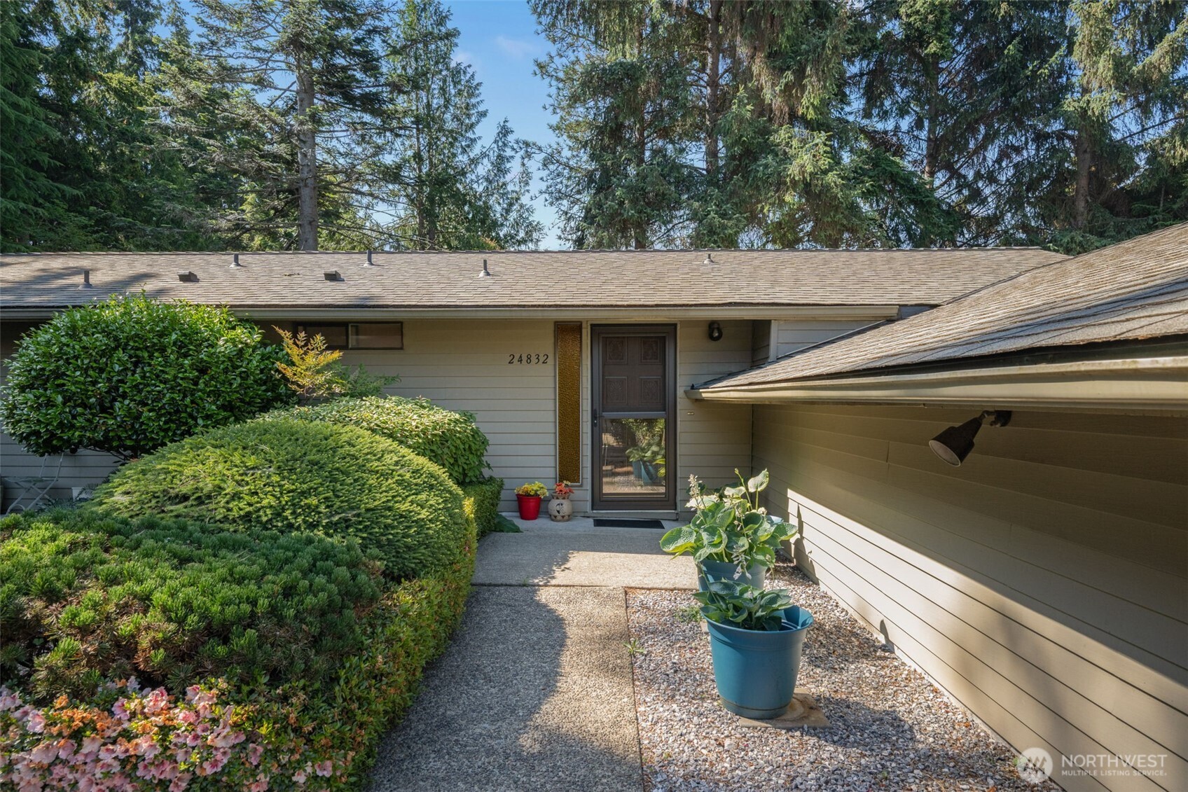
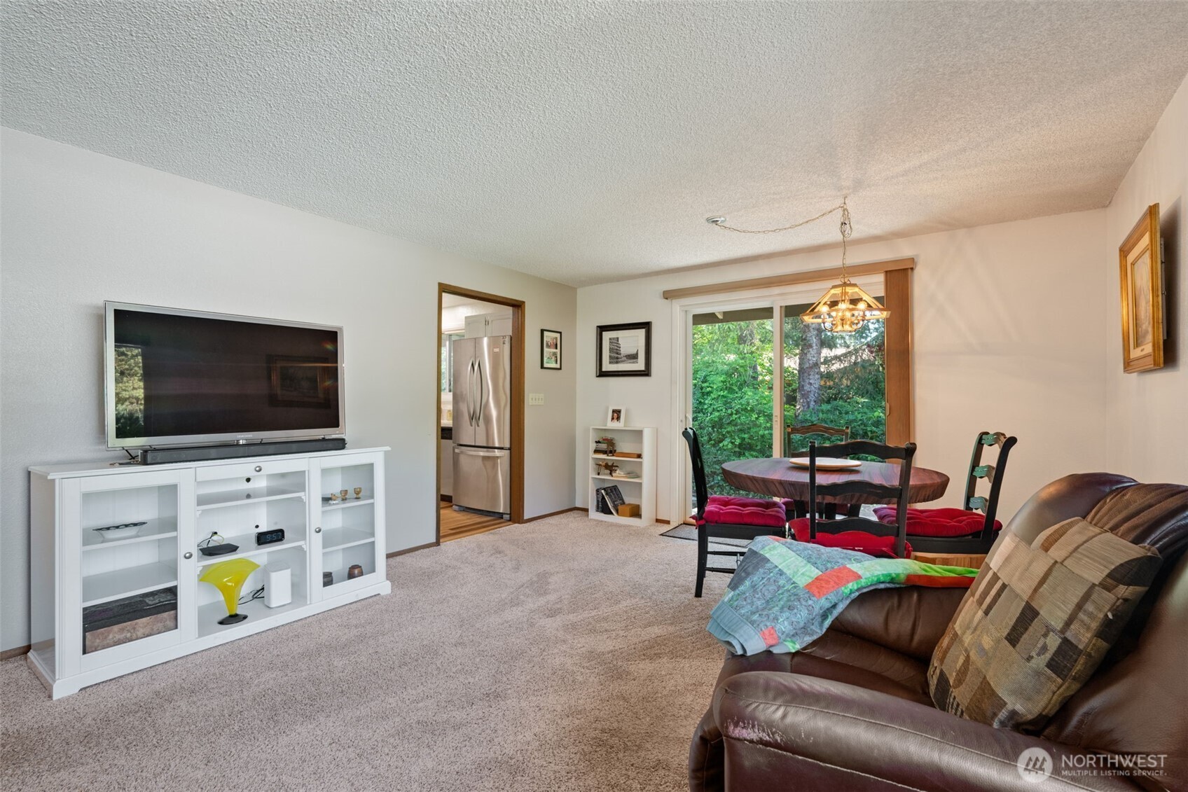
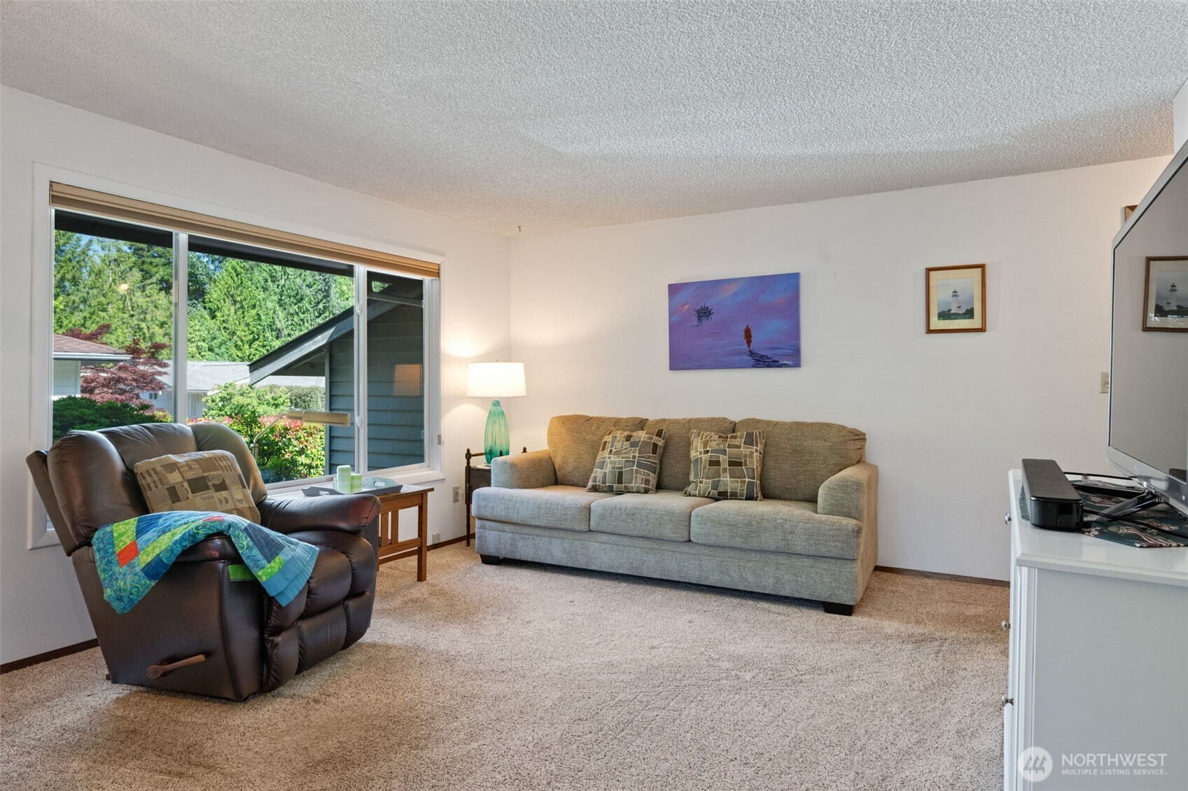
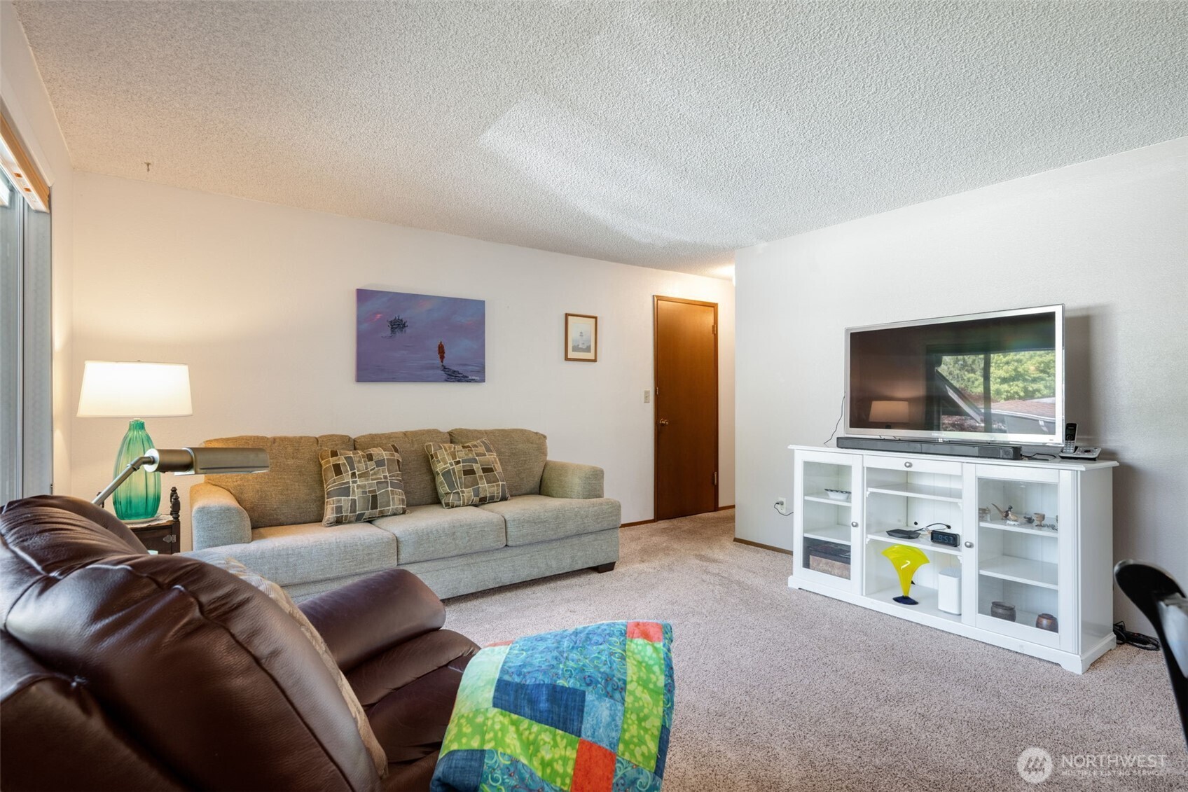
Easy, breezy, single-level living in Des Moines' premier 55+ community - welcome to the good life at Huntington Park! A sweet courtyard entry draws you into a stairs-free layout with peaceful green views pouring in through plentiful windows. Warm & welcoming sunlight flows through the spacious living room into an inviting dining room fit to host in, then into the updated kitchen, equipped w/ stainless appliances, LVP floors & abundant storage. Both bedrooms look out to idyllic treed views while the primary also includes an attached half bath & a walk-in closet. Remodeled full bath includes a new marble vanity & special non-slip tub. Extensively updated so you can move in with ease & peace of mind: Pella vinyl windows, gutter guards, copper plumbing, a 200-amp elec panel, & a newer roof, water heater & furnace. A slider leads you out onto a private patio surrounded by lush greenery w/ songbirds overhead. Attached 1-car garage includes extra built-in shelving for all your gear + driveway parking space for guests or an addl car. Come be a part of this beloved community w/ friendly neighbors, tree-lined streets, wooded walking trails & great community amenities in the clubhouse, including a pool, gym, hot tub & fun events. Set only moments from groceries, dining, the Marina, new light rail & freeways. Pre-inspected!
| yesterday | Listing updated with changes from the MLS® | |
| a week ago | Price changed to $435,000 | |
| a month ago | Listing first seen on site |
Listing courtesy of Lauri Carter of RE/MAX Northwest

Listing information is provided by Participants of the Northwest MLS. IDX information is provided exclusively for personal, non-commercial use, and may not be used for any purpose other than to identify prospective properties consumers may be interested in purchasing. Information is deemed reliable but not guaranteed. Copyright 2026, Northwest MLS.
All data is obtained from various sources and may not have been verified by the broker or MLS Grid. Supplied open house information is subject to change without notice. All information should be independently reviewed and verified for accuracy. Properties may or may not be listed by the office/agent presenting the information.
Last checked: 2026-07-26 09:30 PM PDT
*Estimate only. Actual rebate may vary based on final price, lender requirements, MLS rules, and broker policies.
Found a home you love?
Schedule a free consultation to lock in your rebate before you offer.
Calls and texts are answered by Amy, our AI assistant, who can answer questions and help you book.
Did you know? You can invite friends and family to your search. They can join your search, rate and discuss listings with you.