Property search · The Consumer Protection Brokerage
Every listing shows your estimated rebate.
The green number on each home is what could come back to you: the buyer-broker fee (typically 2 to 3%) minus our flat $9,750. No other search shows you this, because no other brokerage gives it back.
12005 SE 299th PlaceAuburn, WA 98092
Listing courtesy of Wahid Noori of Real Broker LLC
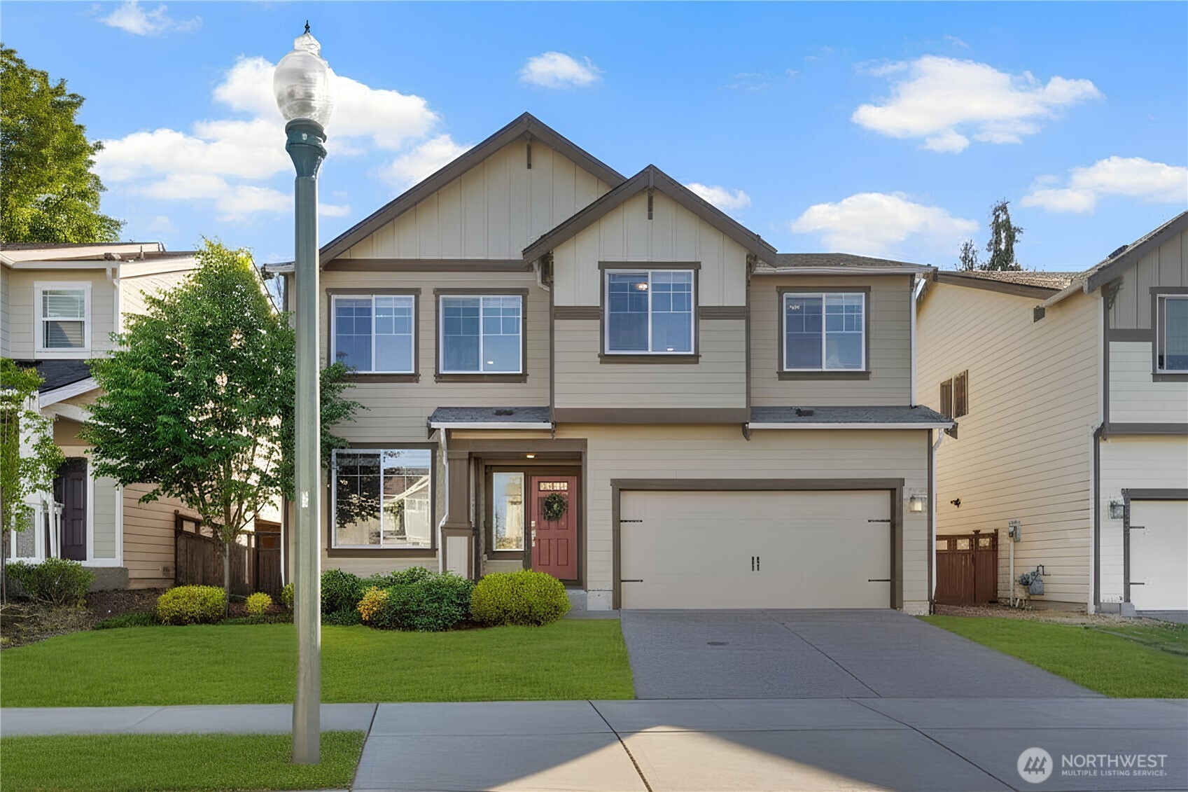
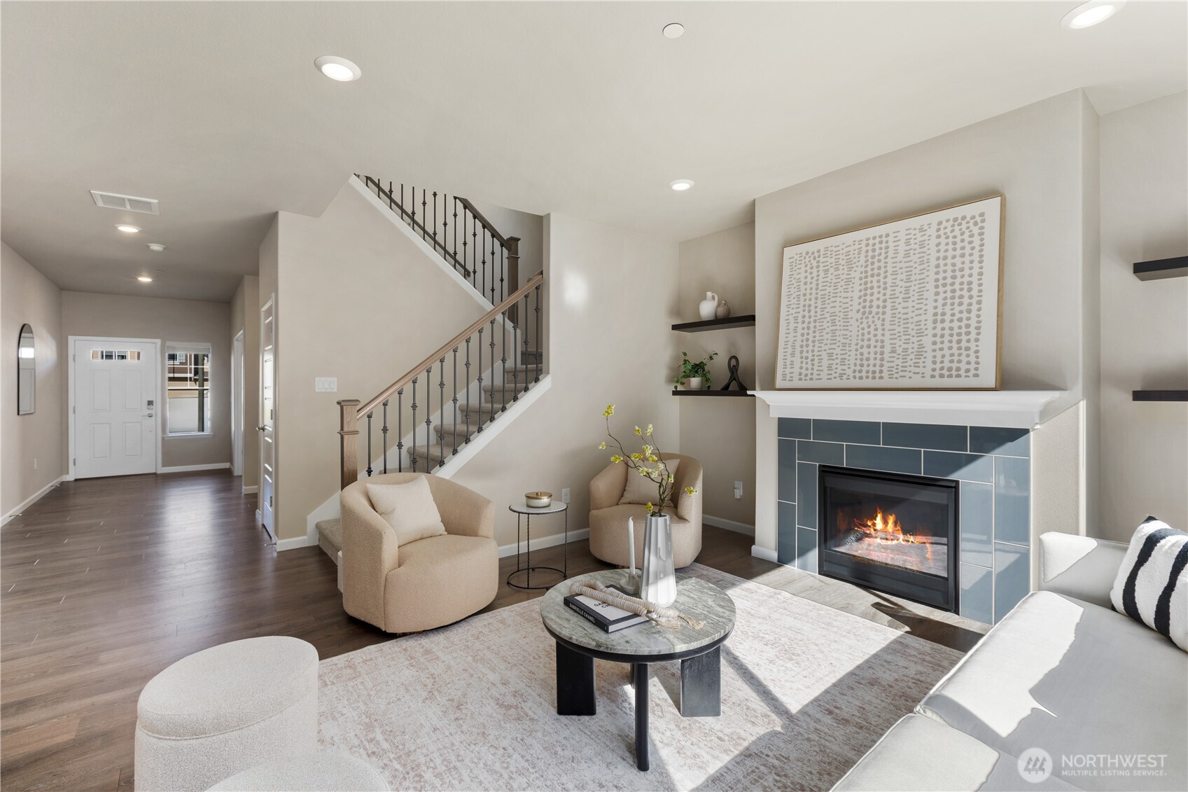
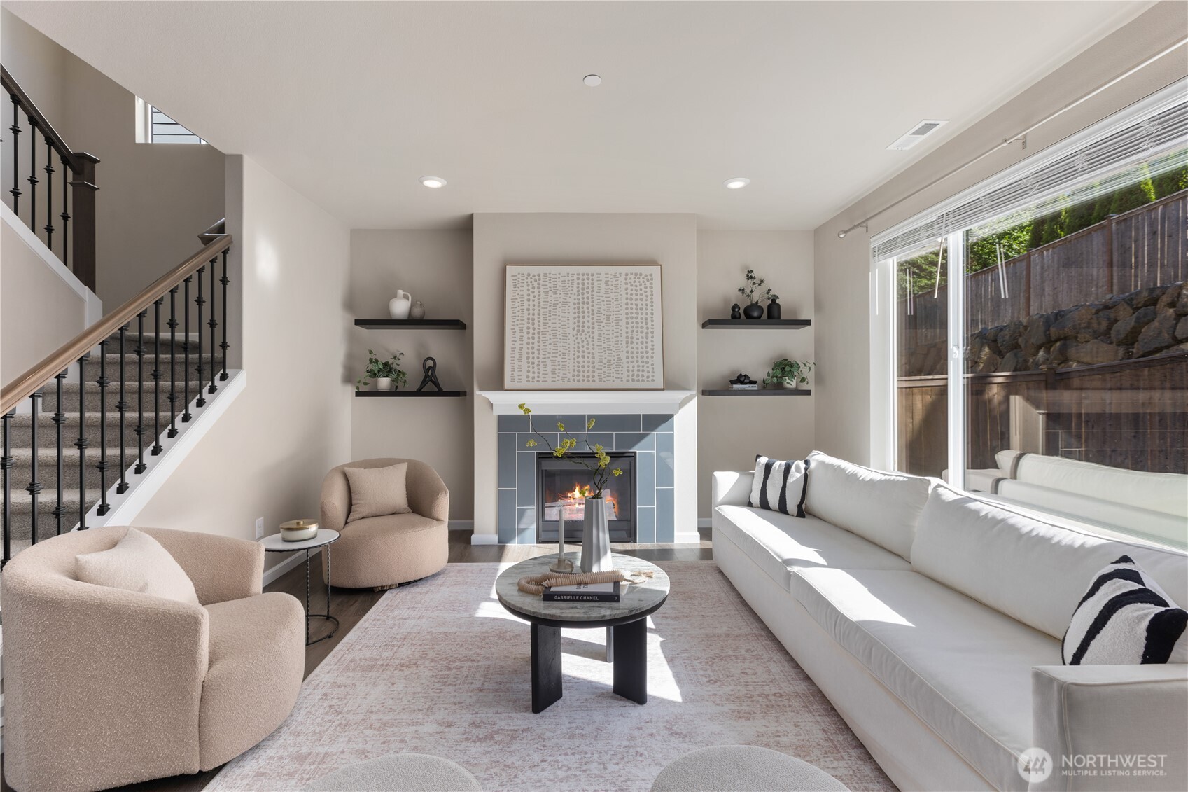
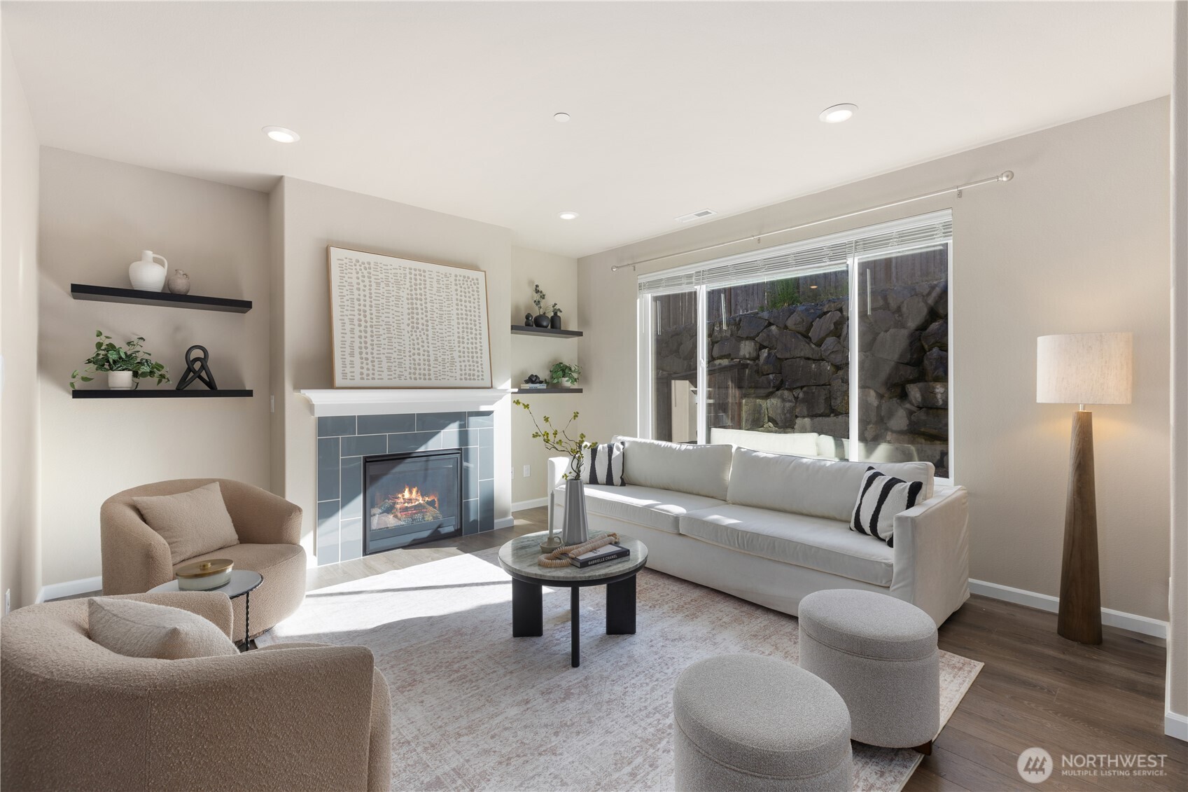
The Bridges community welcomes you to this craftsman inspired home tucked on a quiet cul de sac, where lush landscaping, timeless curb appeal set the tone from the moment you arrive. Natural light fills the home throughout the day, with mountain views from the upper level and warm western exposure across the main living spaces. Inside, wide plank flooring, custom millwork, recessed lighting, and oversized windows create an open, elevated feel designed for both everyday living and entertaining. The living room is anchored by a gas fireplace with custom tile surround and floating wood display shelves, while a dedicated office behind French doors offers the perfect work from home setting. The kitchen blends style and function with an expansive quartz island, wraparound counters, espresso soft close cabinetry, slate blue tile backsplash, walk in pantry, and premium GE appliances including a gas range with built in griddle. Upstairs, the primary suite feels like a private retreat with a designer accent wall, massive walk in closet, and spa inspired five piece bath with dual sinks, soaking tub, and glass enclosed shower. A versatile loft, three additional bedrooms, and spacious laundry room complete the upper level. Enjoy a covered deck, fully fenced backyard, epoxy finished 2 car garage with EV hookup, central AC, tankless water heater, Ring security, and nearby recreational trails. A lifestyle!
| 3 days ago | Listing updated with changes from the MLS® | |
| 3 days ago | Status changed to Pending | |
| 5 days ago | Price changed to $740,000 | |
| a month ago | Listing first seen on site |
Listing courtesy of Wahid Noori of Real Broker LLC

Listing information is provided by Participants of the Northwest MLS. IDX information is provided exclusively for personal, non-commercial use, and may not be used for any purpose other than to identify prospective properties consumers may be interested in purchasing. Information is deemed reliable but not guaranteed. Copyright 2026, Northwest MLS.
All data is obtained from various sources and may not have been verified by the broker or MLS Grid. Supplied open house information is subject to change without notice. All information should be independently reviewed and verified for accuracy. Properties may or may not be listed by the office/agent presenting the information.
Last checked: 2026-07-27 01:22 AM PDT
*Estimate only. Actual rebate may vary based on final price, lender requirements, MLS rules, and broker policies.
Found a home you love?
Schedule a free consultation to lock in your rebate before you offer.
Calls and texts are answered by Amy, our AI assistant, who can answer questions and help you book.