Property search · The Consumer Protection Brokerage
Every listing shows your estimated rebate.
The green number on each home is what could come back to you: the buyer-broker fee (typically 2 to 3%) minus our flat $9,750. No other search shows you this, because no other brokerage gives it back.
4818 102nd Lane NE 31Kirkland, WA 98033
Listing courtesy of Stewart E. Woods of RE/MAX Northwest
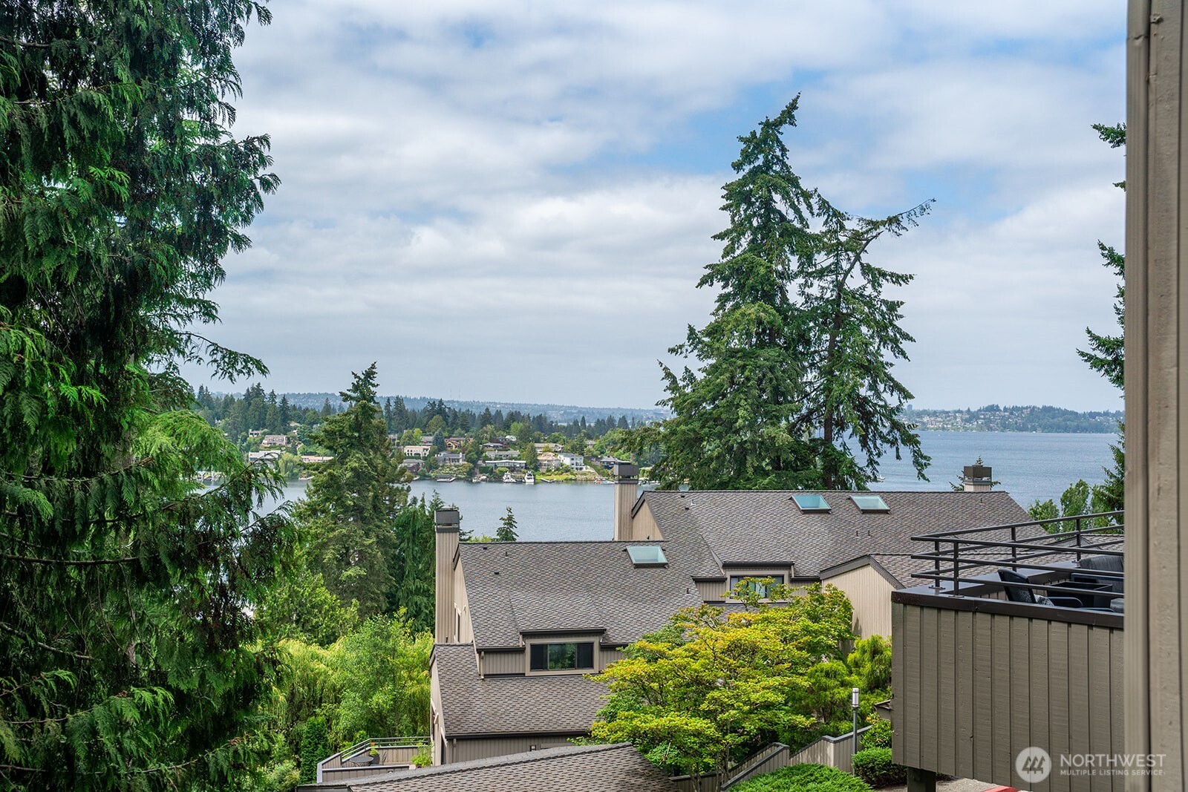
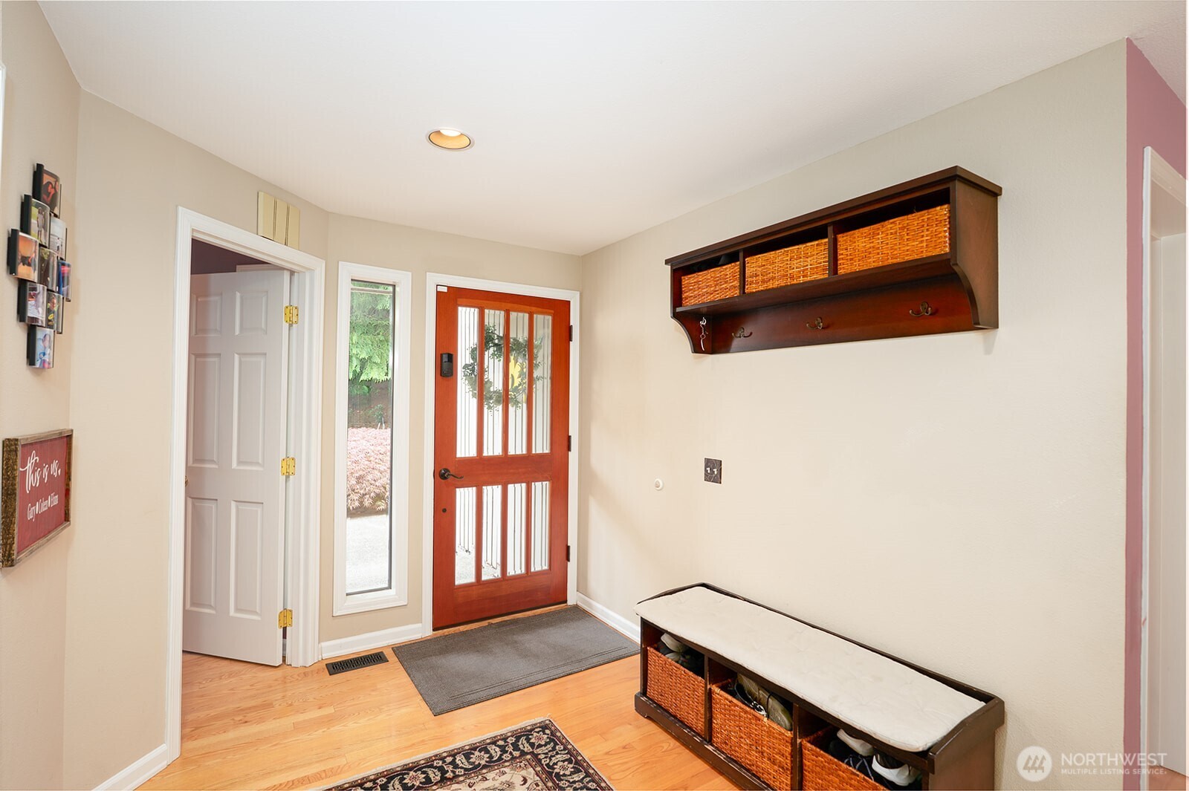
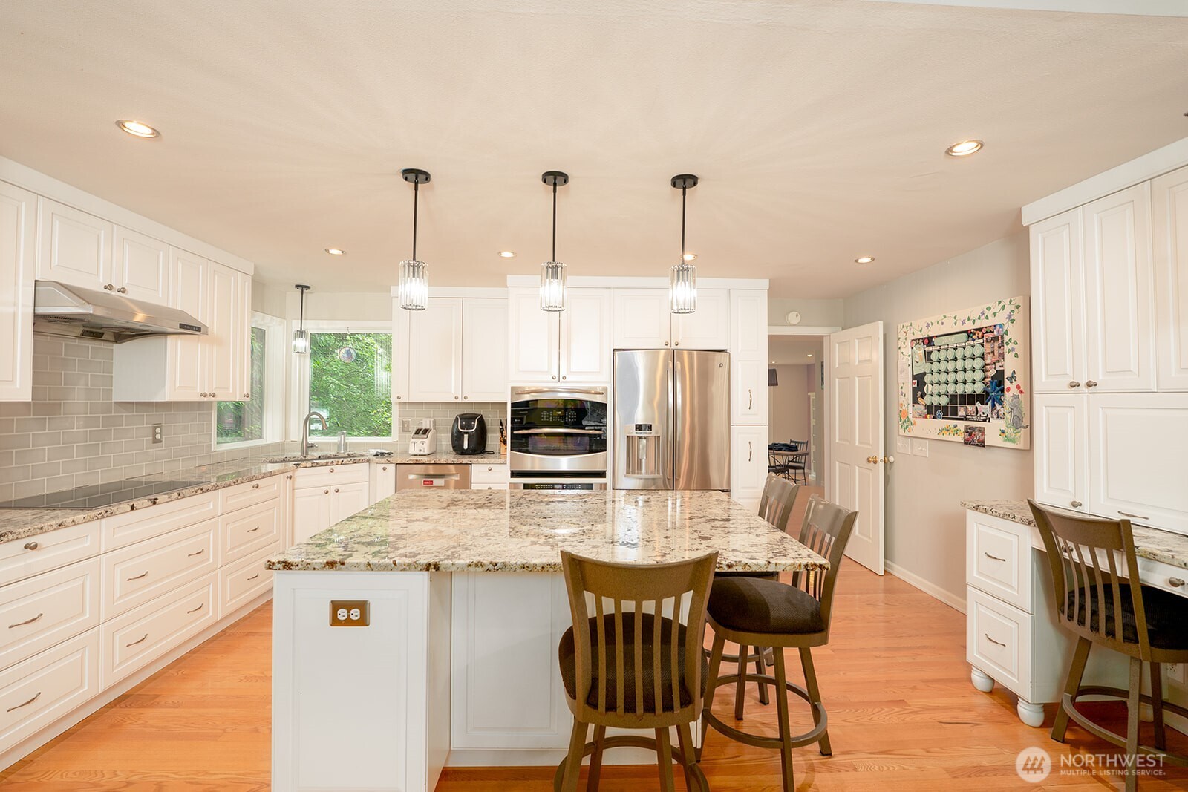
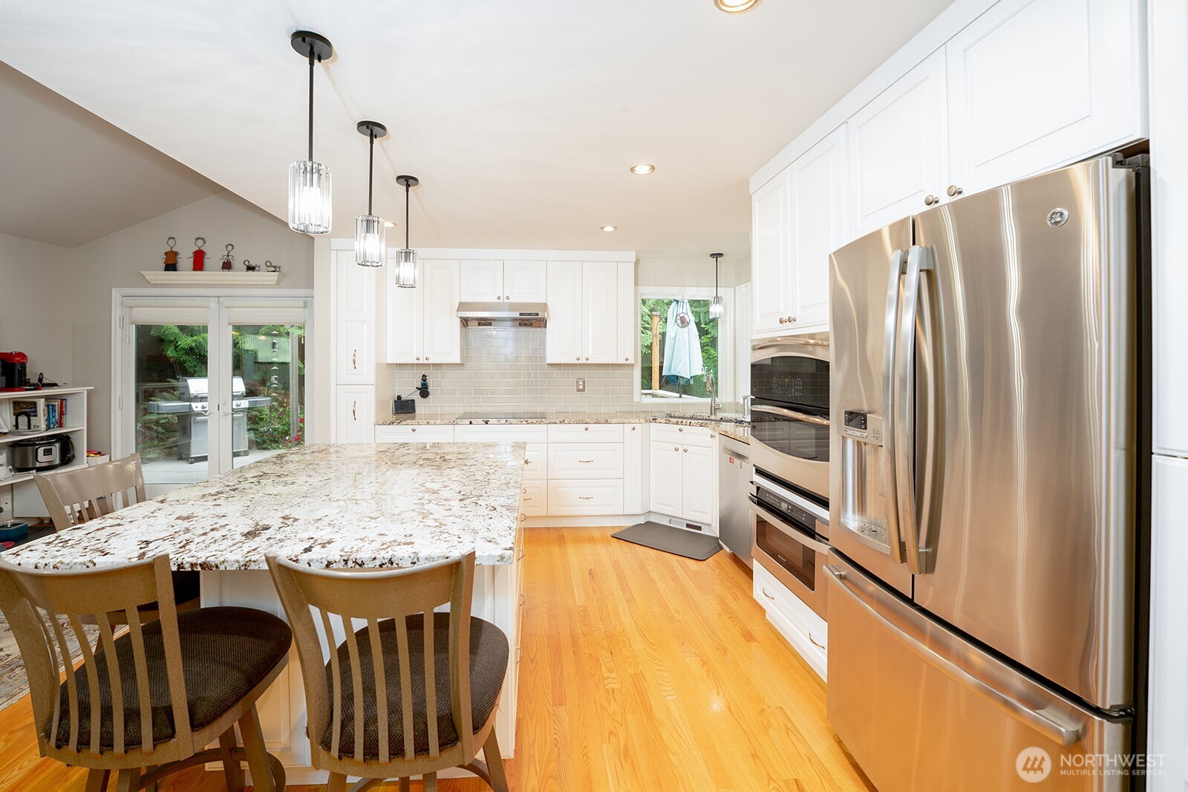
Perched in the exclusive gated Yarrow Hill community, this exceptional residence captures sweeping western views from both levels, with glimpses of the lake from the west-facing balcony. Enjoy spectacular sunsets from the balcony or relax on the expansive private side decks surrounded by mature landscaping for exceptional privacy. Filled with natural light, the home features expansive windows throughout the living and dining rooms, a large picture window in the family room, and double corner windows in the bright kitchen. The inviting living room centers around a cozy fireplace and opens directly to the view balcony, creating seamless indoor-outdoor living. The adjoining family room and kitchen provide an ideal gathering space, with French doors leading to the private patio. The bright, remodeled gourmet kitchen offers granite countertops, double ovens, stainless steel appliances, quality finishes, and a convenient office nook perfect for working from home or managing daily tasks. An inviting loft offers flexible space for a home office, reading area, or additional living space. The spacious primary suite is a peaceful retreat featuring a ceiling fan, walk-in closet, and a private ensuite bath with double sinks and a jetted soaking tub beneath a skylight. Beautiful hardwood floors, thoughtful updates, abundant natural light, and breathtaking western views combine to create an exceptional home in one of the area’s most desirable gated communities.
| 3 weeks ago | Listing updated with changes from the MLS® | |
| a month ago | Listing first seen on site |
Listing courtesy of Stewart E. Woods of RE/MAX Northwest

Listing information is provided by Participants of the Northwest MLS. IDX information is provided exclusively for personal, non-commercial use, and may not be used for any purpose other than to identify prospective properties consumers may be interested in purchasing. Information is deemed reliable but not guaranteed. Copyright 2026, Northwest MLS.
All data is obtained from various sources and may not have been verified by the broker or MLS Grid. Supplied open house information is subject to change without notice. All information should be independently reviewed and verified for accuracy. Properties may or may not be listed by the office/agent presenting the information.
Last checked: 2026-07-26 09:45 PM PDT
*Estimate only. Actual rebate may vary based on final price, lender requirements, MLS rules, and broker policies.
Found a home you love?
Schedule a free consultation to lock in your rebate before you offer.
Calls and texts are answered by Amy, our AI assistant, who can answer questions and help you book.