Property search · The Consumer Protection Brokerage
Every listing shows your estimated rebate.
The green number on each home is what could come back to you: the buyer-broker fee (typically 2 to 3%) minus our flat $9,750. No other search shows you this, because no other brokerage gives it back.
Village Towns at Ten Trails23340 Franklin Circle 14Black Diamond, WA 98010
Listing courtesy of Sophia Schnell of Conner Real Estate Group, LLC
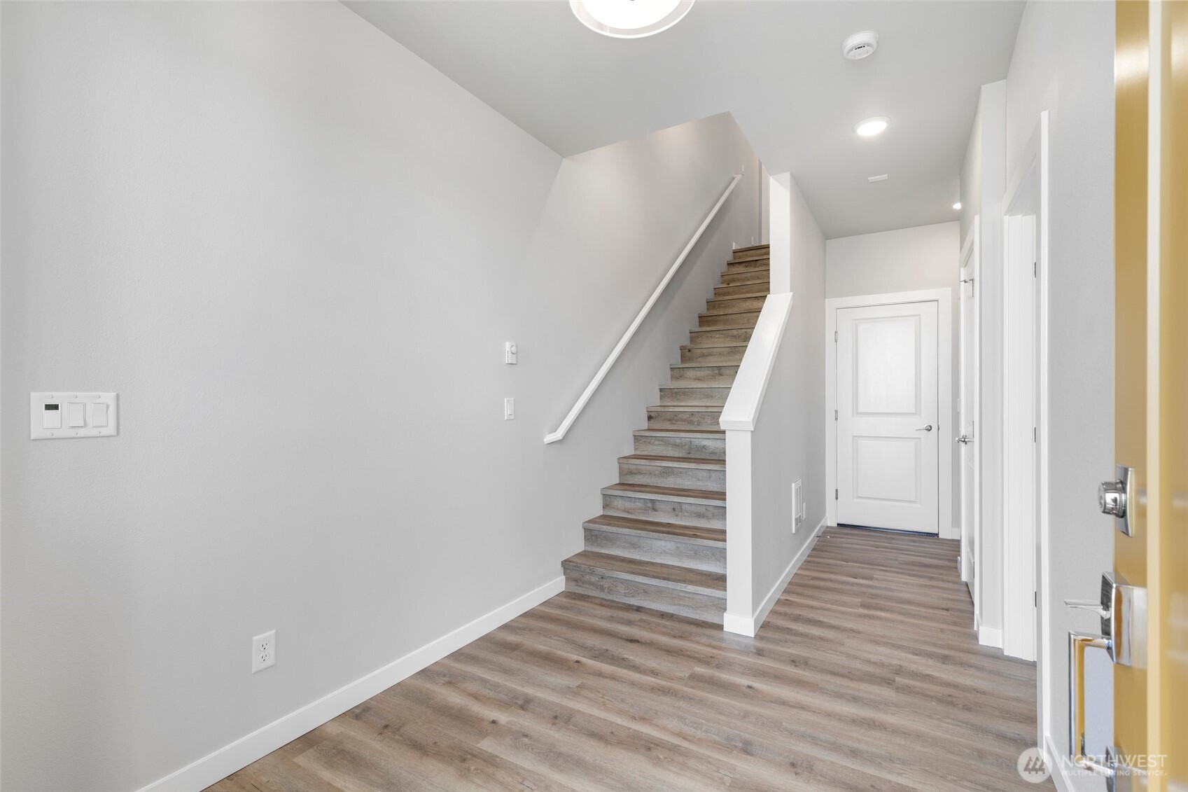
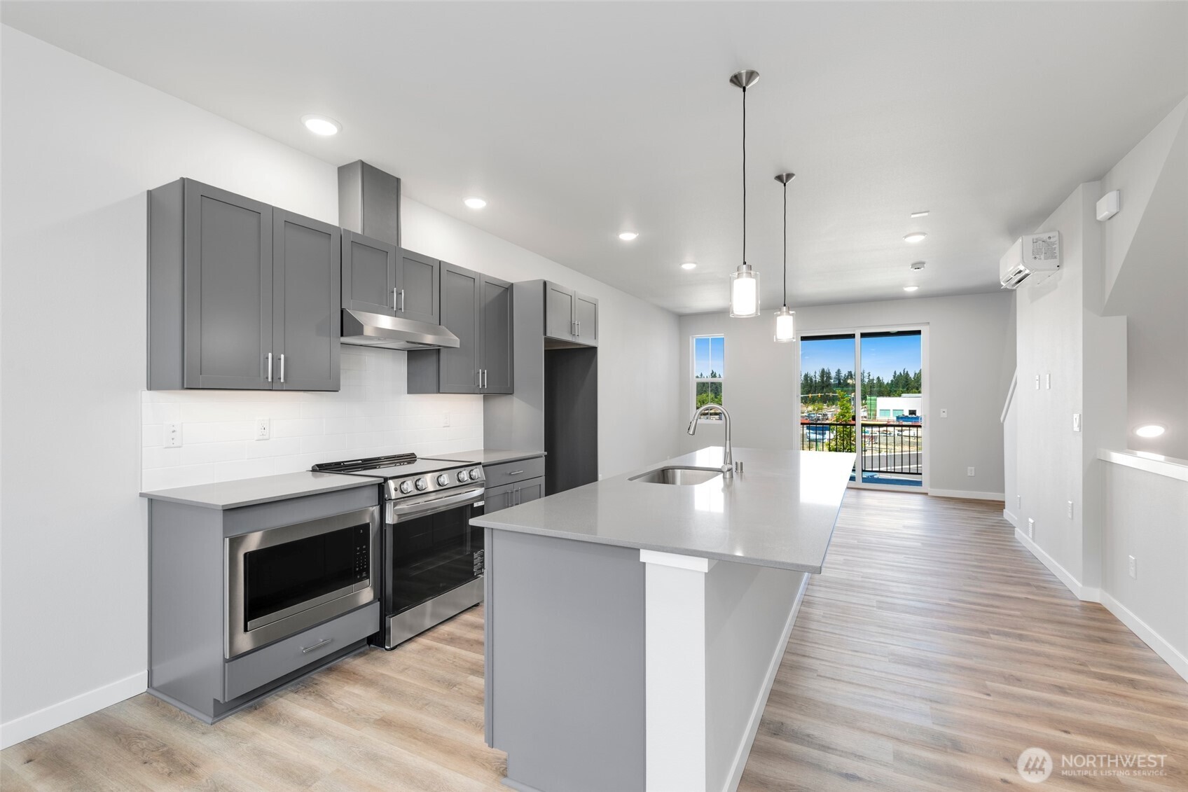
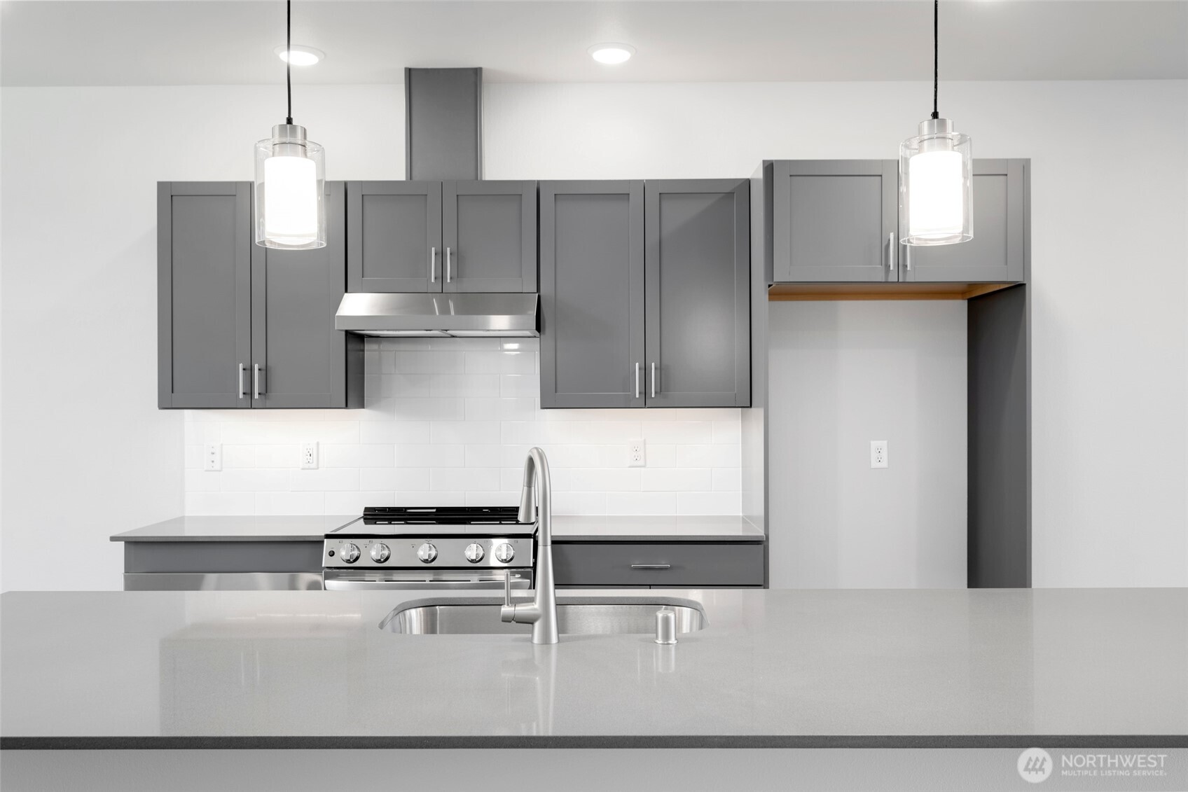
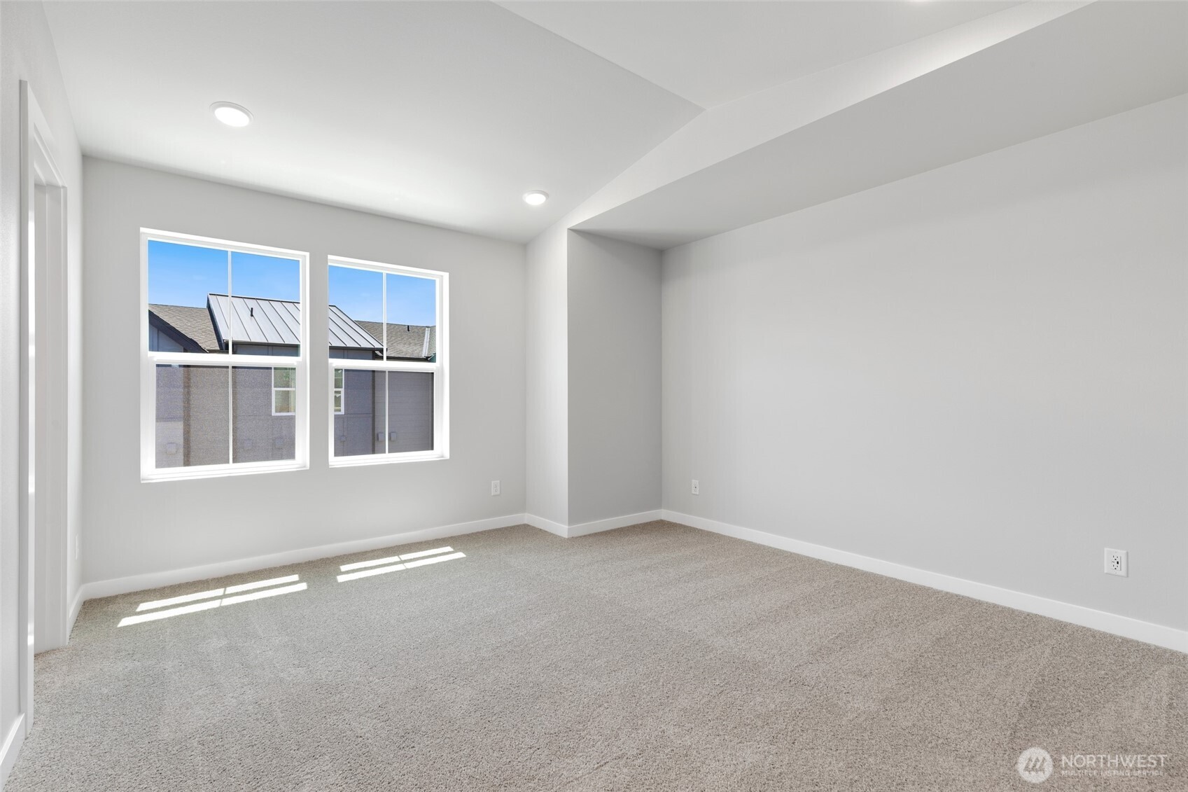
Introducing Village Towns by Conner Homes—a beautifully crafted collection of 53 contemporary townhomes in the heart of Ten Trails. Built by a trusted local builder with decades of experience, these thoughtfully designed homes combine quality craftsmanship, timeless style & functional living inspired by the great PNW. Move-In Ready Lot 14, The Willow, offers 3 spacious bedrooms, each w/ its own private ensuite bath, creating comfort & flexibility for homeowners & guests alike. The light-filled, open-concept main floor is designed for effortless living & entertaining, featuring designer-selected finishes including sleek grey cabinetry, quartz countertops, a stylish tile backsplash & an oversized kitchen island. Extend your living outdoors year-round on the covered deck, while the EV-ready 2-car garage adds everyday convenience. Individual mini-split heating & cooling systems on the main level & in every bedroom provide personalized comfort throughout the seasons. Enjoy low-maintenance living surrounded by miles of scenic walking & biking trails, parks, playgrounds, high-speed 1-gig internet & Civic Park, where neighbors gather for seasonal events, sunset markets & outdoor movie nights. A growing retail village, including a new Safeway + future shopping & dining, adds everyday convenience. Discover exceptional quality, thoughtful design & the lifestyle you've been looking for at Village Towns by Conner Homes! Agents must register clients prior to their first visit.
| 4 days ago | Listing updated with changes from the MLS® | |
| 2 weeks ago | Price changed to $599,990 | |
| a month ago | Listing first seen on site |
Listing courtesy of Sophia Schnell of Conner Real Estate Group, LLC

Listing information is provided by Participants of the Northwest MLS. IDX information is provided exclusively for personal, non-commercial use, and may not be used for any purpose other than to identify prospective properties consumers may be interested in purchasing. Information is deemed reliable but not guaranteed. Copyright 2026, Northwest MLS.
All data is obtained from various sources and may not have been verified by the broker or MLS Grid. Supplied open house information is subject to change without notice. All information should be independently reviewed and verified for accuracy. Properties may or may not be listed by the office/agent presenting the information.
Last checked: 2026-07-26 11:10 PM PDT
*Estimate only. Actual rebate may vary based on final price, lender requirements, MLS rules, and broker policies.
Found a home you love?
Schedule a free consultation to lock in your rebate before you offer.
Calls and texts are answered by Amy, our AI assistant, who can answer questions and help you book.