Property search · The Consumer Protection Brokerage
Every listing shows your estimated rebate.
The green number on each home is what could come back to you: the buyer-broker fee (typically 2 to 3%) minus our flat $9,750. No other search shows you this, because no other brokerage gives it back.
3809 234th Street NEArlington, WA 98223
Listing courtesy of Laura Piercy of HomeSmart One Realty
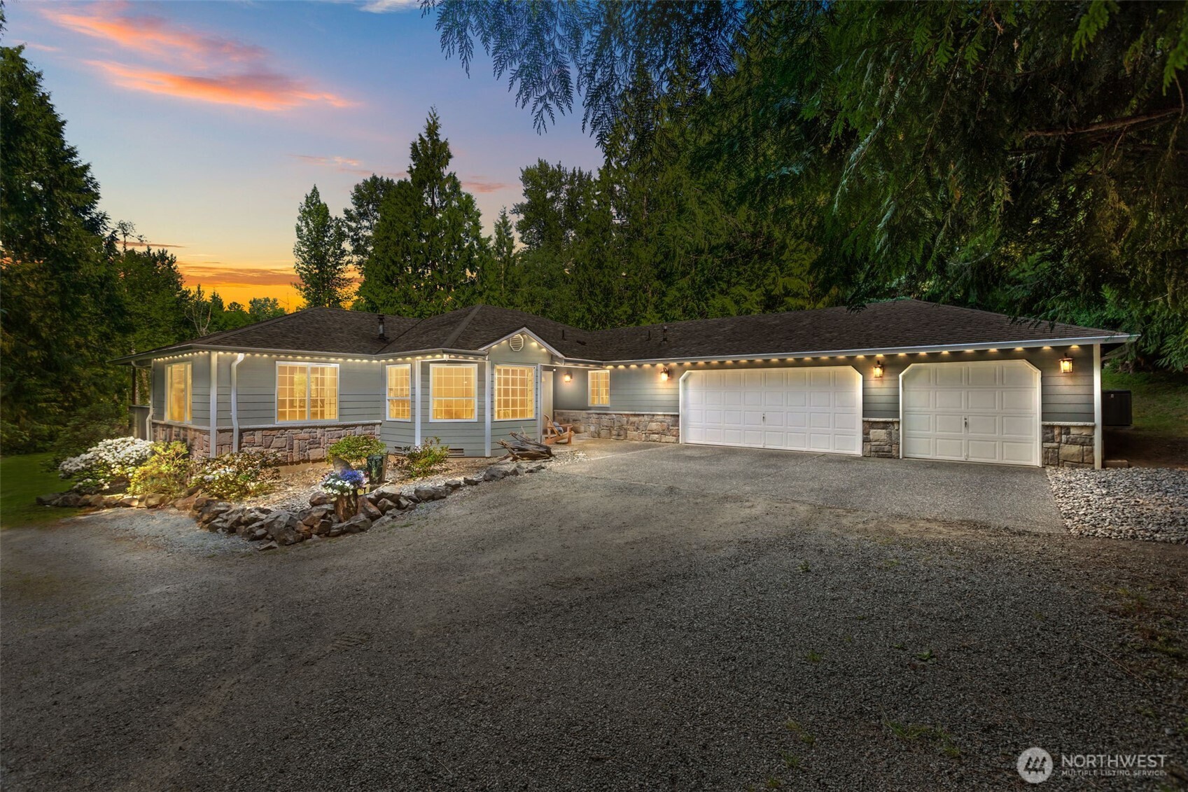
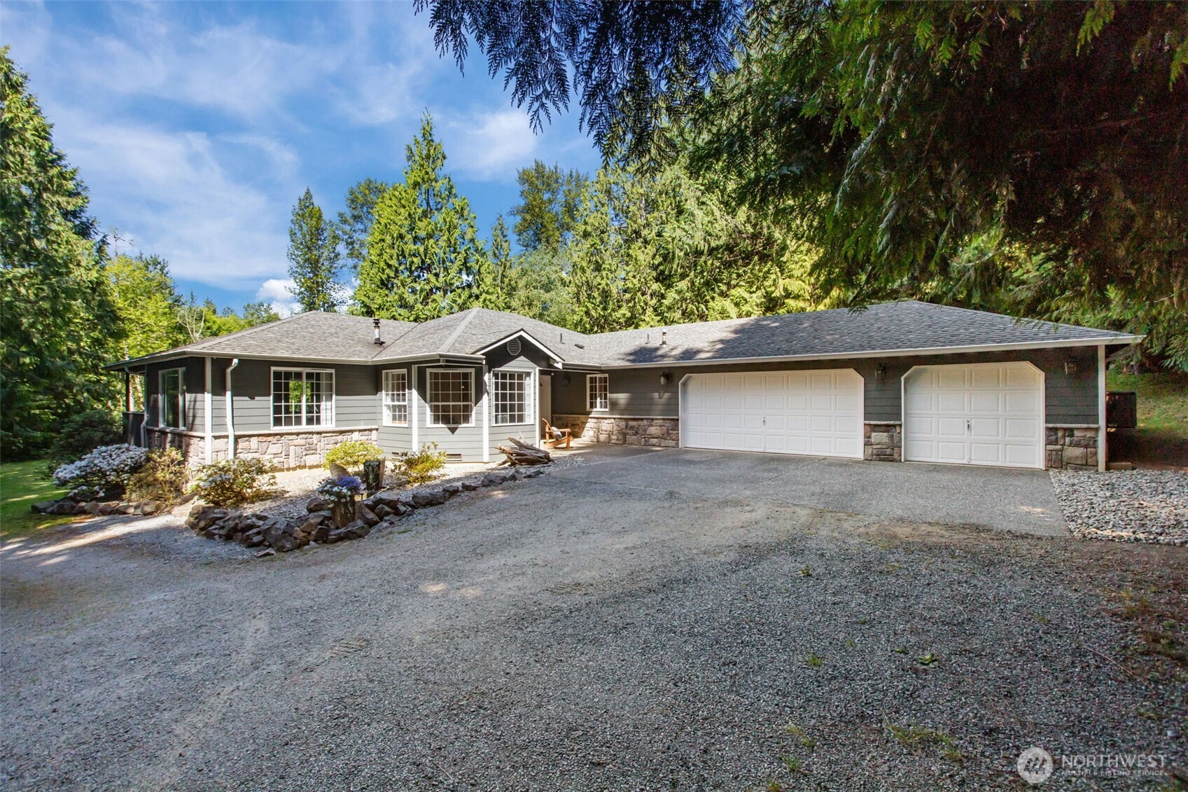
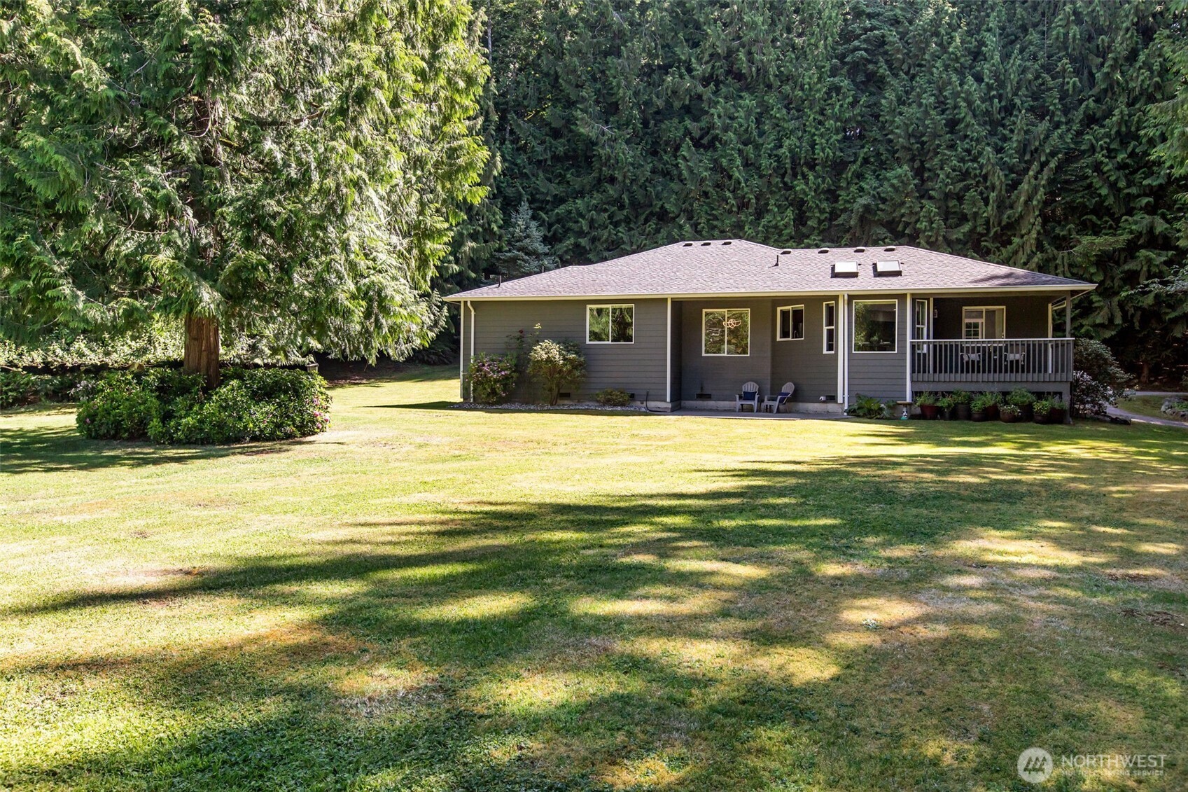
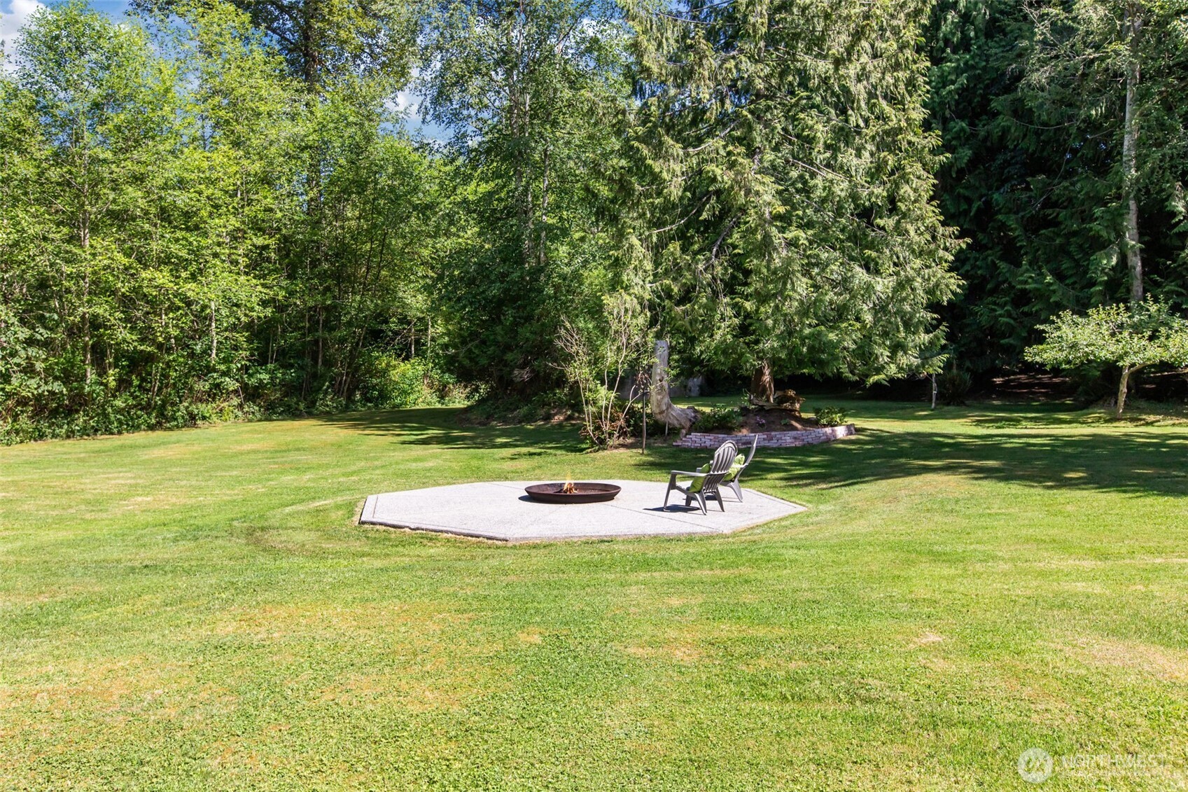
Experience a lifestyle defined by space, privacy, and luxuary. Nestled on 5 scenic acres within the desirable Eagle Ridge gated community, this meticulous 3 bedroom-fully updated rambler showcases a harmonious balance of modern convenience and Pacific Northwest charm. A winding arrival through tranquil surroundings immediately conveys a sense of escape, while quick access to I-5 ensures commuting, shopping, and dining remain close at hand. Throughout the residence, carefully selected improvements offer both style and functionality, including a newer roof, efficient heat pump with air conditioning, a beautifully appointed custom kitchen, updated baths, and inviting open common areas. The thoughtfully arranged layout is equally suited for quiet evenings at home or hosting guests, with sun-filled interiors and expansive windows that frame the natural setting beyond. At the center of the home, the custom kitchen effortlessly connects to adjoining living and dining areas, creating a welcoming environment for conversation and entertaining. Outside, the sprawling grounds invite countless opportunities to cultivate gardens, pursue outdoor hobbies, or simply unwind in the beauty of your surroundings including exclusive access to the community riverfront. The attached 3-car garage provides ample room for vehicles, equipment, and storage needs. Blending premium upgrades, sought-after amenities, and a remarkable setting, this exceptional property is an elevated lifestyle to be desired.
| yesterday | Listing updated with changes from the MLS® | |
| a month ago | Listing first seen on site |
Listing courtesy of Laura Piercy of HomeSmart One Realty

Listing information is provided by Participants of the Northwest MLS. IDX information is provided exclusively for personal, non-commercial use, and may not be used for any purpose other than to identify prospective properties consumers may be interested in purchasing. Information is deemed reliable but not guaranteed. Copyright 2026, Northwest MLS.
All data is obtained from various sources and may not have been verified by the broker or MLS Grid. Supplied open house information is subject to change without notice. All information should be independently reviewed and verified for accuracy. Properties may or may not be listed by the office/agent presenting the information.
Last checked: 2026-07-26 11:15 PM PDT
*Estimate only. Actual rebate may vary based on final price, lender requirements, MLS rules, and broker policies.
Found a home you love?
Schedule a free consultation to lock in your rebate before you offer.
Calls and texts are answered by Amy, our AI assistant, who can answer questions and help you book.