Property search · The Consumer Protection Brokerage
Every listing shows your estimated rebate.
The green number on each home is what could come back to you: the buyer-broker fee (typically 2 to 3%) minus our flat $9,750. No other search shows you this, because no other brokerage gives it back.
Meadow Hawk28808 77th Drive NW 105Stanwood, WA 98292
Listing courtesy of Aashika Vora of D.R. Horton
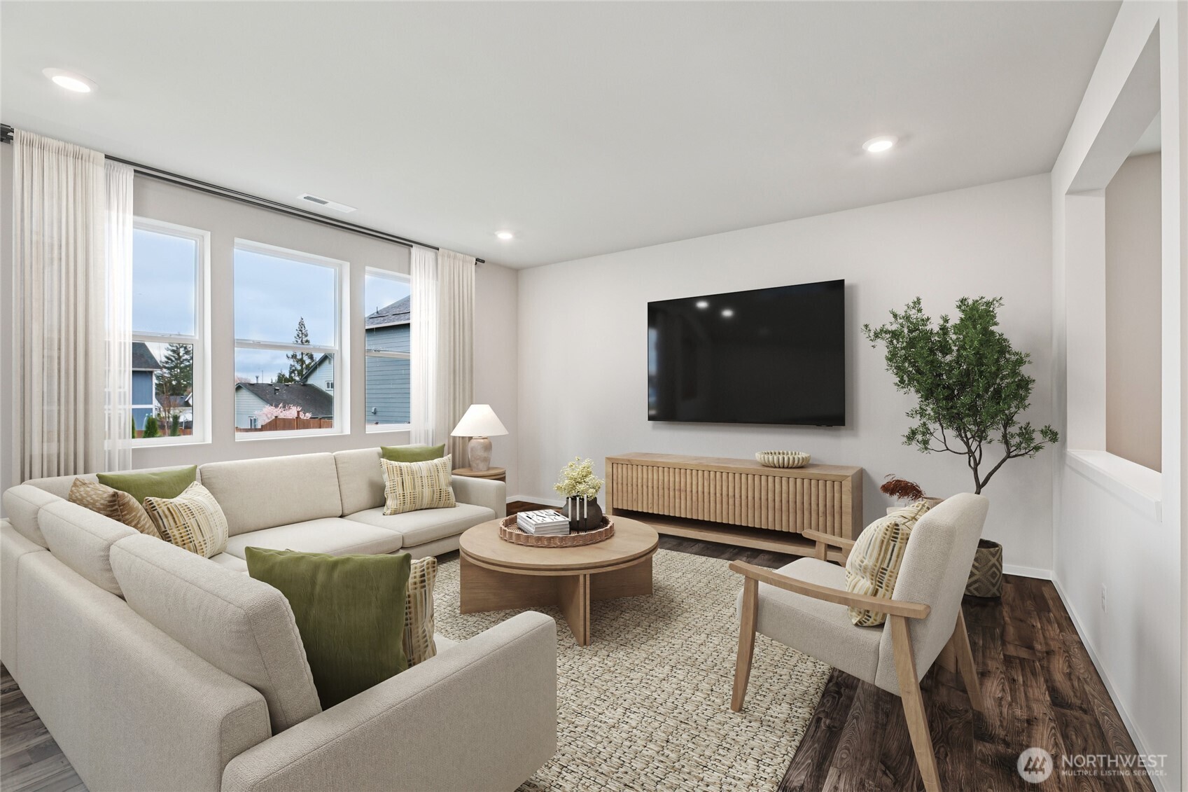
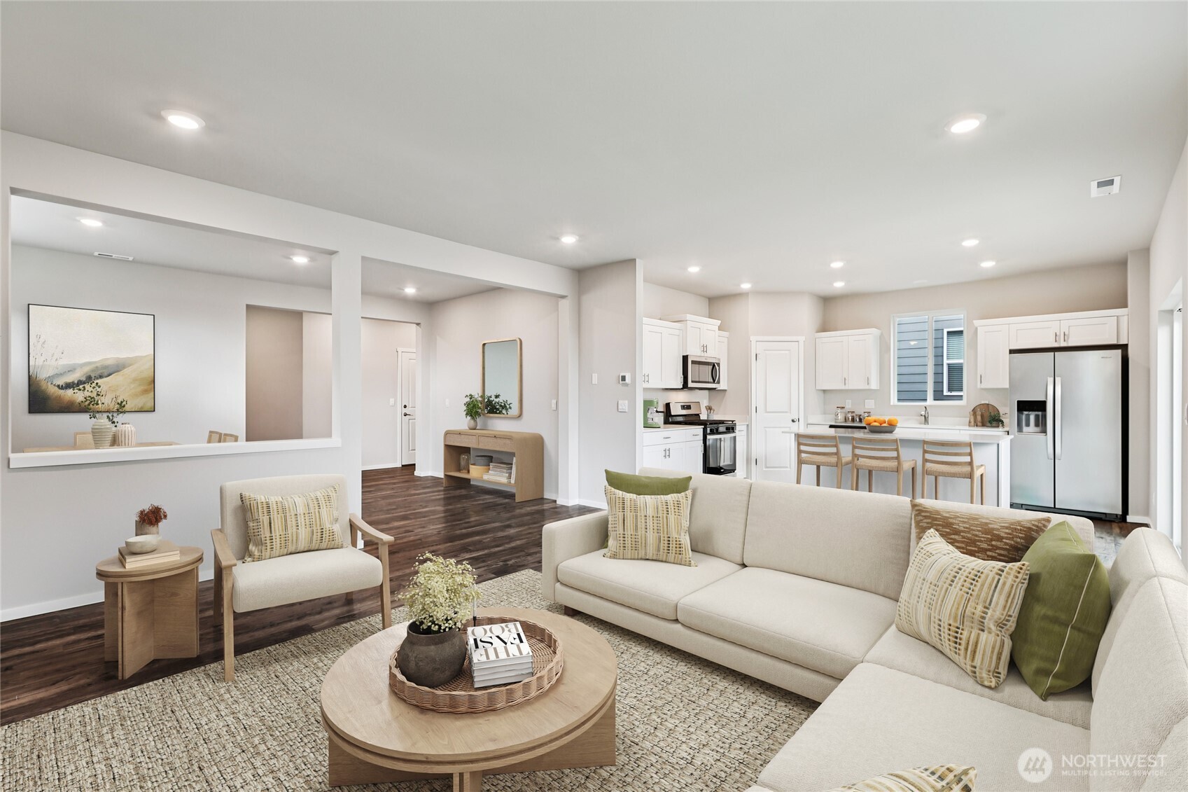
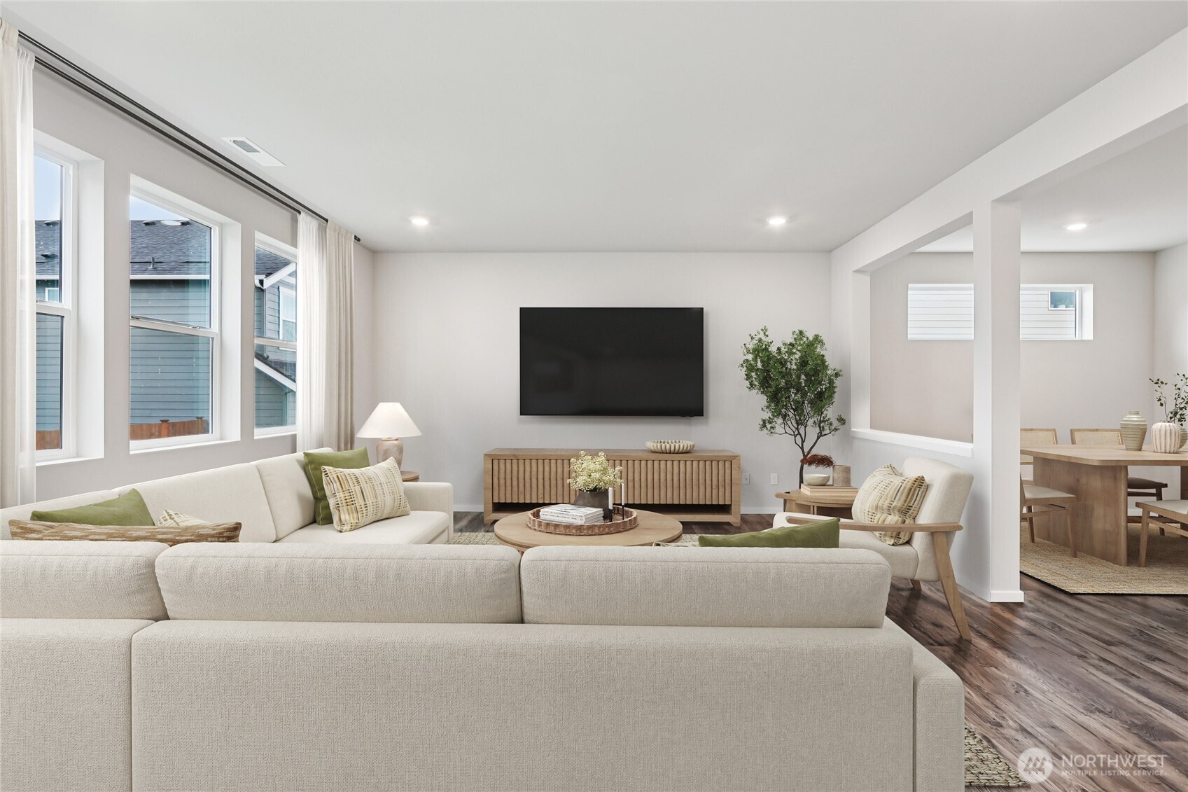
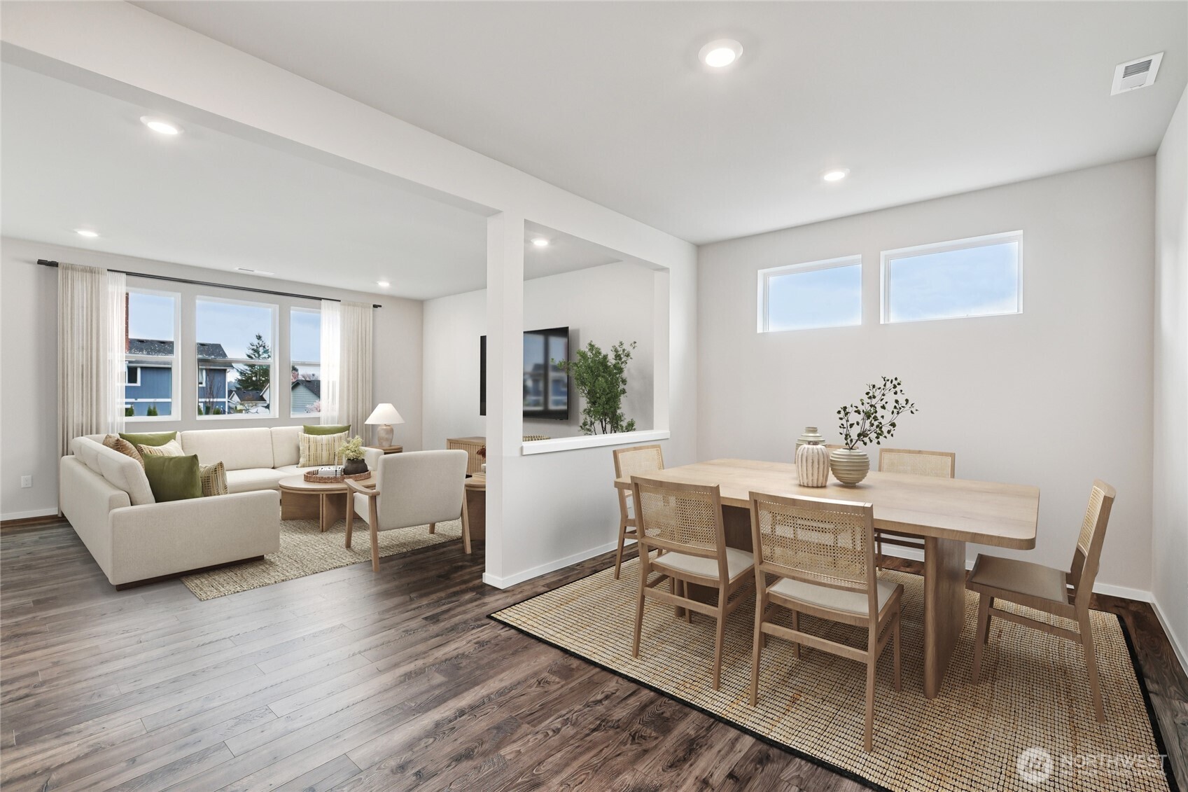
*Exciting new pricing on this Red Tag Home!” * 3-Car Garage | East Facing Lot | West Facing Private Backyard | 1st Floor Guest Suite | Backs to Open Space | HUGE Buyer Advantage-Up to $20,000 incentive and special interest rate with affiliated lender for qualified buyers. Ballard plan at Meadow Hawk by D.R. Horton in Stanwood, set on a private location. This spacious home offers 5 bedrooms, including a convenient main-floor guest bed and 3/4 bathroom with step in shower, a formal dining area, and a large upstairs loft perfect for movie nights, game space, or flexible living. The expansive 3-car garage provides generous room for vehicles, storage, or hobbies. The open-concept design features a bright kitchen and great room ideal for everyday living and entertaining, highlighted by quartz countertops throughout, modern appliances, smart home technology, and EV charging. Enjoy year-round comfort with air conditioning and landscaped yards with a spacious backyard ready for your summer barbecues and gatherings. Retreat to the primary bathroom, creating a relaxing space to unwind at the end of the day. Visit Meadow Hawk to view the lovely community featuring desirable neighborhood amenities. Community trails, parks & play areas just step away. Buyers must register their Broker on the first visit, including open houses. Desired Stanwood location!! Photos are for representational purposes only and may not be of actual home, colors and finishes may vary.
| yesterday | Listing updated with changes from the MLS® | |
| 2 weeks ago | Price changed to $674,995 | |
| a month ago | Status changed to Active | |
| a month ago | Listing first seen on site |
Listing courtesy of Aashika Vora of D.R. Horton

Listing information is provided by Participants of the Northwest MLS. IDX information is provided exclusively for personal, non-commercial use, and may not be used for any purpose other than to identify prospective properties consumers may be interested in purchasing. Information is deemed reliable but not guaranteed. Copyright 2026, Northwest MLS.
All data is obtained from various sources and may not have been verified by the broker or MLS Grid. Supplied open house information is subject to change without notice. All information should be independently reviewed and verified for accuracy. Properties may or may not be listed by the office/agent presenting the information.
Last checked: 2026-07-26 09:35 PM PDT
*Estimate only. Actual rebate may vary based on final price, lender requirements, MLS rules, and broker policies.
Found a home you love?
Schedule a free consultation to lock in your rebate before you offer.
Calls and texts are answered by Amy, our AI assistant, who can answer questions and help you book.