Property search · The Consumer Protection Brokerage
Every listing shows your estimated rebate.
The green number on each home is what could come back to you: the buyer-broker fee (typically 2 to 3%) minus our flat $9,750. No other search shows you this, because no other brokerage gives it back.
712 E 2nd AvenueOdessa, WA 99159
Listing courtesy of Amber Marie Zagelow of Katz Realty, Inc.
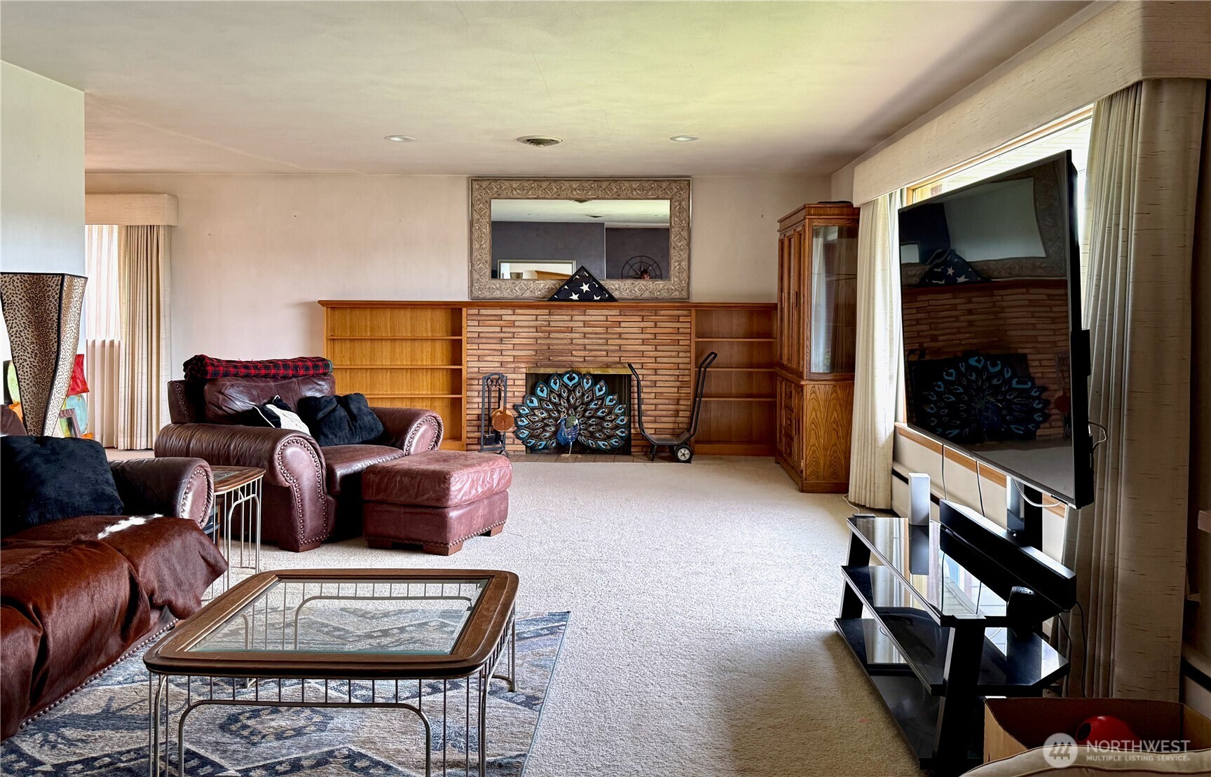
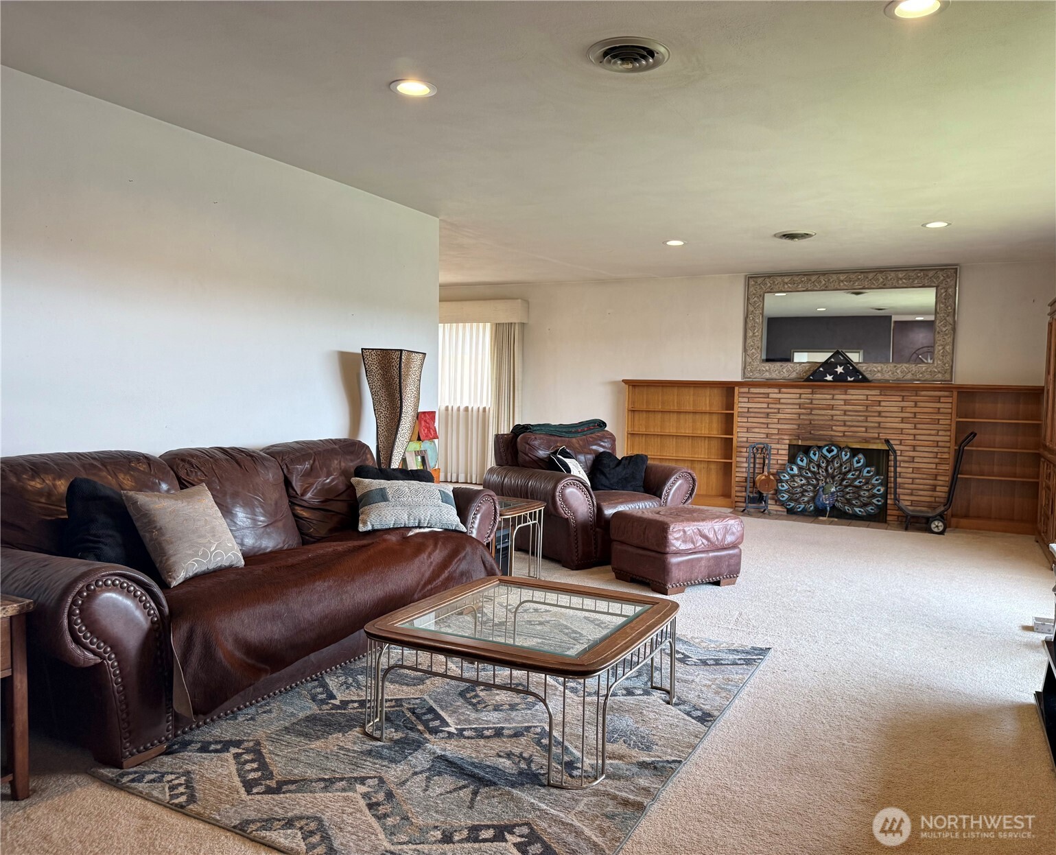
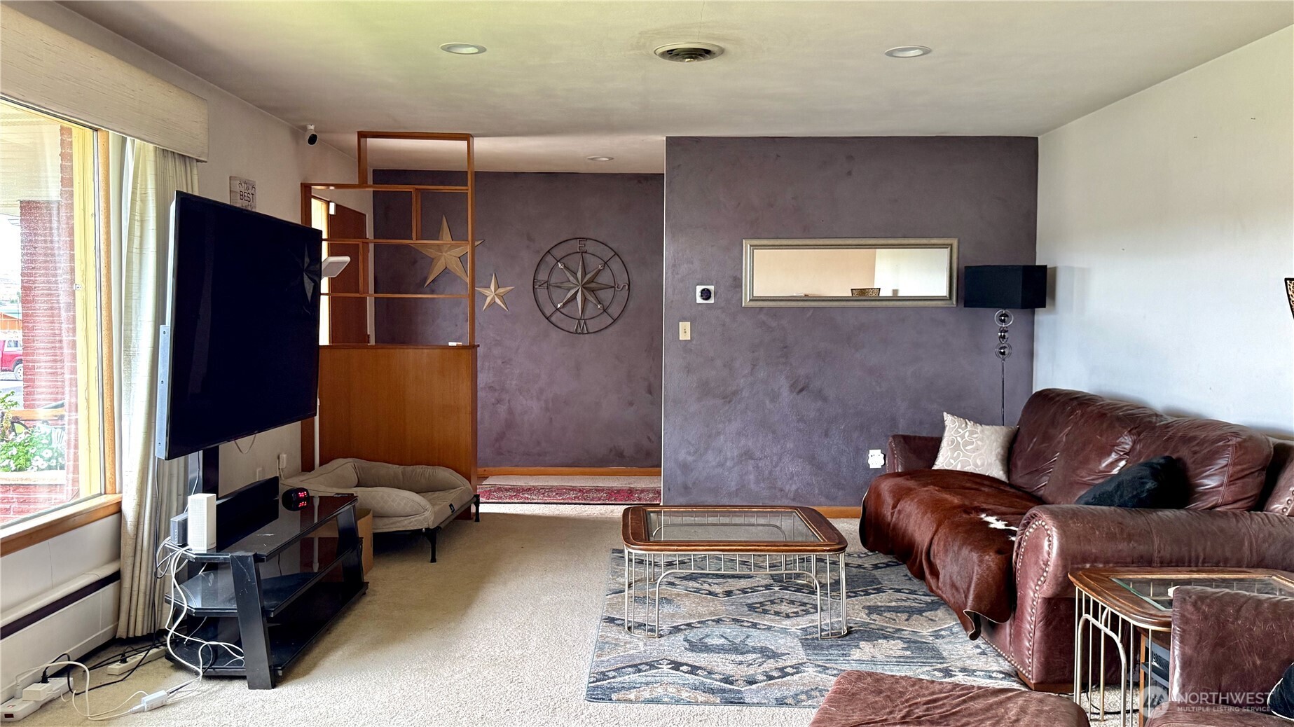
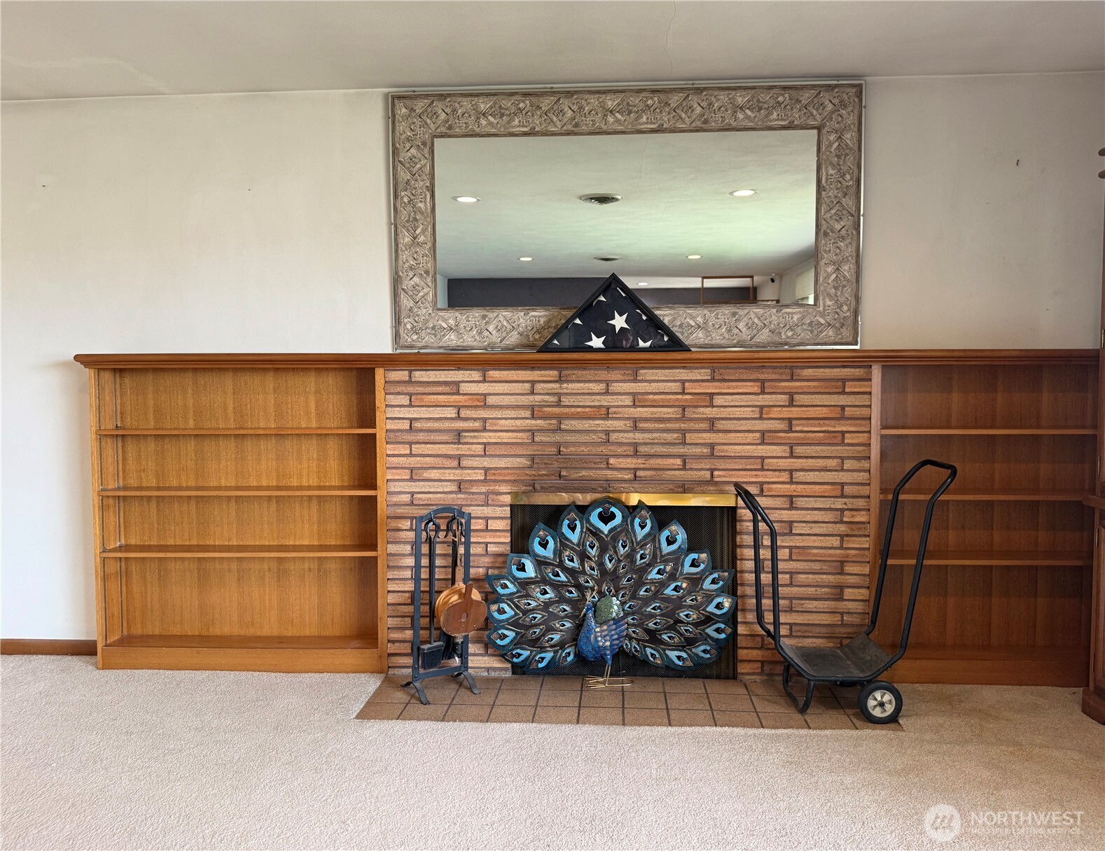
Bright and spacious, 3 bedroom 1.75 bath in Odessa’s most desirable neighborhood offers 1,883 sq. ft. on the main floor, plus 1,883 sq. ft. of finished basement space. The large windows fill the home with natural light from the living room and formal dining room, and the flexible floor plan offers room to spread out. The kitchen features lots of cabinet storage and workspace as well as a desk space and dinette. Pocket doors provide the option to separate the kitchen from the formal dining room and laundry area. Additional features include a Nest thermostat for the HVAC system, updated main-floor bathroom, brick fireplace, and main-floor laundry with abundant storage cabinetry. The finished basement offers family/rec room, brick fireplace, furnace room that also is a summer kitchen, and several other rooms that can be hobby/craft rooms or non-conforming bedrooms, and a cedar closet, providing up to five bedrooms total. Enjoy the landscaped yard entertaining or just relaxing on the back patio. The property offers underground sprinklers, an oversized 2 car garage, and additional street-accessible off-street parking for RVs, boats, trailers, and extra vehicles. Walking distance to the clinic, hospital, and school. All appliances stay with the home except the downstairs freezer.
| 5 days ago | Listing updated with changes from the MLS® | |
| 4 weeks ago | Listing first seen on site |
Listing courtesy of Amber Marie Zagelow of Katz Realty, Inc.

Listing information is provided by Participants of the Northwest MLS. IDX information is provided exclusively for personal, non-commercial use, and may not be used for any purpose other than to identify prospective properties consumers may be interested in purchasing. Information is deemed reliable but not guaranteed. Copyright 2026, Northwest MLS.
All data is obtained from various sources and may not have been verified by the broker or MLS Grid. Supplied open house information is subject to change without notice. All information should be independently reviewed and verified for accuracy. Properties may or may not be listed by the office/agent presenting the information.
Last checked: 2026-07-26 09:35 PM PDT
*Estimate only. Actual rebate may vary based on final price, lender requirements, MLS rules, and broker policies.
Found a home you love?
Schedule a free consultation to lock in your rebate before you offer.
Calls and texts are answered by Amy, our AI assistant, who can answer questions and help you book.